
104 Peaceful Place, Mankato, MN 56001
Local realty services provided by:ERA Gillespie Real Estate
104 Peaceful Place,Mankato, MN 56001
$365,000
- 4 Beds
- 2 Baths
- 2,136 sq. ft.
- Single family
- Active
Upcoming open houses
- Tue, Aug 0411:00 am - 01:00 pm
Listed by: angie vaneman lynch
Office: american way realty
MLS#:267041100
Source:MN_RASM
Price summary
- Price:$365,000
- Price per sq. ft.:$170.88
About this home
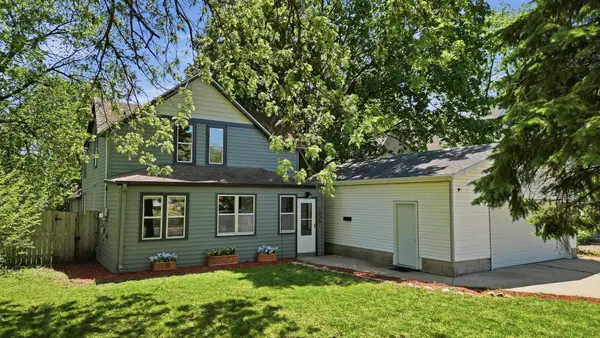
This beautifully updated 4-bedroom, 2-bath split-level home is tucked away on a quiet cul-de-sac near Buscher Park. Tastefully painted with fresh, neutral colors and featuring new carpet throughout, this home is truly move-in ready. The bright, open main level features vaulted ceilings and an abundance of natural light. The updated kitchen showcases hard-surface countertops and a classic white subway tile backsplash. The open plan connects the kitchen, dining area, and living room, creating a welcoming space for everyday living and entertaining. The dining area provides easy access to the deck and spacious backyard. Two generously sized bedrooms and a full bathroom complete the main level. Downstairs, the spacious family room offers a cozy gas fireplace and built-in shelving. Two additional bedrooms, a second full bathroom, and a convenient laundry area provide plenty of room to spread out. Outside, enjoy attractive landscaping, vinyl siding, a backyard deck with storage underneath, and an insulated, sheetrocked two-stall attached garage. With its updated finishes, flexible living space, and peaceful cul-de-sac location, this home is ready to welcome its new owners!...
Contact an agent
Home facts
- Year built:2003
- Listing ID #:267041100
- Added:1 day(s) ago
- Updated:August 04, 2026 at 04:01 PM
Rooms and interior
- Bedrooms:4
- Total bathrooms:2
- Full bathrooms:2
- Dining Description:Informal Dining Room, Open Floor Plan
- Bathrooms Description:Full Basement, Main Floor Full Bath
- Kitchen Description:Dishwasher, Disposal, Microwave, Range/Stove, Refrigerator
- Basement Description:Concrete Block, Egress Windows, Finished, Sump Pump
- Living area:2,136 sq. ft.
Heating and cooling
- Cooling:Central
- Heating:Forced Air
Structure and exterior
- Roof:Asphalt Shingles
- Year built:2003
- Building area:2,136 sq. ft.
- Lot area:0.28 Acres
- Lot Features:Cul-De-Sac, Tree Coverage - Medium
- Architectural Style:SF Single Family
- Construction Materials:Vinyl
- Exterior Features:Deck
- Foundation Description:Frame/Wood
- Levels:2 Story
Utilities
- Water:City
- Sewer:City Sewer
Finances and disclosures
- Price:$365,000
- Price per sq. ft.:$170.88
Features and amenities
- Appliances:Refrigerator, Washer
- Laundry features:Dryer, Washer
- Amenities:CO Detectors (L), Ceiling Fans, Garage Door Opener, Kitchen Center Island, Smoke Alarms (L), Vaulted Ceilings, Window Coverings (L)
Parking
- Parking description:Attached Garage, Driveway - Concrete
- Garage spaces:2
New listings near 104 Peaceful Place
- New
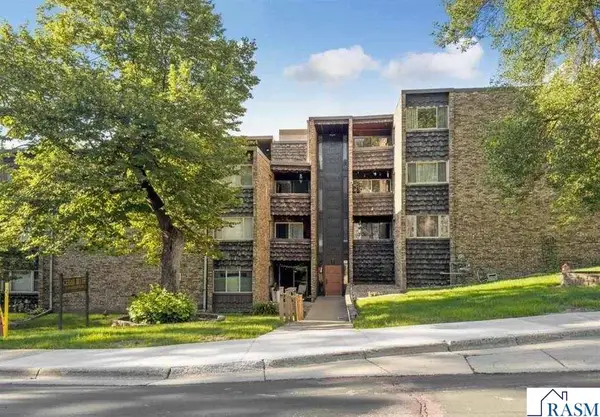 $147,500Active2 beds 1 baths972 sq. ft.
100 Cedar Street, Mankato, MN 56001
MLS# 267041101Listed by: ACTION REALTY OF MANKATO - New
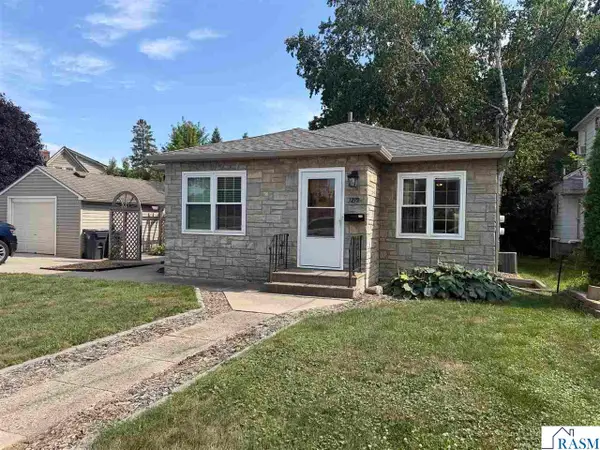 $265,000Active-- beds 3 baths2,152 sq. ft.
1219 E Main Street, Mankato, MN 56001
MLS# 267041099Listed by: CONNECT REAL ESTATE GROUP - Coming Soon
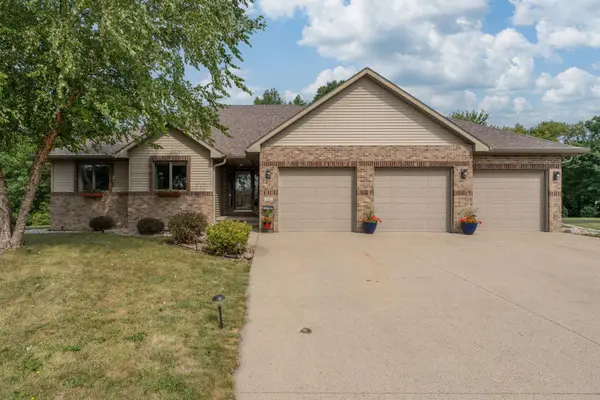 $635,000Coming Soon4 beds 3 baths
120 Sunburst Circle, Mankato, MN 56001
MLS# 7117958Listed by: EXP REALTY - New
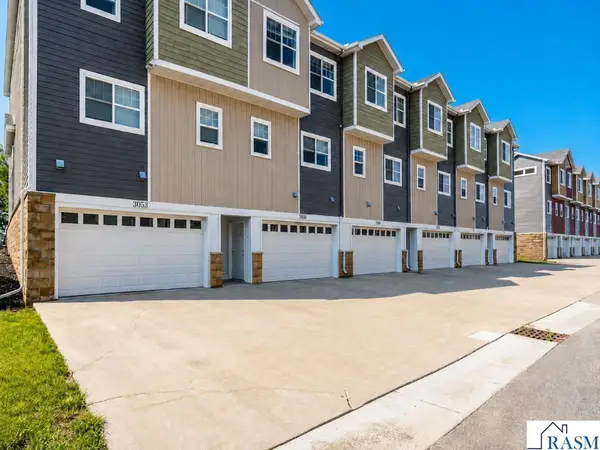 $285,000Active3 beds 2 baths2,728 sq. ft.
3049 Bluestem Trail, Mankato, MN 56001
MLS# 267041090Listed by: TRUE REAL ESTATE - Coming Soon
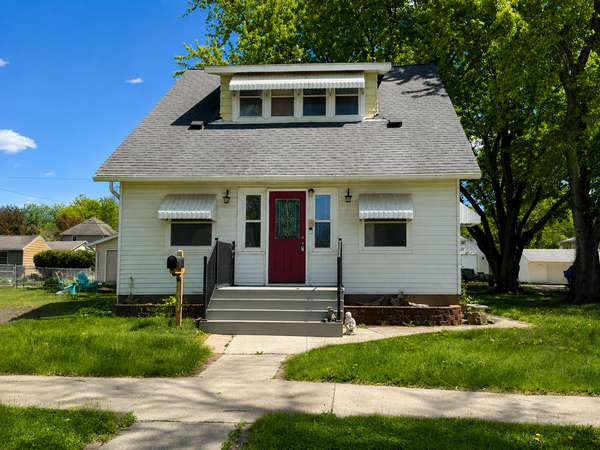 $220,000Coming Soon2 beds 1 baths
1423 N 2nd Street, Mankato, MN 56001
MLS# 7075140Listed by: ENGEL & VOLKERS PRIOR LAKE - New
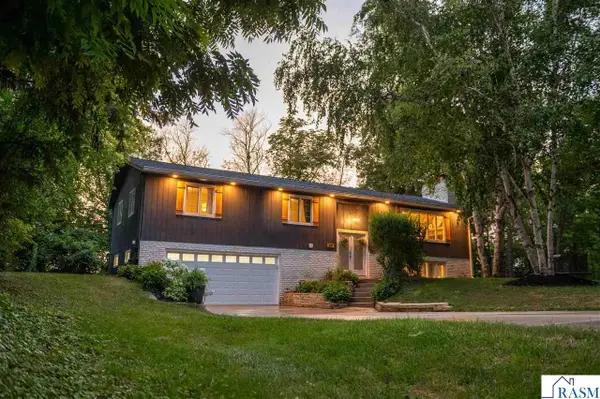 $450,000Active4 beds 3 baths2,451 sq. ft.
40 North Hill Court, Mankato, MN 56001
MLS# 267041088Listed by: AMERICAN WAY REALTY - Open Sat, 1 to 3pmNew
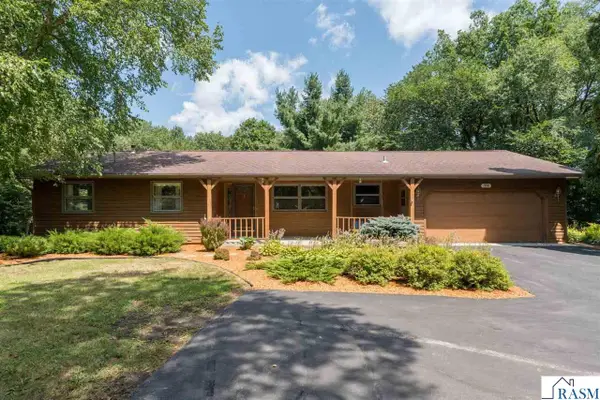 $414,700Active4 beds 3 baths2,809 sq. ft.
308 Viking Drive, Mankato, MN 56001
MLS# 267041083Listed by: REALTY EXECUTIVES ASSOCIATES 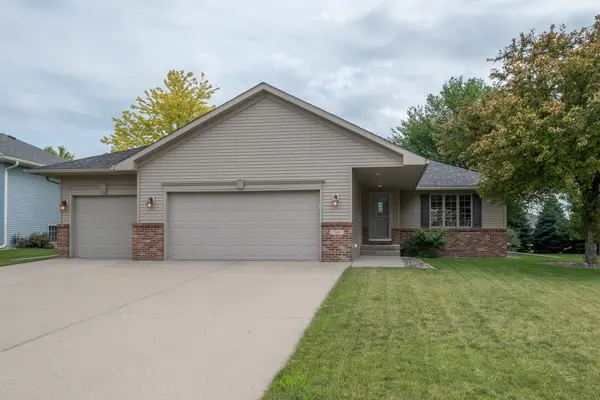 $389,000Pending4 beds 2 baths2,154 sq. ft.
240 Grovebrook Circle, Mankato, MN 56001
MLS# 7119988Listed by: LANDMARK REALTORS, LLC- New
 $245,000Active3 beds 2 baths1,484 sq. ft.
1035 E Main Street, Mankato, MN 56001
MLS# 7119316Listed by: EDINA REALTY, INC.


Protect your home and budget from life's surprises with an Assurant Home Warranty, backed by a partner that supports you through every step of homeownership. Explore Plans.
© 2023 - 2026 ERA Franchise Systems LLC. All rights reserved. ERA Franchise Systems LLC fully supports the principles of the Fair Housing Act and the Equal Opportunity Act. ERA, ERA Real Estate powered, and their respective logos are registered service marks of ERA Franchise Systems LLC. Each office is independently owned and operated.