
109 Quinion Drive, Mankato, MN 56001
Local realty services provided by:ERA Gillespie Real Estate
109 Quinion Drive,Mankato, MN 56001
$299,900
- 4 Beds
- 2 Baths
- 2,314 sq. ft.
- Single family
- Active
Listed by: anthony white
Office: jbeal real estate group
MLS#:267041894
Source:MN_RASM
Price summary
- Price:$299,900
- Price per sq. ft.:$129.6
About this home
Spacious 4-Bedroom Home with Two Decks and a Fully Fenced Backyard Welcome to this inviting 4-bedroom, 2-bathroom home offering the space, comfort, and convenience you’re looking for! Featuring a 2-car garage with additional storage, this home has plenty of room for vehicles, tools, outdoor equipment, and more. Enjoy outdoor living in the fully fenced backyard, perfect for entertaining, relaxing, gardening, or enjoying time with family and friends. With both an upper deck and a lower deck, there’s plenty of space to host summer barbecues, sip your morning coffee, or unwind at the end of the day. Conveniently located within approximately five minutes of everyday amenities, this home makes running errands and accessing local conveniences a breeze. Its close proximity to an elementary school and nearby parks makes it an appealing option for those looking to enjoy a neighborhood with outdoor recreation and school access nearby. With four bedrooms, two bathrooms, ample garage storage, and inviting outdoor spaces, this home offers a wonderful combination of functionality, comfort, and convenience. Come see all the possibilities this home has to offer! The house needs some TLC....
Contact an agent
Home facts
- Year built:2004
- Listing ID #:267041894
- Added:1 day(s) ago
- Updated:October 28, 2026 at 05:57 PM
Rooms and interior
- Bedrooms:4
- Total bathrooms:2
- Full bathrooms:2
- Dining Description:Combine with Kitchen, Combine with Living Room, Eat-In Kitchen, Informal Dining Room
- Bathrooms Description:Full Basement, Upper Level Bath
- Basement Description:Concrete Block, Daylight/Lookout Windows, Finished, Sump Pump
- Living area:2,314 sq. ft.
Heating and cooling
- Cooling:Central
- Heating:Forced Air
Structure and exterior
- Roof:Asphalt Shingles
- Year built:2004
- Building area:2,314 sq. ft.
- Lot area:0.2 Acres
- Lot Features:Paved Streets
- Architectural Style:SF Single Family
- Construction Materials:Vinyl
- Exterior Features:Deck
- Foundation Description:Concrete Block, Frame/Wood
- Levels:2 Story
Utilities
- Water:City
- Sewer:City Sewer
Finances and disclosures
- Price:$299,900
- Price per sq. ft.:$129.6
- Tax amount:$3,678
Features and amenities
- Appliances:Washer
- Laundry features:Dryer, Washer
- Amenities:Ceiling Fans
Parking
- Parking description:Attached Garage, Driveway - Concrete
- Garage spaces:2
New listings near 109 Quinion Drive
- Coming Soon
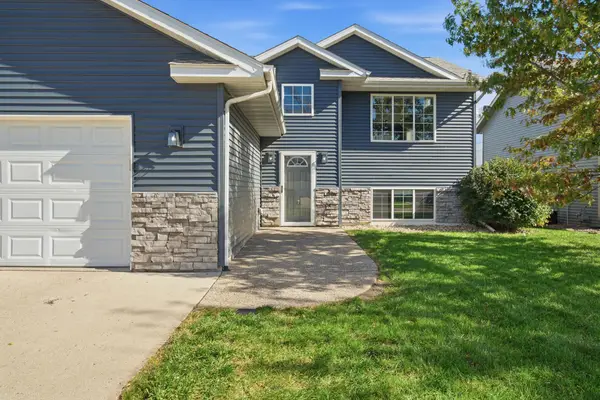 $339,000Coming Soon4 beds 2 baths1,820 sq. ft.
121 Pinehurst Drive, Mankato, MN 56001
MLS# 7164404Listed by: EDINA REALTY, INC. - Coming Soon
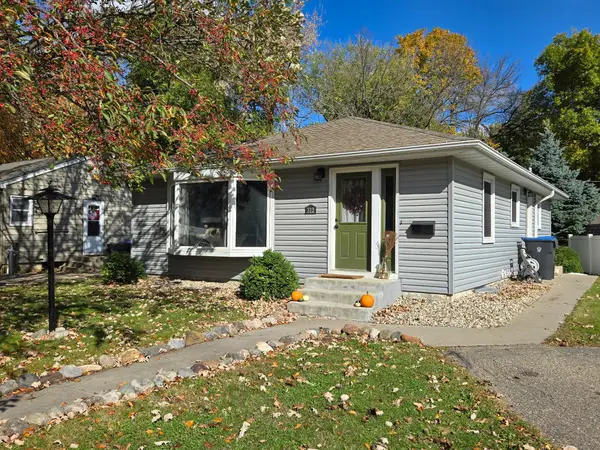 $209,900Coming Soon3 beds 2 baths1,120 sq. ft.
312 Haynes Street, Mankato, MN 56001
MLS# 7161505Listed by: MILLER REAL ESTATE - New
 $239,900Active4 beds 2 baths2,304 sq. ft.
520 Marshall Street, Mankato, MN 56001
MLS# 267041892Listed by: TRUE REAL ESTATE - Open Sat, 10 to 11:30amNew
 $304,900Active3 beds 2 baths1,652 sq. ft.
805 Baker Avenue, Mankato, MN 56001
MLS# 7165741Listed by: TRUE REAL ESTATE - New
 $425,000Active2 beds 2 baths3,600 sq. ft.
58552 Kirkwood Rd., Mankato, MN 56001
MLS# 267041882Listed by: PRO-FORMANCE REALTY, INC. - New
 $448,999Active3 beds 2 baths1,938 sq. ft.
3835 Alba Trail, Mankato, MN 56001
MLS# 267041883Listed by: PARKWAY REAL ESTATE - New
 $395,999Active4 beds 3 baths1,998 sq. ft.
1805 Meridian Trail, Mankato, MN 56001
MLS# 267041884Listed by: PARKWAY REAL ESTATE - New
 $314,900Active4 beds 2 baths1,716 sq. ft.
124 Gambrelle Court, Mankato, MN 56001
MLS# 267041878Listed by: ROOTED HOME GROUP - New
 $495,000Active4 beds 3 baths3,092 sq. ft.
820 Fieldcrest Drive, Mankato, MN 56001
MLS# 7164938Listed by: EDINA REALTY


Protect your home and budget from life's surprises with an Assurant Home Warranty, backed by a partner that supports you through every step of homeownership. Explore Plans.
© 2023 - 2026 ERA Franchise Systems LLC. All rights reserved. ERA Franchise Systems LLC fully supports the principles of the Fair Housing Act and the Equal Opportunity Act. ERA, ERA Real Estate powered, and their respective logos are registered service marks of ERA Franchise Systems LLC. Each office is independently owned and operated.