
1700 and 1704 Woodland Avenue, Mankato, MN 56001
Local realty services provided by:ERA Gillespie Real Estate
1700 and 1704 Woodland Avenue,Mankato, MN 56001
$424,900
- - Beds
- 2 Baths
- 2,727 sq. ft.
- Multi-family
- Active
Listed by: theresa kopischke
Office: choice realty
MLS#:267041981
Source:MN_RASM
Price summary
- Price:$424,900
- Price per sq. ft.:$155.81
About this home
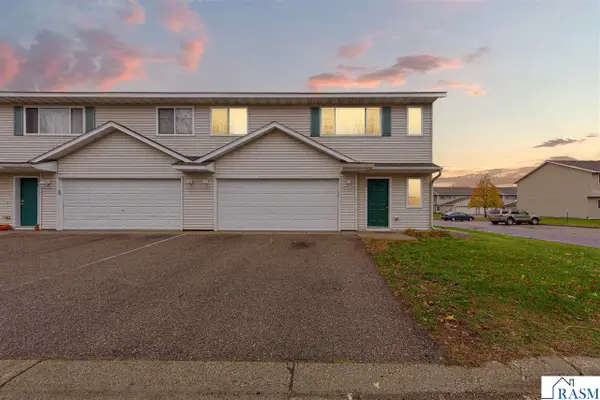
These twin homes are in a great location, overlooking the river valley. There is a large yard with retaining walls at front and back of the structures. Together they include 5 bedrooms and 4 baths. One side has an attached double garage. Perfect situation for shared families living together, having an investment to help pay for the mortgage and living in the other side, or using the entire property for investment. Both properties have rental licenses and are currently rented.
Contact an agent
Home facts
- Listing ID #:267041981
- Added:1 day(s) ago
- Updated:November 11, 2026 at 02:58 AM
Rooms and interior
- Total bathrooms:2
- Basement Description:Concrete Block
- Living area:2,727 sq. ft.
Heating and cooling
- Heating:Forced Air
Structure and exterior
- Roof:Asphalt Shingles
- Building area:2,727 sq. ft.
- Lot area:0.24 Acres
- Lot Features:Landscaped, Tree Coverage - Light
- Construction Materials:Wood
- Foundation Description:Frame/Wood
- Levels:2 Story
Utilities
- Water:City
- Sewer:City Sewer
Finances and disclosures
- Price:$424,900
- Price per sq. ft.:$155.81
- Tax amount:$4,760
Parking
- Parking description:Attached Garage
New listings near 1700 and 1704 Woodland Avenue
- New
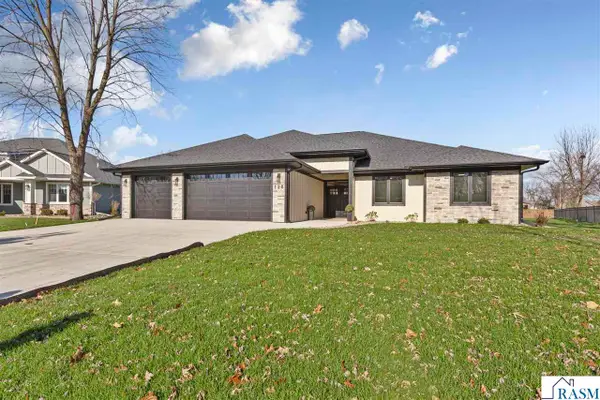 $769,900Active4 beds 3 baths2,528 sq. ft.
128 Oak Marsh Drive, Mankato, MN 56001
MLS# 267041971Listed by: RE/MAX DYNAMIC AGENTS - New
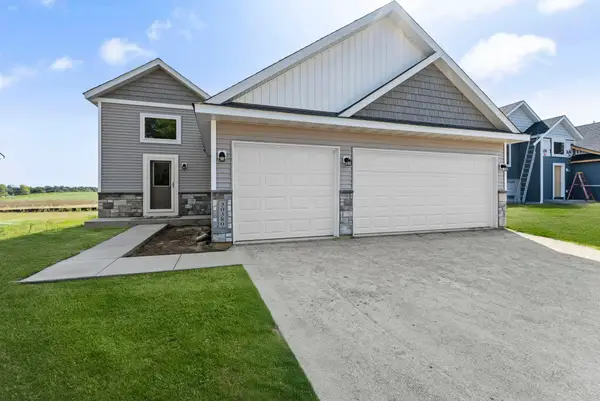 $439,850Active6 beds 3 baths2,392 sq. ft.
3117 Bassett Drive, Mankato, MN 56001
MLS# 7170935Listed by: FIELDSTONE REAL ESTATE SPECIALISTS 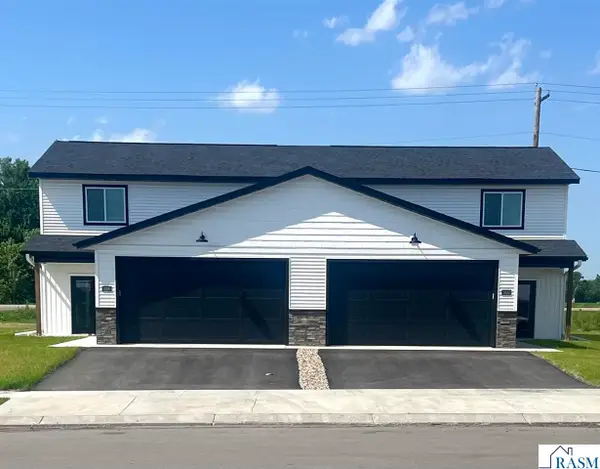 $599,900Pending-- beds 3 baths3,600 sq. ft.
3213 Scotch Lane, Mankato, MN 56001
MLS# 267041662Listed by: PARKWAY REAL ESTATE- New
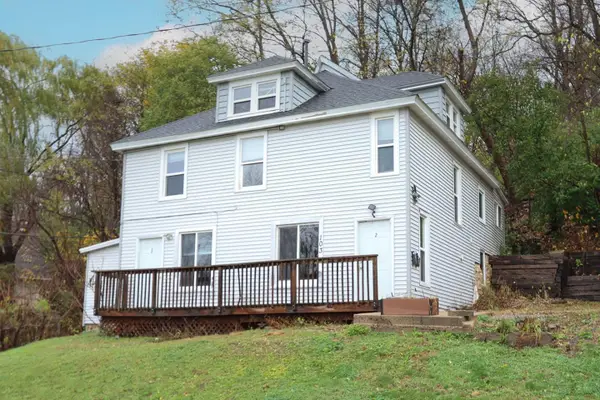 $259,900Active4 beds 4 baths2,536 sq. ft.
103 Locust Street, Mankato, MN 56001
MLS# 7168204Listed by: TRUE REAL ESTATE - New
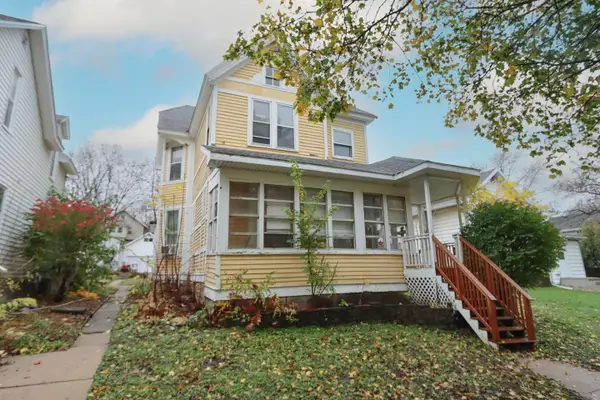 $249,900Active2 beds 1 baths2,288 sq. ft.
815 N 4th Street, Mankato, MN 56001
MLS# 7168251Listed by: TRUE REAL ESTATE - New
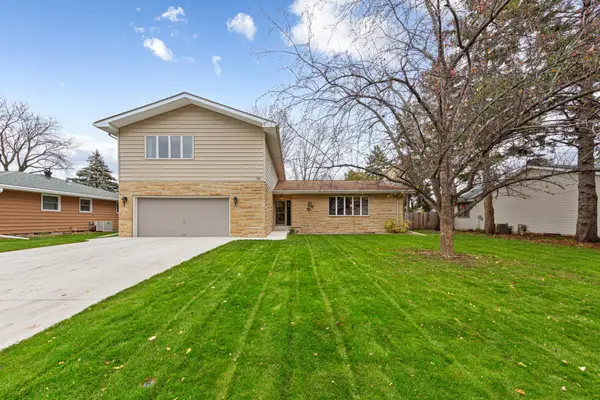 $389,900Active4 beds 3 baths2,684 sq. ft.
326 Floral Avenue, Mankato, MN 56001
MLS# 7168913Listed by: RE/MAX RESULTS - New
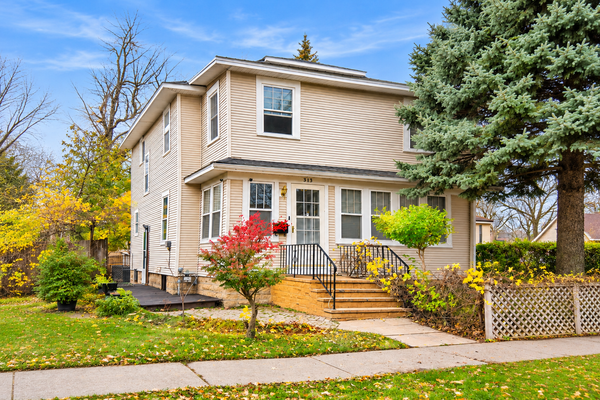 $249,900Active3 beds 3 baths2,377 sq. ft.
313 E Lime Street, Mankato, MN 56001
MLS# 7169818Listed by: TRACY SELLS LLC - New
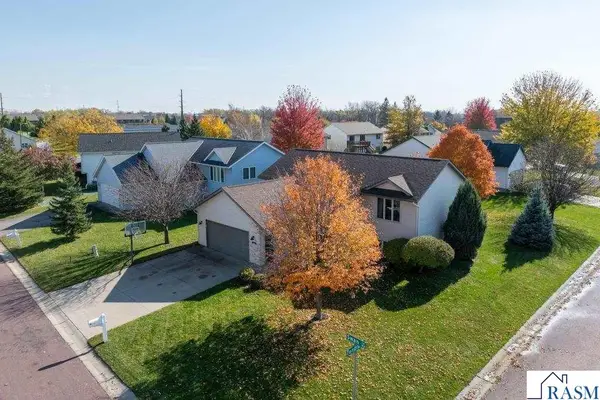 $335,000Active5 beds 2 baths2,368 sq. ft.
137 Swan Lane, Mankato, MN 56001
MLS# 267041919Listed by: ENGEL & VOLKERS PRIOR LAKE - New
 $199,900Active3 beds 2 baths1,272 sq. ft.
225 Tanager Street, Mankato, MN 56001
MLS# 267041921Listed by: TRUE REAL ESTATE


Protect your home and budget from life's surprises with an Assurant Home Warranty, backed by a partner that supports you through every step of homeownership. Explore Plans.
© 2023 - 2026 ERA Franchise Systems LLC. All rights reserved. ERA Franchise Systems LLC fully supports the principles of the Fair Housing Act and the Equal Opportunity Act. ERA, ERA Real Estate powered, and their respective logos are registered service marks of ERA Franchise Systems LLC. Each office is independently owned and operated.