
2017 Aster Lane, Mankato, MN 56001
Local realty services provided by:ERA Gillespie Real Estate
2017 Aster Lane,Mankato, MN 56001
$424,720
- 4 Beds
- 3 Baths
- 2,617 sq. ft.
- Single family
- Active
Listed by: david pope
Office: fieldstone real estate specialists
MLS#:267041564
Source:MN_RASM
Price summary
- Price:$424,720
- Price per sq. ft.:$162.29
About this home
HOME IS COMPLETE AND READY FOR YOU!! This Sycamore plan is fully finished with 4 BD, 3 BA, 3 GAR. The upper level has a sun-filled & spacious great room, kitchen spacious with island, dining area, owner’s suite (with private bath & closet), additional 1 bedroom & additional 1-full bathroom. There are quartz counter tops throughout the kitchen. In the lower level and great for entertaining, you will find a large family room, 2-bedrooms, laundry room & 3/4 bath. Photos are of same home from different development and are for illustration purposes only. Selections may vary for this home when complete. . No landscaping is planned or factored in price to give buyer ability to choose what they may want. Don’t pass up this opportunity to view this home or the many other opportunities to build the home of your choice & dreams on one of the lots in Mankato!!
Contact an agent
Home facts
- Year built:2025
- Listing ID #:267041564
- Added:6 day(s) ago
- Updated:September 30, 2026 at 05:06 PM
Rooms and interior
- Bedrooms:4
- Total bathrooms:3
- Full bathrooms:1
- Dining Description:Combine with Kitchen
- Bathrooms Description:3/4 Basement, Main Floor Full Bath
- Kitchen Description:Dishwasher, Disposal, Microwave, Range/Stove, Refrigerator
- Basement Description:Daylight/Lookout Windows, Drainage System, Finished, Sump Pump
- Living area:2,617 sq. ft.
Heating and cooling
- Cooling:Central
- Heating:Forced Air
Structure and exterior
- Roof:Asphalt Shingles
- Year built:2025
- Building area:2,617 sq. ft.
- Lot area:0.17 Acres
- Architectural Style:SF Single Family
- Construction Materials:Brick, Stone
- Foundation Description:Concrete Block, Frame/Wood
- Levels:2 Story
Utilities
- Water:City
- Sewer:City Sewer
Finances and disclosures
- Price:$424,720
- Price per sq. ft.:$162.29
- Tax amount:$556
Features and amenities
- Appliances:Refrigerator
- Laundry features:Washer/Dryer Hookups
- Amenities:Walk-In Closet
Parking
- Parking description:Attached Garage, Driveway - Asphalt
- Garage spaces:3
New listings near 2017 Aster Lane
- New
 $314,900Active3 beds 2 baths2,352 sq. ft.
1801 Sunray Avenue, Mankato, MN 56001
MLS# 267041618Listed by: KELLER WILLIAMS PREFERRED REALTY - New
 $279,500Active5 beds 2 baths2,736 sq. ft.
130 Pohl Road, Mankato, MN 56001
MLS# 267041605Listed by: RE/MAX DYNAMIC AGENTS - New
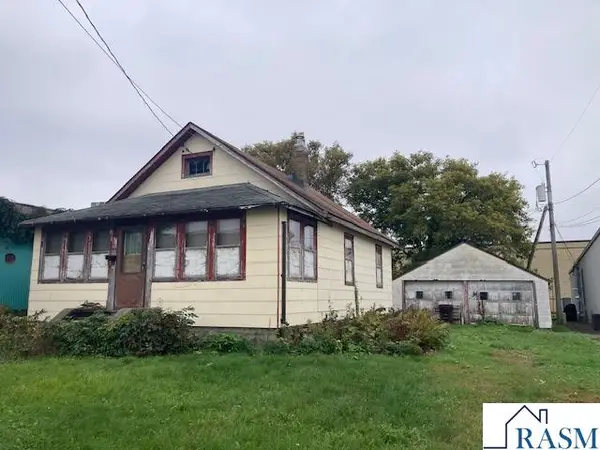 $84,900Active2 beds 1 baths1,768 sq. ft.
109 W Ruth Street, Mankato, MN 56001
MLS# 267041598Listed by: TRUE REAL ESTATE - New
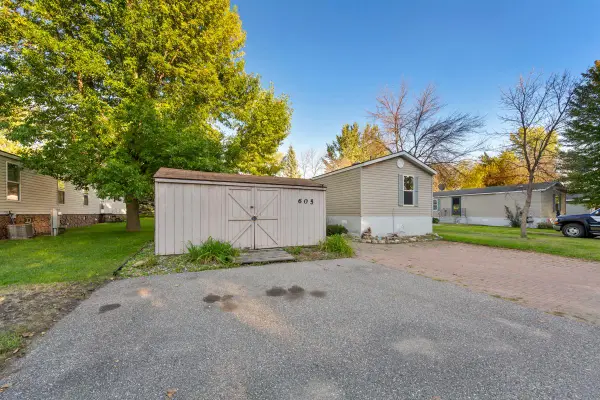 $68,900Active3 beds 2 baths1,280 sq. ft.
605 E Shakespeare Avenue E, Mankato, MN 56001
MLS# 7151036Listed by: TRUE REAL ESTATE - New
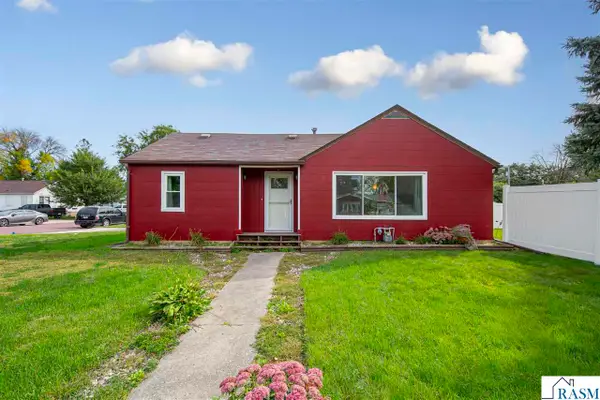 $199,900Active2 beds 1 baths1,473 sq. ft.
401 Belle Avenue, Mankato, MN 56001
MLS# 267041536Listed by: KELLER WILLIAMS PREFERRED REALTY  $359,500Pending4 beds 2 baths2,013 sq. ft.
204 Viking Drive, Mankato, MN 56001
MLS# 7141912Listed by: TRUE REAL ESTATE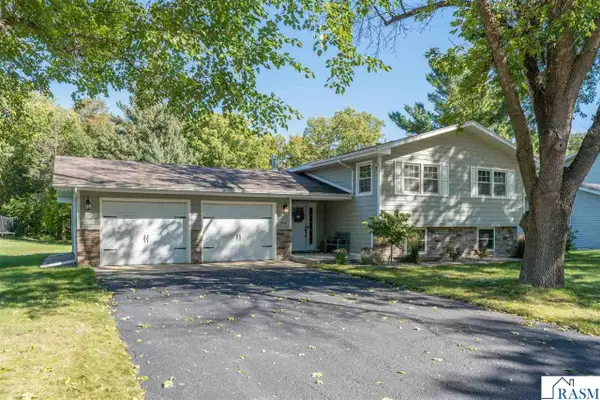 $359,500Pending4 beds 2 baths2,280 sq. ft.
204 Viking Drive, Mankato, MN 56001
MLS# 267041587Listed by: TRUE REAL ESTATE- New
 $54,800Active3 beds 2 baths1,456 sq. ft.
701 N Shakespeare Avenue, Mankato, MN 56001
MLS# 7149299Listed by: CENTURY 21 ATWOOD - New
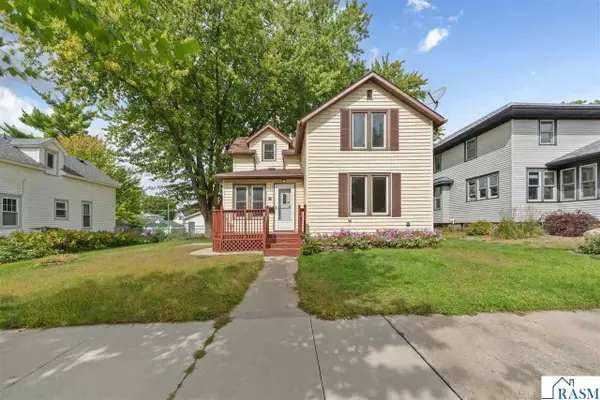 $180,000Active3 beds 2 baths2,366 sq. ft.
1526 N 4th Street, Mankato, MN 56001-3210
MLS# 267041545Listed by: KRIS LINDAHL REAL ESTATE - New
 $280,000Active5 beds 2 baths1,912 sq. ft.
611 James Ave, Mankato, MN 56001
MLS# 7146587Listed by: KELLER WILLIAMS REALTY INTEGRITY LAKES


Protect your home and budget from life's surprises with an Assurant Home Warranty, backed by a partner that supports you through every step of homeownership. Explore Plans.
© 2023 - 2026 ERA Franchise Systems LLC. All rights reserved. ERA Franchise Systems LLC fully supports the principles of the Fair Housing Act and the Equal Opportunity Act. ERA, ERA Real Estate powered, and their respective logos are registered service marks of ERA Franchise Systems LLC. Each office is independently owned and operated.