
216 Wickfield Drive, Mankato, MN 56001
Local realty services provided by:ERA Gillespie Real Estate
216 Wickfield Drive,Mankato, MN 56001
$349,900
- 4 Beds
- 2 Baths
- 2,145 sq. ft.
- Single family
- Pending
Listed by: angie vaneman lynch
Office: american way realty
MLS#:267040935
Source:MN_RASM
Price summary
- Price:$349,900
- Price per sq. ft.:$163.12
About this home
Professionally renovated by a licensed contractor, this beautifully updated 4-bedroom, 2-bath split-foyer home is truly move-in ready! From the moment you step inside, you'll appreciate the spacious foyer featuring new flooring, a convenient coat closet, and direct access to the attached two-stall garage. Upstairs, the open-concept living room, dining area, and kitchen are enhanced by vaulted ceilings, fresh paint, new flooring, and updated lighting throughout. The dining room features a new sliding glass door leading to the recently refinished deck, creating the perfect space for indoor and outdoor entertaining. The kitchen has been completely transformed with new cabinetry, hard surface countertops, stainless steel appliances, and stylish finishes that make it the centerpiece of the home. The upper level offers two generously sized bedrooms with new carpeting and ample closet space, including a spacious primary bedroom with a walk-in closet. The full bathroom has been completely remodeled with new cabinetry, a hard surface countertop, updated plumbing fixtures, and modern lighting. The newly finished lower level significantly expands the living space with two additional bedrooms, a full bathroom, and bright lookout windows that fill the space with natural light. Every detail downstairs is brand new, including the sheetrock, flooring, lighting, electrical, plumbing, doors, trim, and paint. The mechanical room also includes a new washer and dryer. Outside, you'll enjoy a fully fenced backyard and a recently refinished deck, providing the perfect place to relax or entertain. With quality craftsmanship, thoughtful updates throughout, and nothing left to do but move in, this home is one you won't want to miss!...
Contact an agent
Home facts
- Year built:2007
- Listing ID #:267040935
- Added:26 day(s) ago
- Updated:July 31, 2026 at 04:00 PM
Rooms and interior
- Bedrooms:4
- Total bathrooms:2
- Full bathrooms:2
- Dining Description:Informal Dining Room, Open Floor Plan
- Bathrooms Description:Full Basement, Upper Level Bath
- Kitchen Description:Dishwasher, Microwave, Range/Stove, Refrigerator
- Basement Description:Concrete Block, Daylight/Lookout Windows, Finished
- Living area:2,145 sq. ft.
Heating and cooling
- Cooling:Central
- Heating:Forced Air
Structure and exterior
- Roof:Asphalt Shingles
- Year built:2007
- Building area:2,145 sq. ft.
- Lot area:0.17 Acres
- Lot Features:Landscaped
- Architectural Style:SF Single Family
- Construction Materials:Vinyl
- Exterior Features:Deck
- Foundation Description:Frame/Wood
- Levels:2 Story
Utilities
- Water:City
- Sewer:City Sewer
Finances and disclosures
- Price:$349,900
- Price per sq. ft.:$163.12
- Tax amount:$2,897
Features and amenities
- Appliances:Refrigerator
- Laundry features:Washer/Dryer Hookups
- Amenities:Ceiling Fans, Garage Door Opener, Kitchen Center Island, Vaulted Ceilings, Walk-In Closet
Parking
- Parking description:Attached Garage
- Garage spaces:2
New listings near 216 Wickfield Drive
- New
 $499,900Active2 beds 2 baths1,659 sq. ft.
309 Pinehurst Drive, Mankato, MN 56001
MLS# 7121155Listed by: TRUE REAL ESTATE - New
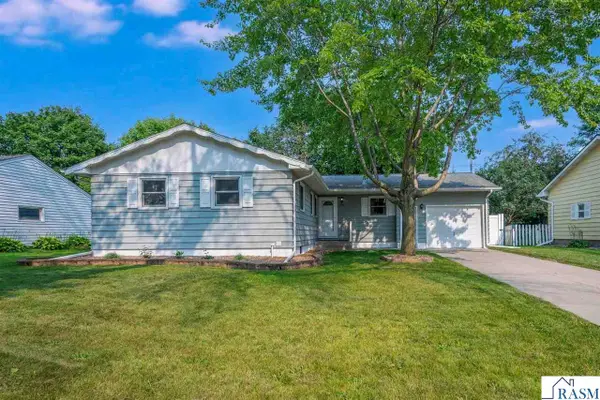 $275,000Active3 beds 2 baths2,407 sq. ft.
129 Marabou Drive, Mankato, MN 56001
MLS# 267041171Listed by: EDINA REALTY INC. MANKATO - New
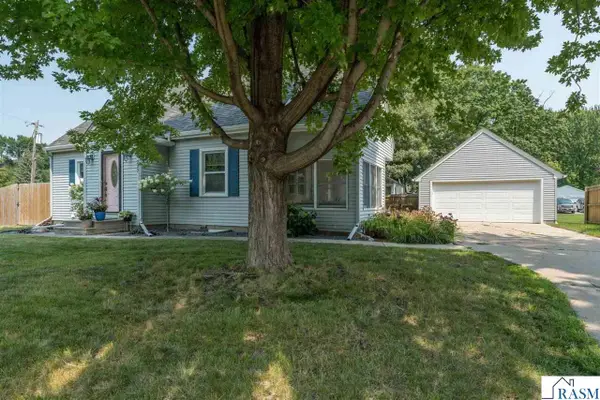 $306,900Active4 beds 3 baths2,458 sq. ft.
227 Johnson Street, Mankato, MN 56001
MLS# 267041173Listed by: TRUE REAL ESTATE - New
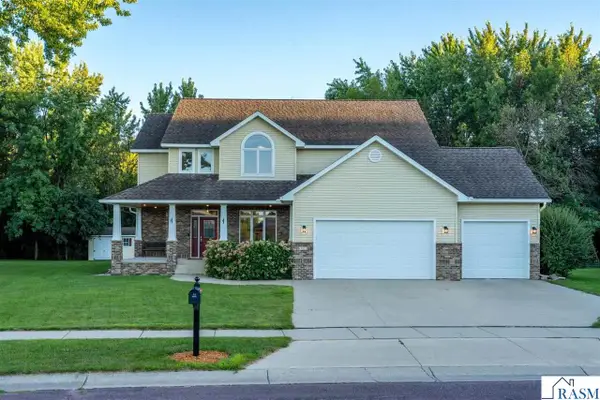 $675,000Active5 beds 5 baths4,244 sq. ft.
113 Oak Marsh Drive, Mankato, MN 56001
MLS# 267041174Listed by: RE/MAX RESULTS - Coming Soon
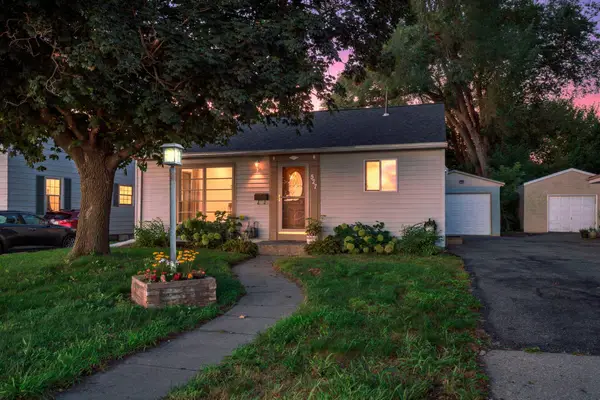 $210,000Coming Soon3 beds 2 baths
527 Mound Avenue, Mankato, MN 56001
MLS# 7124765Listed by: RE/MAX RESULTS - New
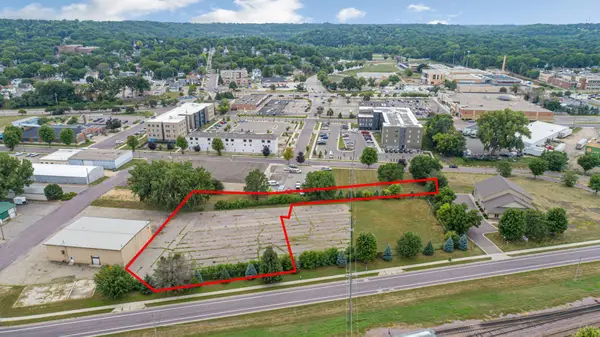 $1,100,000Active1.97 Acres
TBD Poplar Street, Mankato, MN 56001
MLS# 7125509Listed by: KELLER WILLIAMS PREMIER REALTY - New
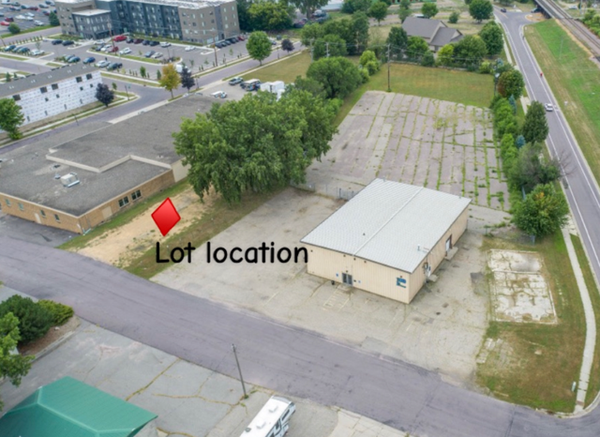 $150,000Active0.14 Acres
TBD D Street, Mankato, MN 56001
MLS# 7125552Listed by: KELLER WILLIAMS PREMIER REALTY - New
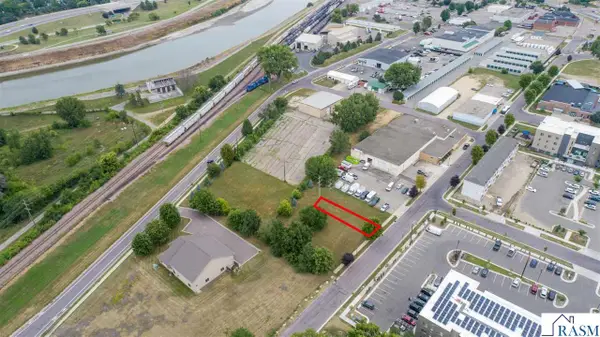 $1,100,000Active1.97 Acres
TBD Poplar Street, Mankato, MN 56001
MLS# 267041169Listed by: KELLER WILLIAMS PREMIER REALTY - New
 $264,900Active3 beds 2 baths1,210 sq. ft.
113 Hazel Street, Mankato, MN 56001
MLS# 7125344Listed by: HOME RUN REALTY - New
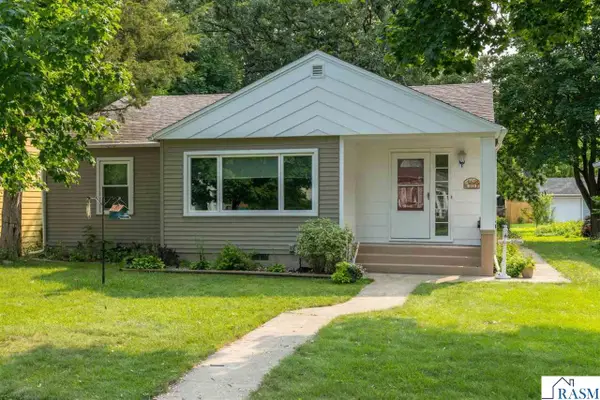 $264,900Active3 beds 2 baths2,420 sq. ft.
113 Hazel Street, Mankato, MN 56001
MLS# 267041162Listed by: HOME RUN REALTY


Protect your home and budget from life's surprises with an Assurant Home Warranty, backed by a partner that supports you through every step of homeownership. Explore Plans.
© 2023 - 2026 ERA Franchise Systems LLC. All rights reserved. ERA Franchise Systems LLC fully supports the principles of the Fair Housing Act and the Equal Opportunity Act. ERA, ERA Real Estate powered, and their respective logos are registered service marks of ERA Franchise Systems LLC. Each office is independently owned and operated.