
3121 Scotch Lane, Mankato, MN 56001
Local realty services provided by:ERA Gillespie Real Estate
3121 Scotch Lane,Mankato, MN 56001
$599,900
- - Beds
- 3 Baths
- 3,600 sq. ft.
- Multi-family
- Active
Listed by: rebecca thate
Office: parkway real estate
MLS#:267041662
Source:MN_RASM
Price summary
- Price:$599,900
- Price per sq. ft.:$166.64
About this home
Rare opportunity to purchase new construction DUPLEX. Minimal maintenance for years to come, fresh and appealing amenities for home owners and tenants. these units have an impressive open, modern floor plan with three bedrooms with luxurious amenities. Terrific East Side Hilltop Location. What makes our duplexes special is zero entry, 32” doors, patios, privacy fence, hardscape, quartz counter tops, soft close cabinets, walk in pantry and closets, solid paneled doors. Standard features include a 9’ ceiling height, LVP flooring throughout the main floor, beautiful stainless steel kitchen appliances, and some of the widest staircases & largest windows in the market. Each unit has three bedrooms, 2.5 bathrooms, main floor laundry. Laundry appliances are included. We are proud to offer exceptional value that land lords appreciate and tenants fall in love with. Reserve your investment today. Estimated Completion: 10/31/2026.
Contact an agent
Home facts
- Subdivision & Development:Groh Farms
- Listing ID #:267041662
- Added:1 day(s) ago
- Updated:October 03, 2026 at 08:57 PM
Rooms and interior
- Total bathrooms:3
- Living area:3,600 sq. ft.
Heating and cooling
- Heating:Forced Air
Structure and exterior
- Roof:Asphalt Shingles
- Building area:3,600 sq. ft.
- Lot area:0.22 Acres
- Lot Features:Landscaped, Paved Streets, Tree Coverage - Light
- Architectural Style:Duplex - Side by Side
- Construction Materials:Stone, Vinyl
- Foundation Description:Frame/Wood
- Levels:2 Story
Utilities
- Water:City
- Sewer:City Sewer
Finances and disclosures
- Price:$599,900
- Price per sq. ft.:$166.64
- Tax amount:$512
Parking
- Parking description:Attached Garage
New listings near 3121 Scotch Lane
- New
 $308,000Active3 beds 3 baths1,800 sq. ft.
3123 Scotch Lane, Mankato, MN 56001
MLS# 267041633Listed by: PARKWAY REAL ESTATE - New
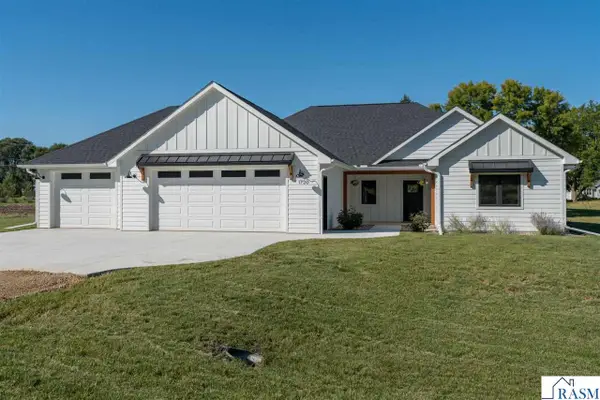 $624,900Active3 beds 3 baths1,895 sq. ft.
1720 High Tail Lane, Mankato, MN 56001
MLS# 267041659Listed by: PARKWAY REAL ESTATE - Open Wed, 5:30 to 6:30pmNew
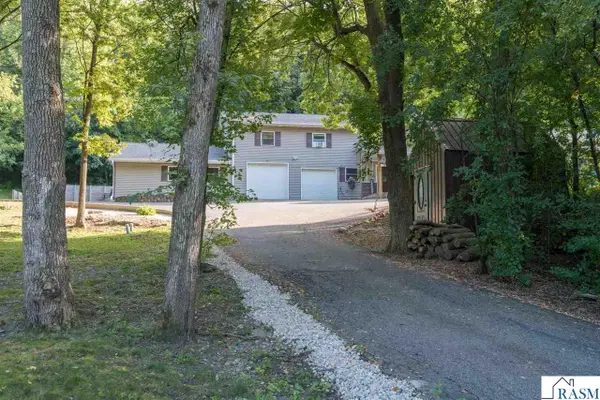 $569,000Active5 beds 5 baths4,042 sq. ft.
1139 Birch Avenue, Mankato, MN 56001
MLS# 267041658Listed by: PARKWAY REAL ESTATE - New
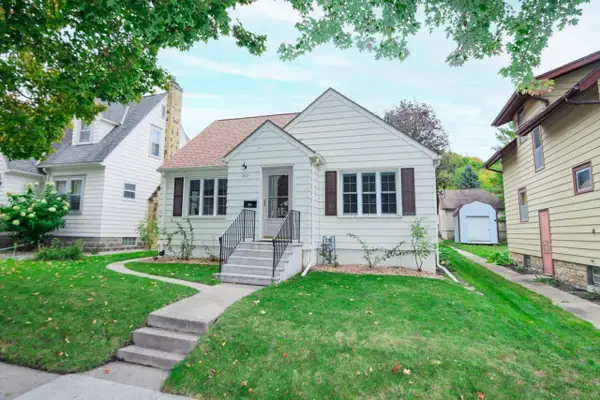 $229,900Active2 beds 2 baths1,283 sq. ft.
1311 N 5th Street, Mankato, MN 56001
MLS# 7152958Listed by: TRUE REAL ESTATE - New
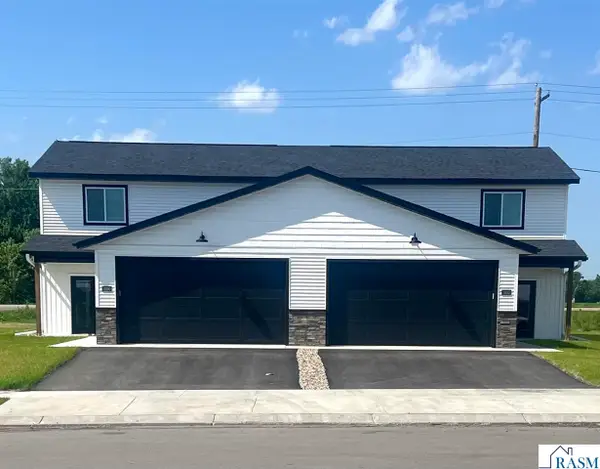 $308,000Active3 beds 3 baths1,800 sq. ft.
3216 Scotch Lane, Mankato, MN 56001
MLS# 267041651Listed by: PARKWAY REAL ESTATE - New
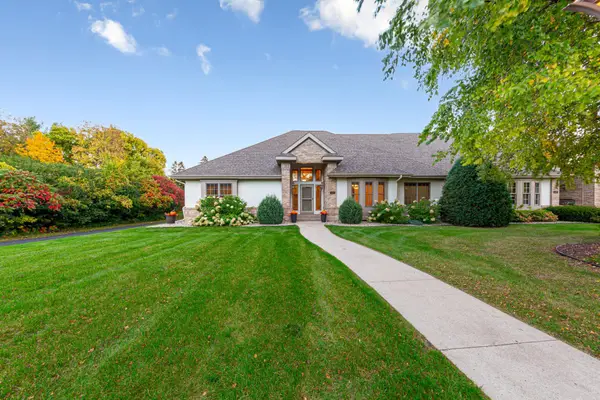 $499,900Active3 beds 2 baths2,126 sq. ft.
123 Woodhill Court, Mankato, MN 56001
MLS# 7152668Listed by: RE/MAX RESULTS - Open Sat, 11am to 1pmNew
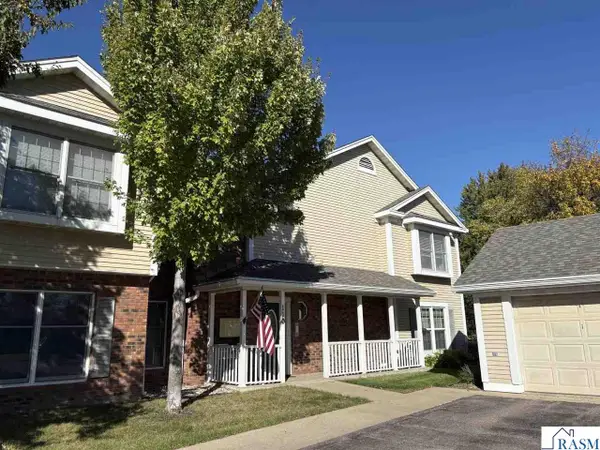 $247,000Active2 beds 2 baths1,469 sq. ft.
110-4 Teton Lane, Mankato, MN 56001
MLS# 267041643Listed by: AMERICAN WAY REALTY - Open Sat, 11am to 1pmNew
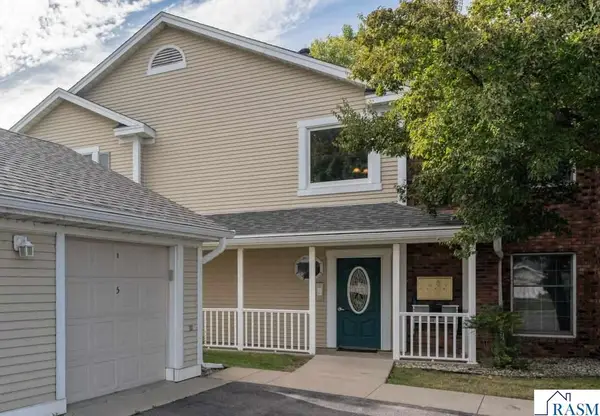 $209,900Active2 beds 2 baths1,072 sq. ft.
110-6 Teton Lane, Mankato, MN 56001
MLS# 267041645Listed by: AMERICAN WAY REALTY - New
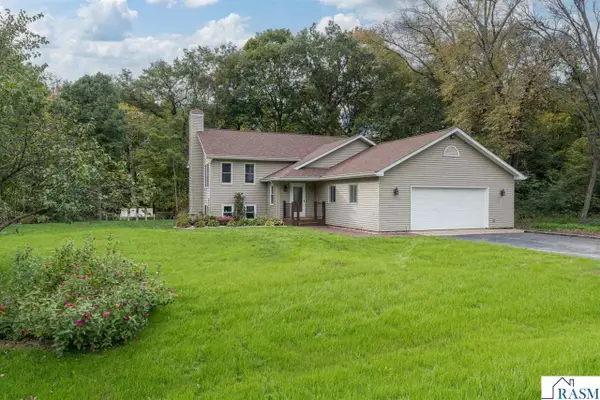 $424,900Active4 beds 3 baths2,832 sq. ft.
50 Canterbury Court, Mankato, MN 56001
MLS# 267041646Listed by: TRUE REAL ESTATE


Protect your home and budget from life's surprises with an Assurant Home Warranty, backed by a partner that supports you through every step of homeownership. Explore Plans.
© 2023 - 2026 ERA Franchise Systems LLC. All rights reserved. ERA Franchise Systems LLC fully supports the principles of the Fair Housing Act and the Equal Opportunity Act. ERA, ERA Real Estate powered, and their respective logos are registered service marks of ERA Franchise Systems LLC. Each office is independently owned and operated.