
317 Oak Marsh Drive, Mankato, MN 56001
Local realty services provided by:ERA Gillespie Real Estate
317 Oak Marsh Drive,Mankato, MN 56001
$599,900
- 4 Beds
- 4 Baths
- 3,031 sq. ft.
- Single family
- Active
Listed by: shawna l. wolfe
Office: keller williams premier realty
MLS#:7131418
Source:NSMLS
Price summary
- Price:$599,900
- Price per sq. ft.:$186.36
About this home
Welcome home to this beautifully crafted 2-story residence, offering 4 bedrooms, 3 full baths, and a heated, insulated 3-stall garage. From the inviting front porch to the private backyard patio, this home blends comfort and craftsmanship at every turn. Open floor plan highlighted by vaulted ceilings, gleaming hardwood floors, and abundant natural light—creating a bright, welcoming atmosphere throughout. The gourmet kitchen features granite countertops, a large center island, custom tile backsplash, and a walk-in pantry, perfect for everyday living and entertaining a like. A main-floor laundry room adds everyday convenience, with seamless flow out to the patio and an oversized, fully fenced backyard. Upstairs you will find the primary suite, complete with a custom-tiled walk-in shower, indulgent hot tub, and spacious walk-in closet. Two additional generously sized bedrooms and a full bath complete the upperlevel. The finished lower level expands your living space with a family room, a fourth bedroom, another full bath, and a versatile bonus room—ideal for a home gym, office, or extra storage. Don't miss this thoughtfully designed, beautifully finished home—the perfect blend of style, function, and modern elegance....
Contact an agent
Home facts
- Year built:2017
- Subdivision & Development:Campus Twnhms
- Listing ID #:7131418
- Added:51 day(s) ago
- Updated:October 12, 2026 at 04:26 PM
Rooms and interior
- Bedrooms:4
- Total bathrooms:4
- Full bathrooms:3
- Half bathrooms:1
- Dining Description:Eat In Kitchen, Kitchen/Dining Room, Living/Dining Room
- Bathrooms Description:Full Basement, Jetted Tub, Main Floor 1/2 Bath, Separate Shower and Tub, Upper Level Full Bath, Walk-In Shower Stall
- Kitchen Description:Dishwasher, Range, Refrigerator, Stainless Steel Appliances
- Basement:Yes
- Basement Description:Block
- Living area:3,031 sq. ft.
Heating and cooling
- Cooling:Central Air
- Heating:Forced Air
- Central air:Yes
Structure and exterior
- Year built:2017
- Building area:3,031 sq. ft.
- Lot area:0.51 Acres
- Lot Features:Irregular Lot, Tree Coverage - Medium
- Levels:2 Story
Utilities
- Water:City Water - Connected
- Sewer:City Sewer - Connected
Finances and disclosures
- Price:$599,900
- Price per sq. ft.:$186.36
- Tax amount:$7,114 (2026)
Features and amenities
- Appliances:Range, Refrigerator, Stainless Steel Appliances, Washer, Water Softener Owned
- Laundry features:Dryer, Washer
- Amenities:Air-To-Air Exchanger, Water Softener Owned
Parking
- Parking description:Attached Garage, Concrete, Floor Drain, Garage Door Opener, Heated Garage, Insulated Garage
- Garage:Yes
- Garage spaces:3
New listings near 317 Oak Marsh Drive
 $87,000Pending0.23 Acres
1834 Aveyda Bend Trail, Mankato, MN 56001
MLS# 267041741Listed by: PARKWAY REAL ESTATE $130,000Pending0.21 Acres
3814 Sola Circle, Mankato, MN 56001
MLS# 267041742Listed by: PARKWAY REAL ESTATE- New
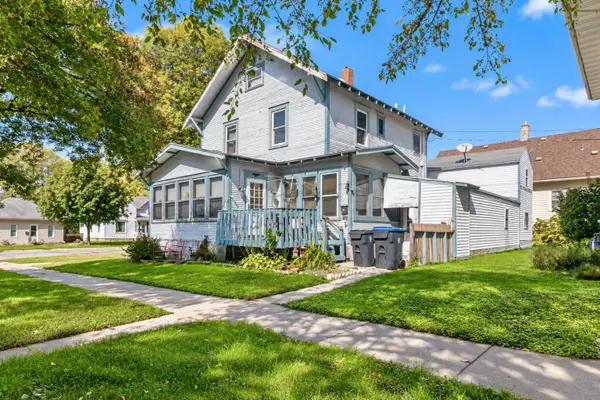 $115,000Active3 beds 2 baths2,500 sq. ft.
703 N Broad Street, Mankato, MN 56001
MLS# 7157899Listed by: RE/MAX ADVANTAGE PLUS - New
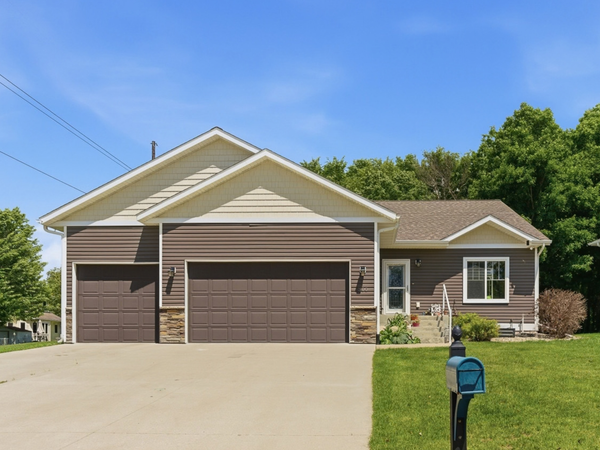 $345,000Active3 beds 3 baths2,564 sq. ft.
300 Tanager Road, Mankato, MN 56001
MLS# 7157847Listed by: EDINA REALTY, INC. - New
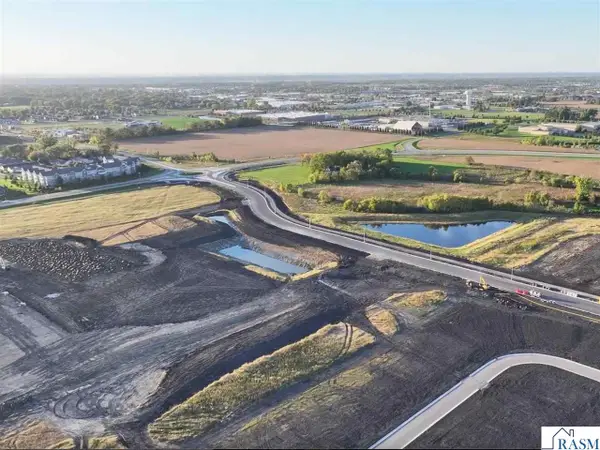 $864,000Active19 Acres
1 Hoffman Road, Mankato, MN 56001
MLS# 267041721Listed by: PARKWAY REAL ESTATE - New
 $648,000Active19 Acres
2 Hoffman Road, Mankato, MN 56001
MLS# 267041722Listed by: PARKWAY REAL ESTATE - New
 $648,000Active19 Acres
3 Hoffman Road, Mankato, MN 56001
MLS# 267041723Listed by: PARKWAY REAL ESTATE - New
 $864,000Active19 Acres
4 Hoffman Road, Mankato, MN 56001
MLS# 267041724Listed by: PARKWAY REAL ESTATE - New
 $960,000Active19 Acres
5 Hoffman Road, Mankato, MN 56001
MLS# 267041725Listed by: PARKWAY REAL ESTATE - New
 $960,000Active19 Acres
6 Hoffman Road, Mankato, MN 56001
MLS# 267041726Listed by: PARKWAY REAL ESTATE


Protect your home and budget from life's surprises with an Assurant Home Warranty, backed by a partner that supports you through every step of homeownership. Explore Plans.
© 2023 - 2026 ERA Franchise Systems LLC. All rights reserved. ERA Franchise Systems LLC fully supports the principles of the Fair Housing Act and the Equal Opportunity Act. ERA, ERA Real Estate powered, and their respective logos are registered service marks of ERA Franchise Systems LLC. Each office is independently owned and operated.