
521 Park Lane, Mankato, MN 56001
Local realty services provided by:ERA Gillespie Real Estate
521 Park Lane,Mankato, MN 56001
$189,900
- 2 Beds
- 1 Baths
- 1,716 sq. ft.
- Single family
- Active
Listed by: megan ruble
Office: re/max dynamic agents
MLS#:267041309
Source:MN_RASM
Price summary
- Price:$189,900
- Price per sq. ft.:$110.66
About this home
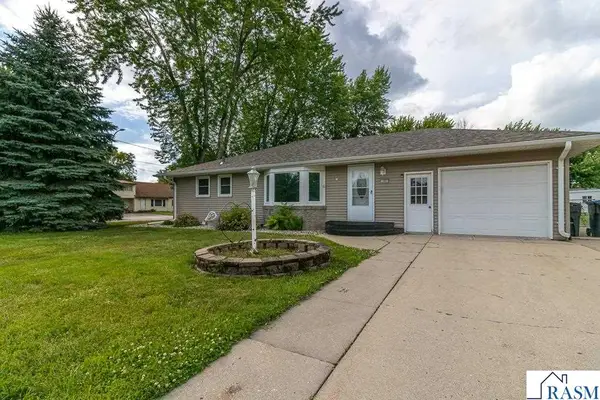
Step onto the large, enclosed front porch and into this cute home filled with character and comfort! Situated on a unique brick street, the main level boasts an open-concept living, dining, and kitchen layout, along with a bedroom and convenient laundry area. Upstairs, discover a spacious primary bedroom featuring two closets, a full bathroom, and a flexible nook ideal for a desk, crib, or hobby space. Outside, enjoy a fully fenced backyard with a lovely perennial garden, low-maintenance vinyl siding, and a 2-car detached garage with electric service accessed via a blacktop driveway and cement alley. Schedule your tour today!
Contact an agent
Home facts
- Year built:1906
- Listing ID #:267041309
- Added:1 day(s) ago
- Updated:August 27, 2026 at 06:33 PM
Rooms and interior
- Bedrooms:2
- Total bathrooms:1
- Full bathrooms:1
- Dining Description:Combine with Kitchen, Combine with Living Room
- Bathrooms Description:Upper Level Bath
- Kitchen Description:Dishwasher, Disposal, Exhaust Fan/Hood, Range/Stove, Refrigerator
- Basement Description:Stone, Unfinished
- Living area:1,716 sq. ft.
Heating and cooling
- Cooling:Central
- Heating:Forced Air
Structure and exterior
- Roof:Asphalt Shingles
- Year built:1906
- Building area:1,716 sq. ft.
- Lot area:0.15 Acres
- Lot Features:Tree Coverage - Medium
- Architectural Style:SF Single Family
- Construction Materials:Vinyl
- Exterior Features:Deck, Fenced Yard - Full, Porch
- Foundation Description:Frame/Wood
- Levels:1 Story
Utilities
- Water:City
- Sewer:City Sewer
Finances and disclosures
- Price:$189,900
- Price per sq. ft.:$110.66
- Tax amount:$1,851
Features and amenities
- Appliances:Refrigerator, Washer
- Laundry features:Dryer, Washer
- Amenities:Ceiling Fans, Garage Door Opener, Smoke Alarms (L), Window Coverings (L)
Parking
- Parking description:Detached Garage
- Garage spaces:2
New listings near 521 Park Lane
- New
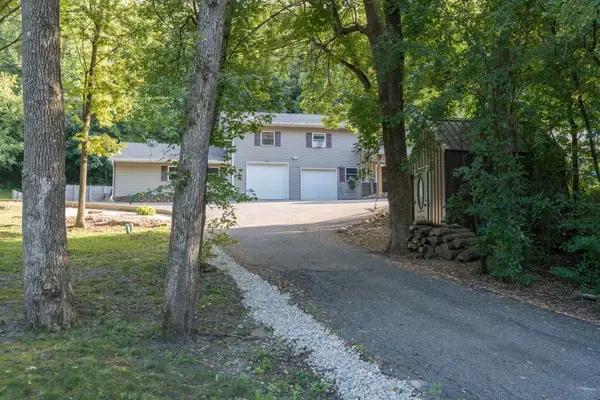 $585,000Active5 beds 5 baths4,042 sq. ft.
1139 Birch Avenue, Mankato, MN 56001
MLS# 7134708Listed by: RE/MAX ADVANTAGE PLUS - New
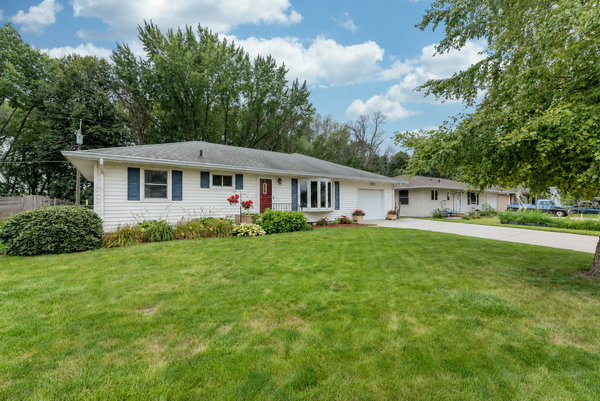 $319,000Active3 beds 2 baths2,492 sq. ft.
2613 E Main Street, Mankato, MN 56001
MLS# 7134497Listed by: CENTURY 21 ATWOOD - New
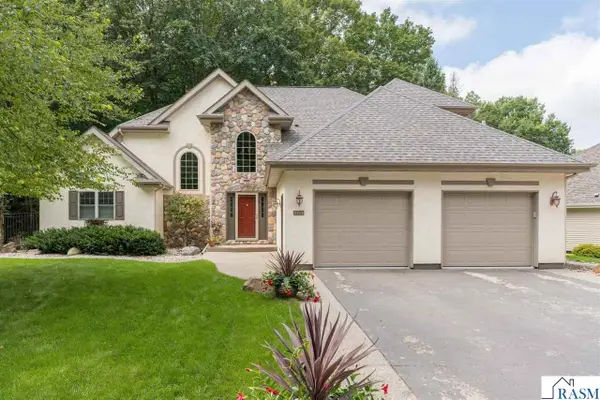 $614,000Active4 beds 4 baths3,979 sq. ft.
121 Bartholomew Lane, Mankato, MN 56001
MLS# 267041311Listed by: TRUE REAL ESTATE - New
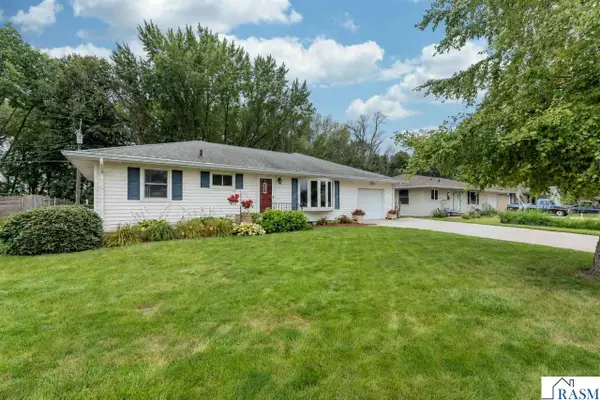 $319,900Active3 beds 2 baths2,492 sq. ft.
2613 E Main Street, Mankato, MN 56001
MLS# 267041308Listed by: CENTURY 21 ATWOOD - New
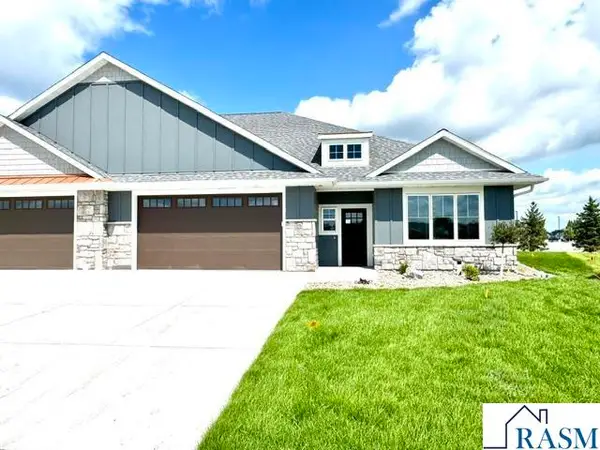 $604,900Active3 beds 3 baths2,937 sq. ft.
202 Fontaine Trail, Mankato, MN 56001
MLS# 267041300Listed by: NICHE REAL ESTATE LLC - New
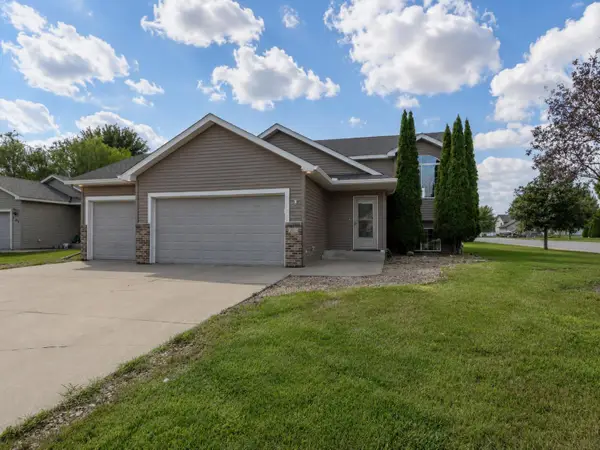 $334,900Active4 beds 2 baths1,896 sq. ft.
100 Olympic Court, Mankato, MN 56001
MLS# 7133611Listed by: AMERICAN WAY REALTY - New
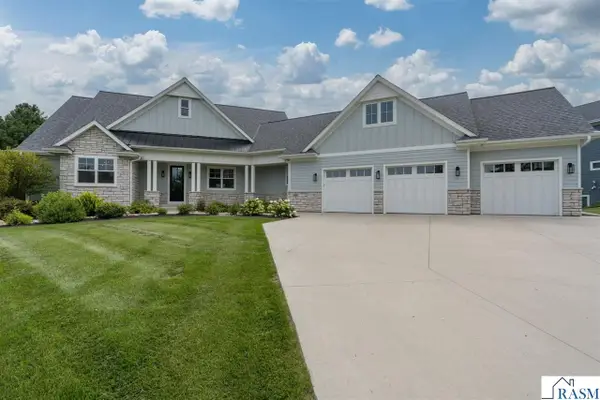 $1,160,000Active5 beds 4 baths4,650 sq. ft.
1005 Applewood Court, Mankato, MN 56001
MLS# 267041271Listed by: TRUE REAL ESTATE - New
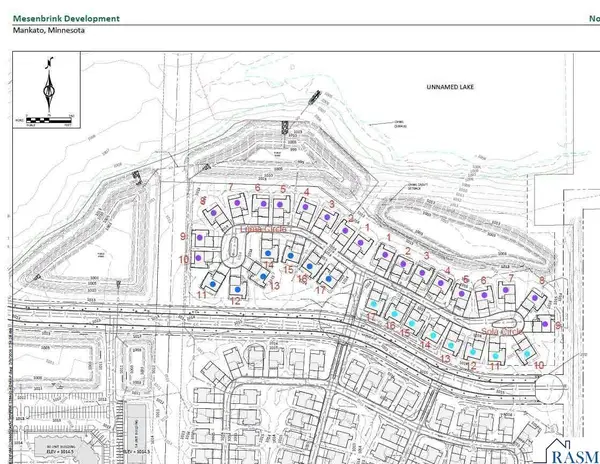 $130,000Active0.2 Acres
3806 Sola Circle, Mankato, MN 56001
MLS# 267041292Listed by: RE/MAX ADVANTAGE PLUS MANKATO - New
 $285,500Active4 beds 3 baths3,136 sq. ft.
100 Meadow Lane, Mankato, MN 56001
MLS# 267041287Listed by: TRUE REAL ESTATE


Protect your home and budget from life's surprises with an Assurant Home Warranty, backed by a partner that supports you through every step of homeownership. Explore Plans.
© 2023 - 2026 ERA Franchise Systems LLC. All rights reserved. ERA Franchise Systems LLC fully supports the principles of the Fair Housing Act and the Equal Opportunity Act. ERA, ERA Real Estate powered, and their respective logos are registered service marks of ERA Franchise Systems LLC. Each office is independently owned and operated.