
75 Telemark Drive, Mankato, MN 56001
Local realty services provided by:ERA Gillespie Real Estate
75 Telemark Drive,Mankato, MN 56001
$685,000
- 4 Beds
- 4 Baths
- 4,896 sq. ft.
- Single family
- Active
Listed by: jennifer johnson
Office: true real estate
MLS#:267040937
Source:MN_RASM
Price summary
- Price:$685,000
- Price per sq. ft.:$139.91
About this home
This gorgeous two-story colonial-style home offers refined living on a private 1.1-acre wooded ravine lot. The heart of the residence is an expansive kitchen featuring high-end stainless steel appliances, crisp white cabinetry, a center island with seating, and elegant granite countertops. Adjacent to the kitchen, the stunning living room serves as a focal point with a brick fireplace and oversized windows that highlight the scenic backyard views. For those requiring a dedicated workspace, the main floor den showcases sophisticated coffered ceilings and custom built-in bookshelves. The formal dining room and secondary sitting areas provide a versatile floor plan with ample space for quiet reflection or entertaining. The upper-level primary suite serves as a private sanctuary, complete with a substantial walk-in closet and a spa-inspired ensuite bathroom featuring a custom walk-in shower and jet tub. Each additional bedroom provides generous closet space and large windows overlooking the outdoors. The finished lower level expands the home's functional square footage with a large family room featuring daylight windows, alongside a flexible bonus room perfectly suited for a home office, gym, or media room. Amenities include an attached three-stall garage and a private patio designed to take full advantage of the tranquil ravine setting. With numerous custom features and architectural details throughout, this Mankato residence offers a rare combination of quality and privacy....
Contact an agent
Home facts
- Year built:1988
- Listing ID #:267040937
- Added:51 day(s) ago
- Updated:August 23, 2026 at 03:29 PM
Rooms and interior
- Bedrooms:4
- Total bathrooms:4
- Full bathrooms:2
- Half bathrooms:1
- Dining Description:Eat-In Kitchen, Formal Dining Room
- Bathrooms Description:3/4 Basement, Main Floor 1/2 Bath, Upper Level Bath
- Kitchen Description:Cooktop, Dishwasher, Disposal, Microwave, Refrigerator, Trash Compactor, Wall Oven
- Basement Description:Concrete Block, Daylight/Lookout Windows, Finished
- Living area:4,896 sq. ft.
Heating and cooling
- Cooling:Central
- Heating:Forced Air
Structure and exterior
- Roof:Asphalt Shingles
- Year built:1988
- Building area:4,896 sq. ft.
- Lot area:1.1 Acres
- Lot Features:Landscaped, Ravine, Tree Coverage - Medium
- Architectural Style:Colonial (L)
- Construction Materials:Wood
- Exterior Features:Inground Sprinkler System, Patio
- Foundation Description:Frame/Wood
- Levels:2 Story
Utilities
- Water:City
- Sewer:City Sewer
Finances and disclosures
- Price:$685,000
- Price per sq. ft.:$139.91
- Tax amount:$6,824
Features and amenities
- Appliances:Refrigerator, Wall Oven, Washer
- Laundry features:Washer, Washer/Dryer Hookups
- Amenities:Garage Door Opener, Kitchen Center Island, Vaulted Ceilings, Walk-In Closet
Parking
- Parking description:Attached Garage
- Garage spaces:3
New listings near 75 Telemark Drive
- Coming Soon
 $524,900Coming Soon3 beds 3 baths2,454 sq. ft.
314 Meadow Woods Drive, Mankato, MN 56001
MLS# 7127418Listed by: TRUE REAL ESTATE - Coming Soon
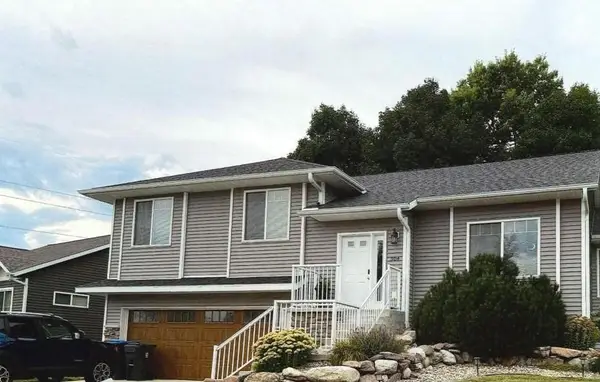 $415,000Coming Soon4 beds 3 baths2,548 sq. ft.
304 Tanager Road, Mankato, MN 56001
MLS# 7120463Listed by: EDINA REALTY, INC. - New
 $539,900Active5 beds 4 baths3,227 sq. ft.
117 Sawgrass Court, Mankato, MN 56001
MLS# 267041400Listed by: REALTY EXECUTIVES ASSOCIATES - New
 $159,000Active3 beds 1 baths2,878 sq. ft.
1621 N 4th Street, Mankato, MN 56001
MLS# 267041372Listed by: KELLER WILLIAMS PREMIER REALTY - New
 $319,000Active3 beds 3 baths1,984 sq. ft.
144 Savannah Court, Mankato, MN 56001
MLS# 7138404Listed by: TRUE REAL ESTATE - New
 $209,900Active3 beds 2 baths1,404 sq. ft.
1518 4th Avenue, Mankato, MN 56001
MLS# 7138497Listed by: TRUE REAL ESTATE - New
 $349,900Active3 beds 2 baths1,830 sq. ft.
200 Mapleridge Drive, Mankato, MN 56001
MLS# 7138358Listed by: AMERICAN WAY REALTY 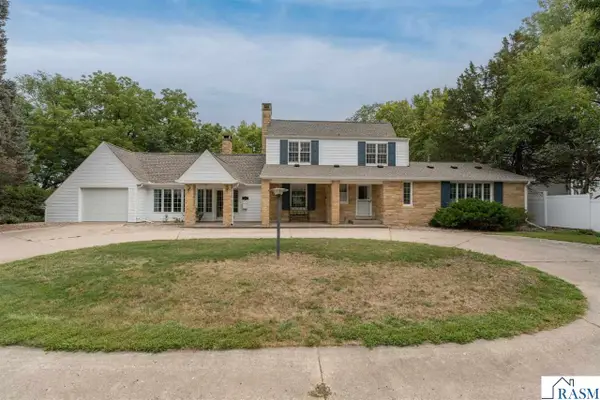 $465,000Pending4 beds 4 baths3,207 sq. ft.
106 Morningside Heights, Mankato, MN 56001
MLS# 267041379Listed by: AMERICAN WAY REALTY- New
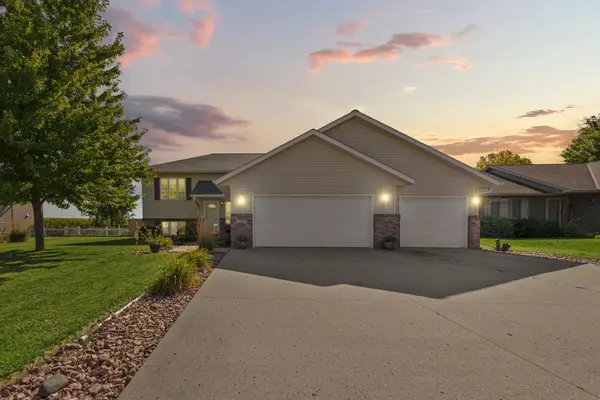 $429,900Active4 beds 3 baths2,389 sq. ft.
217 Inverness Drive, Mankato, MN 56001
MLS# 7137572Listed by: RE/MAX DYNAMIC AGENTS - New
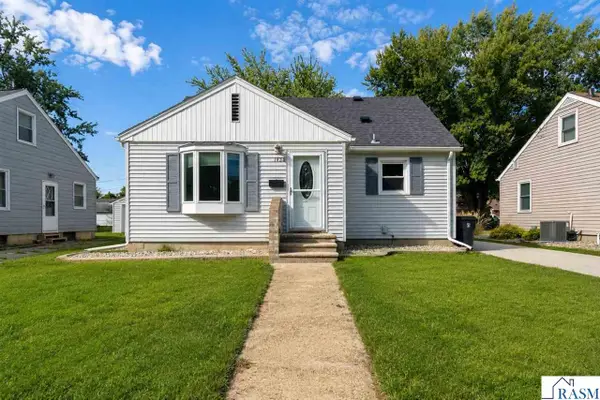 $239,900Active4 beds 3 baths1,952 sq. ft.
1424 Fair Street, Mankato, MN 56000-1
MLS# 267041368Listed by: TRUE REAL ESTATE


Protect your home and budget from life's surprises with an Assurant Home Warranty, backed by a partner that supports you through every step of homeownership. Explore Plans.
© 2023 - 2026 ERA Franchise Systems LLC. All rights reserved. ERA Franchise Systems LLC fully supports the principles of the Fair Housing Act and the Equal Opportunity Act. ERA, ERA Real Estate powered, and their respective logos are registered service marks of ERA Franchise Systems LLC. Each office is independently owned and operated.