
829 Tanager Road, Mankato, MN 56001
Local realty services provided by:ERA Gillespie Real Estate
829 Tanager Road,Mankato, MN 56001
$330,000
- 4 Beds
- 2 Baths
- 1,795 sq. ft.
- Single family
- Active
Listed by: jamie deatley
Office: true real estate
MLS#:267041521
Source:MN_RASM
Price summary
- Price:$330,000
- Price per sq. ft.:$183.84
About this home
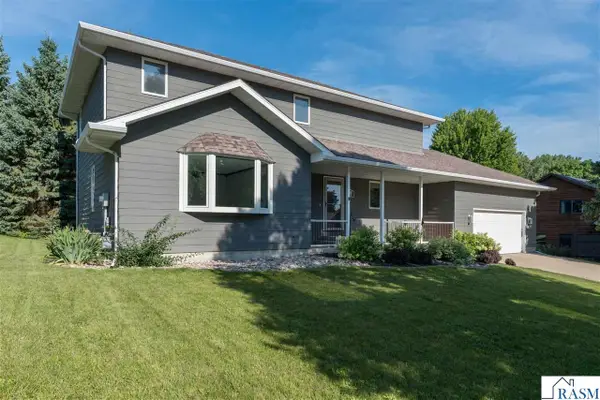
Welcome to 829 Tanager Road. This 4-bedroom, 2-bathroom split-level home has everything you have been looking for! As you enter the front door, you will see the spacious entryway with access to the garage and a large walk-in closet. Upstairs is the large, open-concept living room with an accent wall with cabinets for a cute coffee bar or entertainment space. Those cabinets match the massive kitchen with farmhouse sink, stainless appliances, and lighting that flows into the informal dining area enhance by the spaciousness of a vaulted ceiling. Off the dining room is the large deck leading to the fenced in backyard. The main floor has two bedrooms and a main floor full bathroom. In the lower level, you will find an open family room with a corner space perfect for an office or toyroom. Sliding glass doors lead you to a terraced and beautlfully landscaped backyard. Also included on the lower level is a large 3/4 bathroom and two additional bedrooms. Recent updates to the home the retaining wall in the back yard in 2022, new roof, A/C, and furnace in 2023, and additional landscaping. This home has a 2-stall attached garage and cement and paver patio. Call today to set up a showing!...
Contact an agent
Home facts
- Year built:2003
- Listing ID #:267041521
- Added:1 day(s) ago
- Updated:September 19, 2026 at 07:49 PM
Rooms and interior
- Bedrooms:4
- Total bathrooms:2
- Full bathrooms:1
- Dining Description:Combine with Kitchen, Combine with Living Room
- Bathrooms Description:3/4 Basement, Main Floor Full Bath
- Kitchen Description:Dishwasher, Disposal, Microwave, Range/Stove, Refrigerator
- Basement Description:Concrete Block, Daylight/Lookout Windows, Finished, Walkout
- Living area:1,795 sq. ft.
Heating and cooling
- Cooling:Central
- Heating:Forced Air
Structure and exterior
- Roof:Asphalt Shingles
- Year built:2003
- Building area:1,795 sq. ft.
- Lot area:0.2 Acres
- Lot Features:Landscaped, Tree Coverage - Light
- Architectural Style:SF Single Family
- Construction Materials:Vinyl
- Foundation Description:Concrete Block
- Levels:2 Story
Utilities
- Water:City
- Sewer:City Sewer
Finances and disclosures
- Price:$330,000
- Price per sq. ft.:$183.84
- Tax amount:$3,018
Features and amenities
- Appliances:Refrigerator, Washer
- Laundry features:Dryer, Washer, Washer/Dryer Hookups
- Amenities:Ceiling Fans, Garage Door Opener, Vaulted Ceilings, Walk-In Closet, Window Coverings (L)
Parking
- Parking description:Attached Garage
- Garage spaces:2
New listings near 829 Tanager Road
- Coming Soon
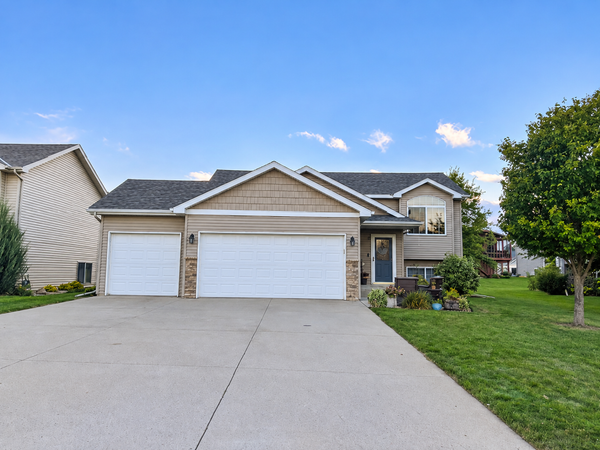 $380,000Coming Soon4 beds 2 baths2,048 sq. ft.
104 Kingsmill Court, Mankato, MN 56001
MLS# 7143801Listed by: TRUE REAL ESTATE - New
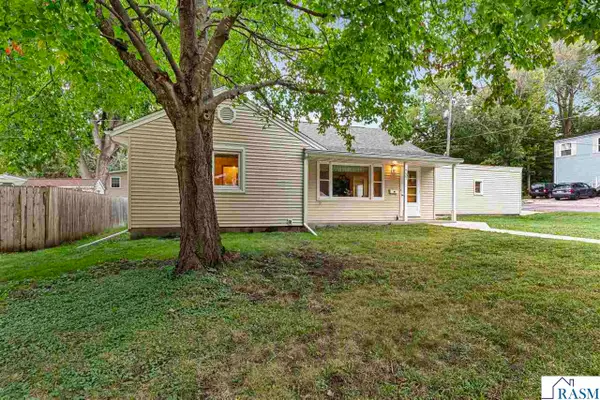 $199,900Active3 beds 1 baths2,112 sq. ft.
737 Gwyn Drive, Mankato, MN 56001
MLS# 267041519Listed by: AMERICAN WAY REALTY - New
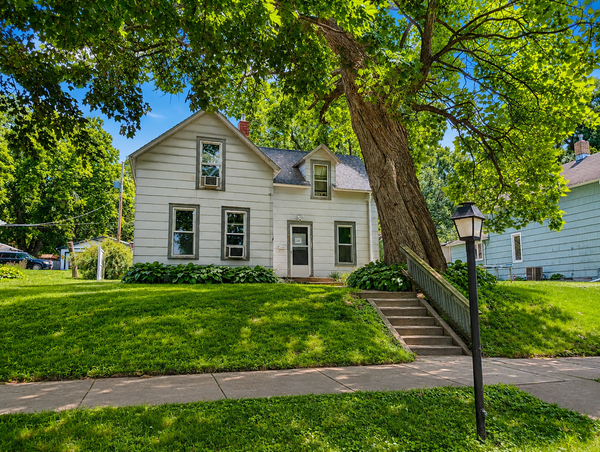 $119,900Active3 beds 1 baths1,653 sq. ft.
1017 N 6th Street, Mankato, MN 56001
MLS# 7136514Listed by: REALTY EXECUTIVES ASSOCIATES - Open Sat, 1:30 to 3:30pmNew
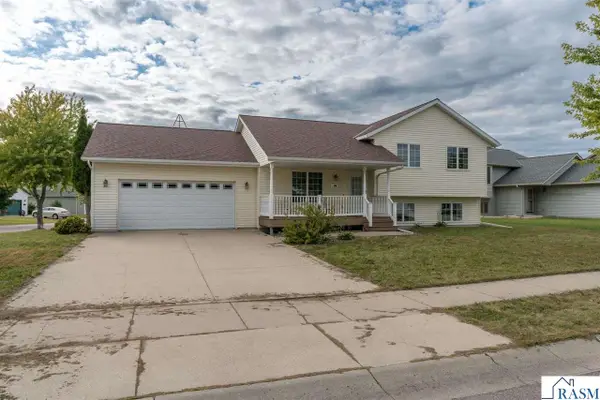 $344,900Active4 beds 2 baths2,235 sq. ft.
100 Uriah Court, Mankato, MN 56001
MLS# 267041498Listed by: AMERICAN WAY REALTY - Open Sun, 10am to 12pmNew
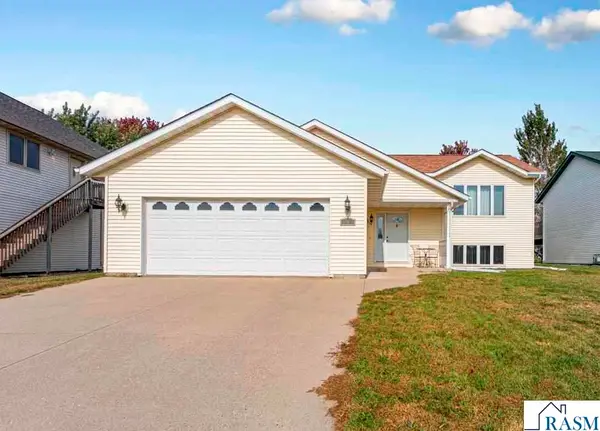 $330,000Active4 beds 2 baths2,176 sq. ft.
152 Swan Lane, Mankato, MN 56001
MLS# 267041495Listed by: RE/MAX DYNAMIC AGENTS - New
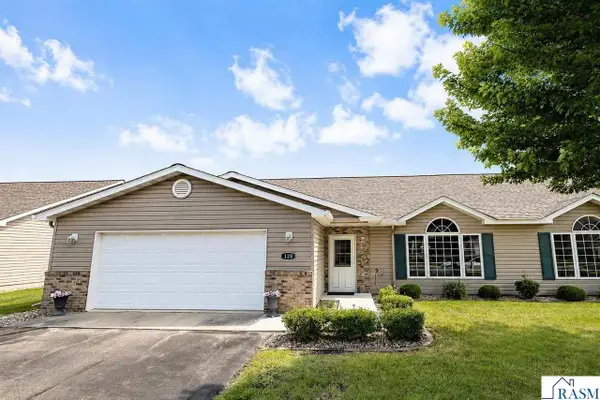 $299,900Active2 beds 2 baths1,729 sq. ft.
128 Gull Path, Mankato, MN 56001
MLS# 267041486Listed by: RE/MAX DYNAMIC AGENTS - New
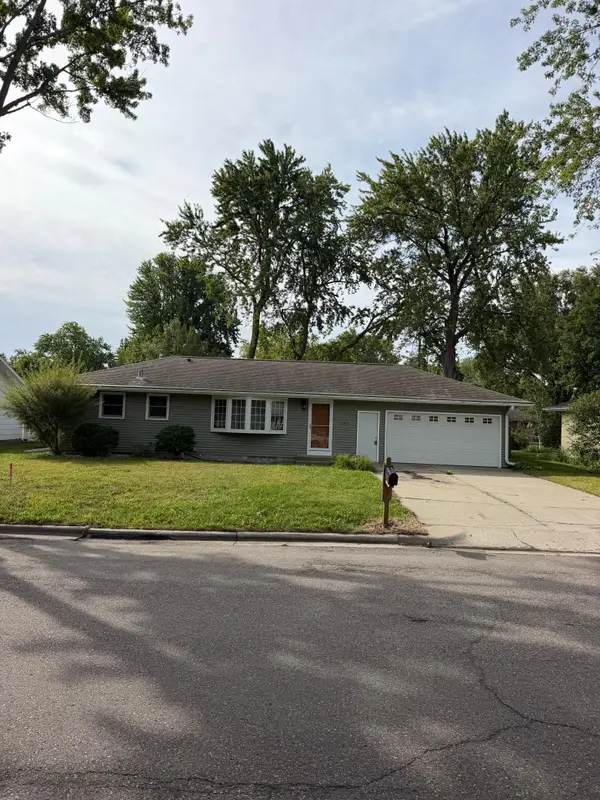 $217,000Active4 beds 2 baths1,760 sq. ft.
145 Rita Road, Mankato, MN 56001
MLS# 7144645Listed by: ACTION REALTY - New
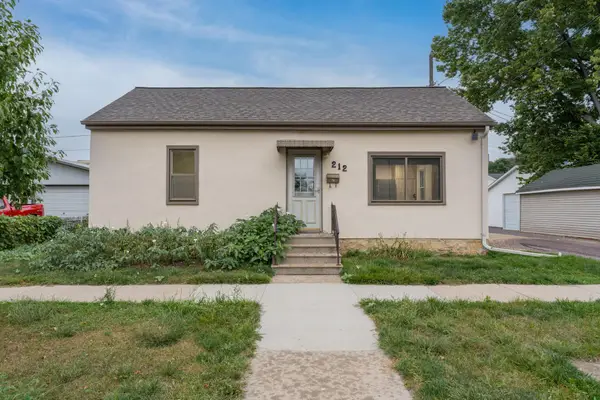 $155,000Active2 beds 2 baths882 sq. ft.
212 E Rock Street, Mankato, MN 56001
MLS# 7144583Listed by: KRIS LINDAHL REAL ESTATE - Open Sat, 2 to 3:30pmNew
 $499,900Active5 beds 4 baths3,590 sq. ft.
116 Piccadilly Avenue, Mankato, MN 56001
MLS# 267041471Listed by: EXP REALTY


Protect your home and budget from life's surprises with an Assurant Home Warranty, backed by a partner that supports you through every step of homeownership. Explore Plans.
© 2023 - 2026 ERA Franchise Systems LLC. All rights reserved. ERA Franchise Systems LLC fully supports the principles of the Fair Housing Act and the Equal Opportunity Act. ERA, ERA Real Estate powered, and their respective logos are registered service marks of ERA Franchise Systems LLC. Each office is independently owned and operated.