
918 N 4th Street, Mankato, MN 56001
Local realty services provided by:ERA Gillespie Real Estate
918 N 4th Street,Mankato, MN 56001
$269,900
- 2 Beds
- 2 Baths
- 1,872 sq. ft.
- Single family
- Active
Upcoming open houses
- Sun, Oct 2511:00 am - 01:00 pm
Listed by: christine thomas
Office: lake shores & more realty
MLS#:267041861
Source:MN_RASM
Price summary
- Price:$269,900
- Price per sq. ft.:$144.18
About this home
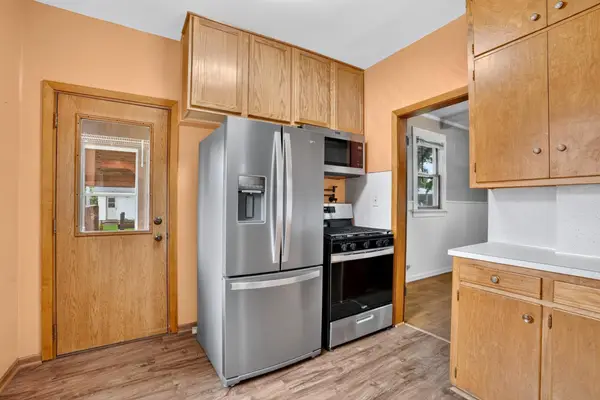
Agent owner. Big updates, comfortable living, and room for all your toys! This remodeled 2-bedroom, 2-bath Mankato home offers a fresh start with a bonus you’ll love: a 3-stall insulated and Sheetrocked garage. Whether you’re parking, tinkering, or storing your weekend gear, there’s room to make it your own. New windows, update circuit breakers, new front steps, furnace and water heater a couple years old. New flooring, paint and bathroom fixtures. New appliances. Two large bedrooms, two baths, three garage stalls—now that’s a winning combination!
Contact an agent
Home facts
- Year built:1934
- Listing ID #:267041861
- Added:1 day(s) ago
- Updated:October 23, 2026 at 04:56 PM
Rooms and interior
- Bedrooms:2
- Total bathrooms:2
- Full bathrooms:1
- Half bathrooms:1
- Flooring:Hardwood Floors
- Dining Description:Formal Dining Room
- Bathrooms Description:Upper Level Bath
- Kitchen Description:Microwave, Range/Stove, Refrigerator
- Basement Description:Partially Finished, Poured Concrete
- Living area:1,872 sq. ft.
Heating and cooling
- Cooling:Central
- Heating:Fireplace, Forced Air
Structure and exterior
- Roof:Asphalt Shingles
- Year built:1934
- Building area:1,872 sq. ft.
- Lot Features:Paved Streets, Tree Coverage - Light
- Architectural Style:SF Single Family
- Construction Materials:Masonite (L), Wood
- Foundation Description:Frame/Wood
- Levels:2 Story
Utilities
- Water:City
- Sewer:City Sewer
Finances and disclosures
- Price:$269,900
- Price per sq. ft.:$144.18
- Tax amount:$2,026
Features and amenities
- Appliances:Refrigerator, Washer
- Laundry features:Dryer, Washer, Washer/Dryer Hookups
- Amenities:CO Detectors (L), Ceiling Fans, Garage Door Opener, Kitchen Center Island, Smoke Alarms (L), Walk-up Attic
Parking
- Parking description:Detached Garage, Driveway - Asphalt, Driveway - Concrete
- Garage spaces:3
New listings near 918 N 4th Street
- Coming SoonOpen Sat, 1 to 3pm
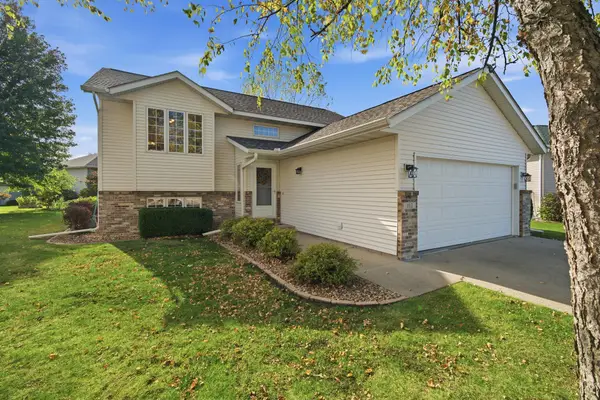 $355,000Coming Soon4 beds 2 baths2,048 sq. ft.
112 Bunker Court, Mankato, MN 56001
MLS# 7162498Listed by: EDINA REALTY, INC. - Coming Soon
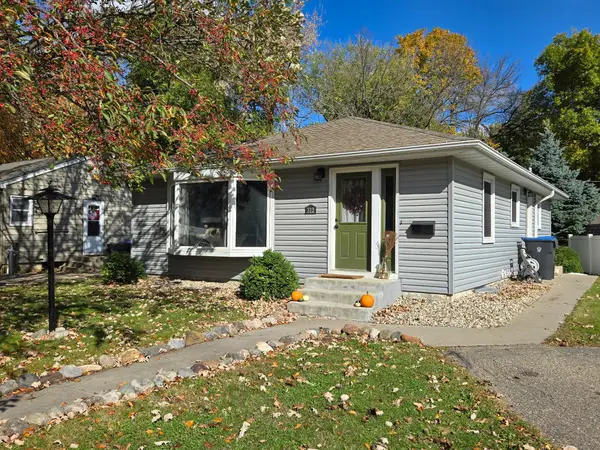 $209,900Coming Soon3 beds 2 baths1,120 sq. ft.
312 Haynes Street, Mankato, MN 56001
MLS# 7161505Listed by: MILLER REAL ESTATE - New
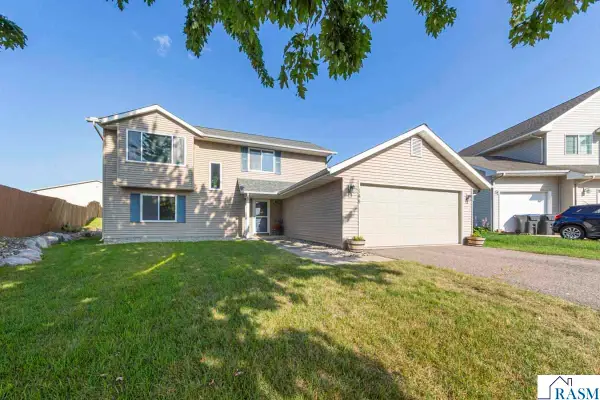 $288,900Active3 beds 2 baths1,687 sq. ft.
144 Gambrelle Court, Mankato, MN 56001
MLS# 267041858Listed by: COLDWELL BANKER RIVER VALLEY - New
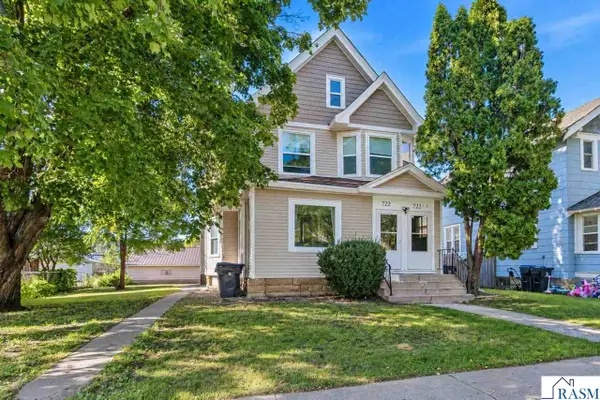 $374,900Active-- beds 1 baths2,636 sq. ft.
722 N Broad Street, Mankato, MN 56001
MLS# 267041857Listed by: AMERICAN WAY REALTY - New
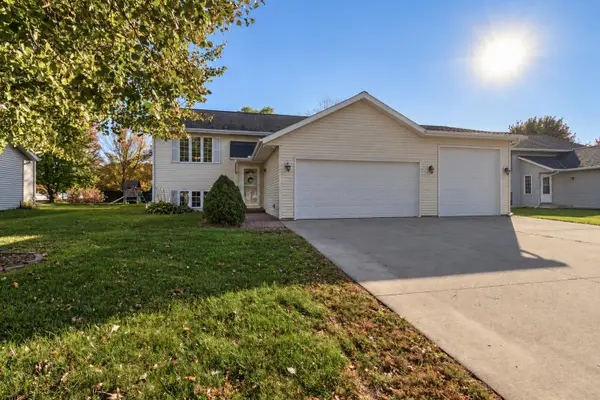 $339,900Active4 beds 2 baths2,165 sq. ft.
105 Torrey Pines Drive, Mankato, MN 56001
MLS# 7164087Listed by: AMERICAN WAY REALTY - New
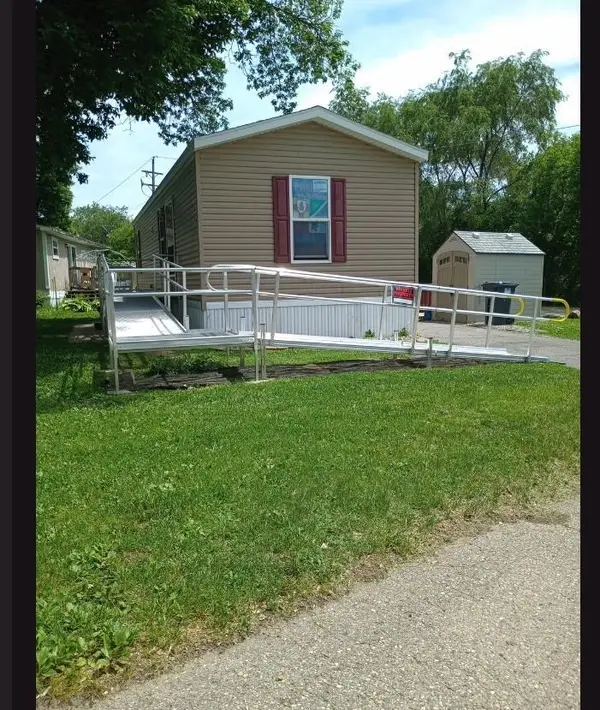 $42,900Active2 beds 1 baths672 sq. ft.
162 Lynn Lane, Mankato, MN 56001
MLS# 7162604Listed by: TRUE REAL ESTATE - Open Sat, 11:30am to 1pmNew
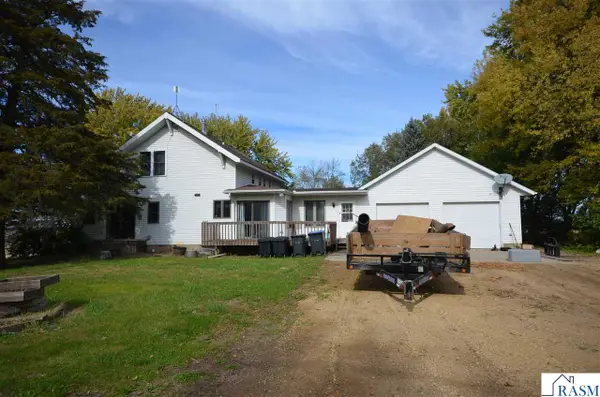 $280,000Active4 beds 2 baths3,284 sq. ft.
18015 586th Avenue, Mankato, MN 56001
MLS# 267041825Listed by: RE/MAX DYNAMIC AGENTS - New
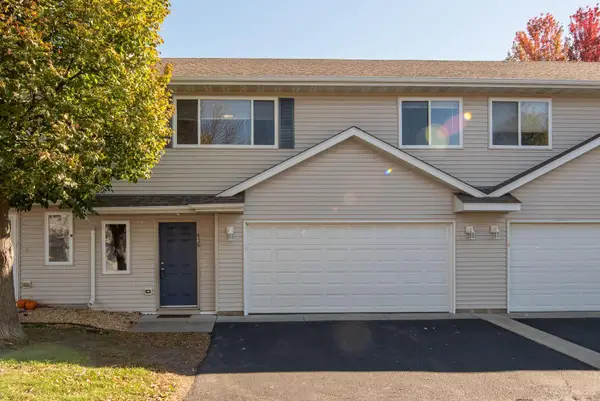 $199,900Active3 beds 2 baths1,272 sq. ft.
416 Tanager Path, Mankato, MN 56001
MLS# 7162825Listed by: CENTURY 21 ATWOOD - New
 $194,900Active2 beds 1 baths1,061 sq. ft.
1423 N 2nd Street, Mankato, MN 56001
MLS# 7162865Listed by: ENGEL & VOLKERS PRIOR LAKE


Protect your home and budget from life's surprises with an Assurant Home Warranty, backed by a partner that supports you through every step of homeownership. Explore Plans.
© 2023 - 2026 ERA Franchise Systems LLC. All rights reserved. ERA Franchise Systems LLC fully supports the principles of the Fair Housing Act and the Equal Opportunity Act. ERA, ERA Real Estate powered, and their respective logos are registered service marks of ERA Franchise Systems LLC. Each office is independently owned and operated.