
10445 Peony Lane N, Maple Grove, MN 55311
Local realty services provided by:ERA Viking Realty
10445 Peony Lane N,Maple Grove, MN 55311
$1,280,900
- 5 Beds
- 5 Baths
- 4,451 sq. ft.
- Single family
- Active
Listed by: erin cochran, andrew miller
Office: gonyea homes, inc.
MLS#:7161815
Source:NSMLS
Price summary
- Price:$1,280,900
- Price per sq. ft.:$268.14
- Monthly HOA dues:$49.67
About this home
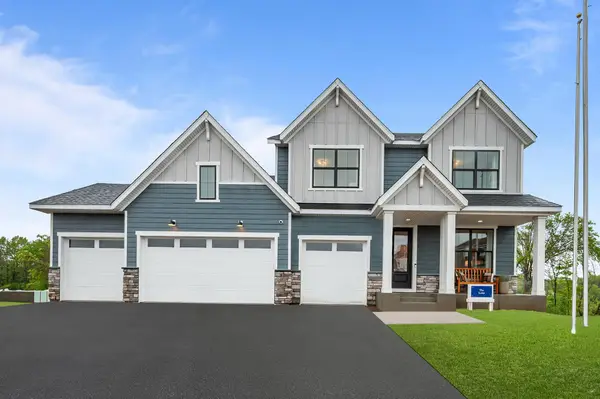
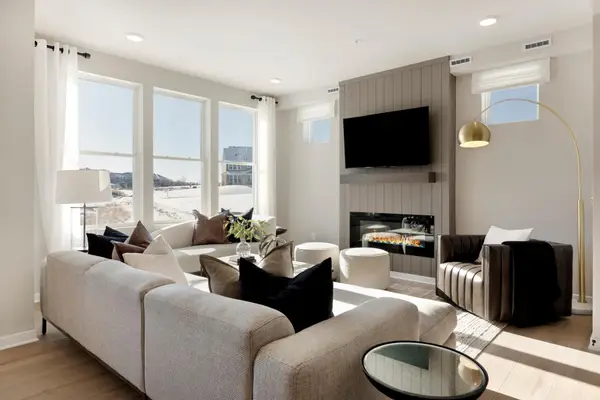
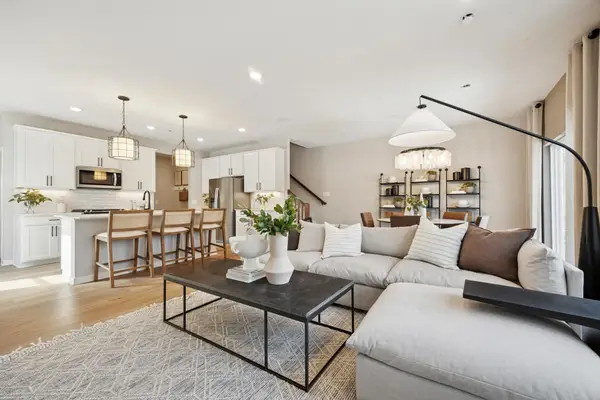
Stonegate Builders proudly presents the Riley floorplan in Evanswood! This home is currently under construction and features floor to ceiling windows on the main level allowing natural light throughout the dinette, great room, gourmet kitchen, sunroom, and office/flex room. The upstairs in the features a primary suite with, along with walk-in shower. You’ll find bedrooms 2, 3, and 4 along with a bonus room on the upper level. The fifth bed and bath, a full wet bar, and a rec room are located on the lower level. A newly constructed elementary located within walking distance will is complete and open up for the 2026-2027 school year.
Contact an agent
Home facts
- Year built:2026
- Subdivision & Development:Evanswood/Maple Grv 5th Add
- Listing ID #:7161815
- Added:2 day(s) ago
- Updated:November 02, 2026 at 02:43 AM
Rooms and interior
- Bedrooms:5
- Total bathrooms:5
- Full bathrooms:2
- Half bathrooms:1
- Dining Description:Eat In Kitchen, Informal Dining Room
- Bathrooms Description:3/4 Basement, Bathroom Ensuite, Upper Level Full Bath, Walk-In Shower Stall
- Kitchen Description:Cooktop, Dishwasher, Disposal, Double Oven, Exhaust Fan, Microwave, Refrigerator, Stainless Steel Appliances, Wall Oven
- Basement:Yes
- Basement Description:Drain Tiled, Finished, Sump Pump, Walkout
- Living area:4,451 sq. ft.
Heating and cooling
- Cooling:Central Air, Zoned
- Heating:Fireplace(s), Forced Air
- Central air:Yes
Structure and exterior
- Year built:2026
- Building area:4,451 sq. ft.
- Lot area:0.3 Acres
- Lot Features:Tree Coverage - Light
- Levels:2 Story
Utilities
- Water:City Water - Connected
- Sewer:City Sewer - Connected
Finances and disclosures
- Price:$1,280,900
- Price per sq. ft.:$268.14
- Tax amount:$2,500 (2026)
Features and amenities
- Appliances:Disposal, Exhaust Fan, Microwave, Refrigerator, Stainless Steel Appliances, Wall Oven, Washer, Water Softener Owned
- Laundry features:Dryer, Washer
- Amenities:Air-To-Air Exchanger, Water Softener Owned
Parking
- Parking description:Asphalt, Attached Garage, Insulated Garage
- Garage:Yes
- Garage spaces:3
New listings near 10445 Peony Lane N
- Coming Soon
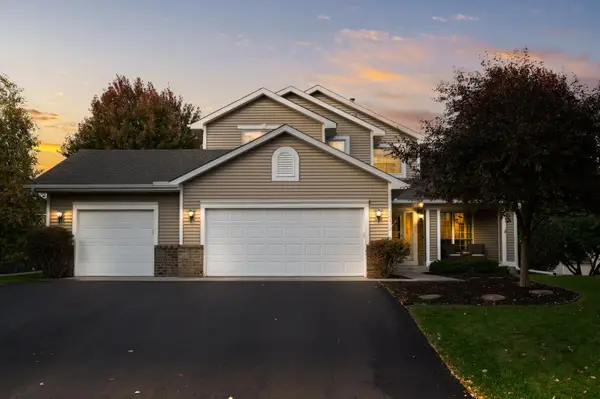 $525,000Coming Soon5 beds 4 baths2,863 sq. ft.
18492 85th Avenue N, Maple Grove, MN 55311
MLS# 7167589Listed by: KELLER WILLIAMS CLASSIC RLTY NW - Coming Soon
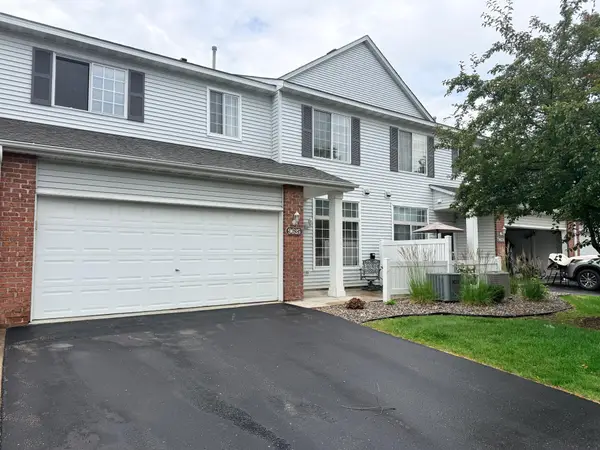 $269,000Coming Soon2 beds 2 baths1,489 sq. ft.
9625 Queensland Lane N, Maple Grove, MN 55311
MLS# 7166496Listed by: KELLER WILLIAMS CLASSIC REALTY - Coming Soon
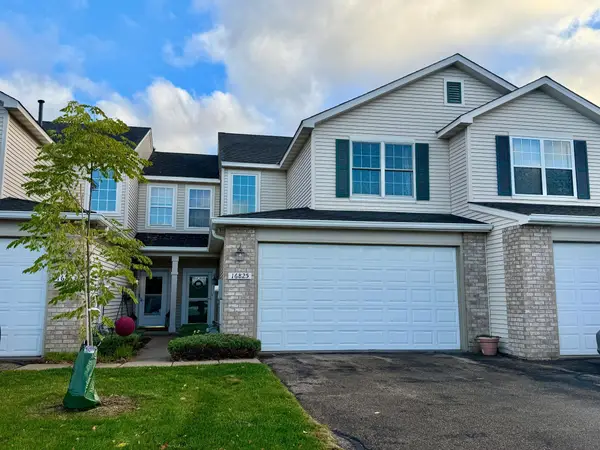 $299,900Coming Soon3 beds 3 baths1,694 sq. ft.
16825 90th Court N, Maple Grove, MN 55311
MLS# 7161132Listed by: THEMLSONLINE.COM, INC. - New
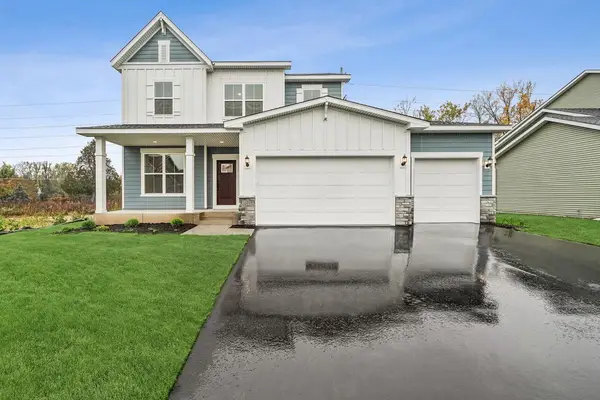 $689,000Active4 beds 3 baths2,669 sq. ft.
10557 Minnesota Lane N, Maple Grove, MN 55369
MLS# 7167725Listed by: WEEKLEY HOMES, LLC - New
 $950,000Active4 beds 5 baths4,431 sq. ft.
14810 106th Avenue N, Maple Grove, MN 55369
MLS# 7167734Listed by: WEEKLEY HOMES, LLC - New
 $412,990Active3 beds 3 baths1,883 sq. ft.
14360 104th Avenue N, Maple Grove, MN 55369
MLS# 7167756Listed by: PULTE HOMES OF MINNESOTA, LLC - New
 $399,990Active4 beds 3 baths2,011 sq. ft.
14396 104th Avenue N, Maple Grove, MN 55369
MLS# 7167757Listed by: PULTE HOMES OF MINNESOTA, LLC - New
 $409,990Active4 beds 3 baths2,011 sq. ft.
14372 104th Avenue N, Maple Grove, MN 55369
MLS# 7167758Listed by: PULTE HOMES OF MINNESOTA, LLC - New
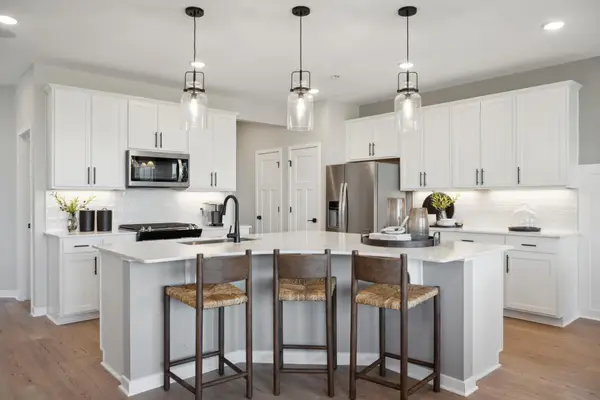 $394,990Active3 beds 3 baths1,883 sq. ft.
14384 104th Avenue N, Maple Grove, MN 55369
MLS# 7167759Listed by: PULTE HOMES OF MINNESOTA, LLC - New
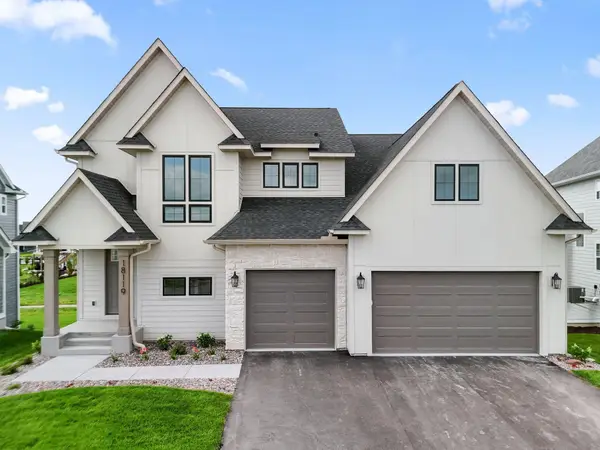 $949,900Active6 beds 5 baths4,279 sq. ft.
18119 103rd Avenue N, Maple Grove, MN 55311
MLS# 7167706Listed by: NEW HOME STAR


Protect your home and budget from life's surprises with an Assurant Home Warranty, backed by a partner that supports you through every step of homeownership. Explore Plans.
© 2023 - 2026 ERA Franchise Systems LLC. All rights reserved. ERA Franchise Systems LLC fully supports the principles of the Fair Housing Act and the Equal Opportunity Act. ERA, ERA Real Estate powered, and their respective logos are registered service marks of ERA Franchise Systems LLC. Each office is independently owned and operated.