
11852 99th Avenue N, Maple Grove, MN 55369
Local realty services provided by:ERA Gillespie Real Estate
11852 99th Avenue N,Maple Grove, MN 55369
$415,000
- 3 Beds
- 2 Baths
- 1,633 sq. ft.
- Single family
- Active
Upcoming open houses
- Tue, Jul 2101:30 pm - 03:00 pm
Listed by: keith b swanson
Office: coldwell banker realty - lakes
MLS#:7107910
Source:NSMLS
Price summary
- Price:$415,000
- Price per sq. ft.:$231.97
About this home
Discover the perfect blend of comfort, functionality, and charm in this beautifully maintained single-family home. The inviting kitchen is truly the heart of the home, featuring abundant cabinet and countertop space, an undermount sink, modern stainless-steel appliances, and a thoughtful layout designed for both everyday living and effortless entertaining.
Enjoy casual meals indoors or step outside to the elevated deck overlooking the spacious, level backyard. The fully fenced yard provides ample room for pets, gardening, outdoor activities, and family gatherings. Two storage sheds offer convenient space for tools, equipment, and seasonal items.
Inside, bright and welcoming living spaces create a warm atmosphere throughout the home. Spacious bedrooms provide peaceful retreats, while the well-appointed bathroom features a double-bowl vanity, tile flooring, quality fixtures, and generous storage.
Conveniently located near shopping, dining, parks, schools, and major commuter routes, this home offers the perfect combination of neighborhood charm and everyday convenience. Outdoor enthusiasts will love being just blocks from Elm Creek Park Reserve, which features a large playground, hiking and biking trails, cross-country skiing, snow tubing, a chlorinated swimming pond, and abundant wildlife.
Whether you're relaxing at home, entertaining guests, or enjoying the outdoor space, this property has something for everyone....
Contact an agent
Home facts
- Year built:1980
- Listing ID #:7107910
- Added:2 day(s) ago
- Updated:July 20, 2026 at 06:16 PM
Rooms and interior
- Bedrooms:3
- Total bathrooms:2
- Full bathrooms:1
- Dining Description:Separate/Formal Dining Room
- Bathrooms Description:Main Floor Full Bath, Upper Level Full Bath
- Kitchen Description:Dishwasher, Microwave, Range, Refrigerator
- Basement:Yes
- Basement Description:Block, Daylight / Lookout Windows, Egress Window(s), Finished, Full, Storage Space
- Living area:1,633 sq. ft.
Heating and cooling
- Cooling:Central Air
- Heating:Forced Air
- Central air:Yes
Structure and exterior
- Roof:Age Over 8 Years, Asphalt, Pitched
- Year built:1980
- Building area:1,633 sq. ft.
- Lot area:0.33 Acres
- Lot Features:Tree Coverage - Light
- Construction Materials:Block
- Levels:Bi/Split Level
Utilities
- Water:City Water - Connected
- Sewer:City Sewer - Connected
Finances and disclosures
- Price:$415,000
- Price per sq. ft.:$231.97
- Tax amount:$4,305 (2025)
Features and amenities
- Appliances:Microwave, Range, Refrigerator, Washer, Water Softener Owned
- Laundry features:Dryer, Washer
- Amenities:Gas Water Heater, Humidifier, Water Softener Owned
Parking
- Parking description:Asphalt, Attached Garage, Garage Door Opener
- Garage:Yes
- Garage spaces:2
New listings near 11852 99th Avenue N
- Open Sun, 11am to 1pmNew
 $637,500Active5 beds 4 baths3,133 sq. ft.
11302 Red Stem Court, Maple Grove, MN 55311
MLS# 7112213Listed by: COLDWELL BANKER REALTY - Coming Soon
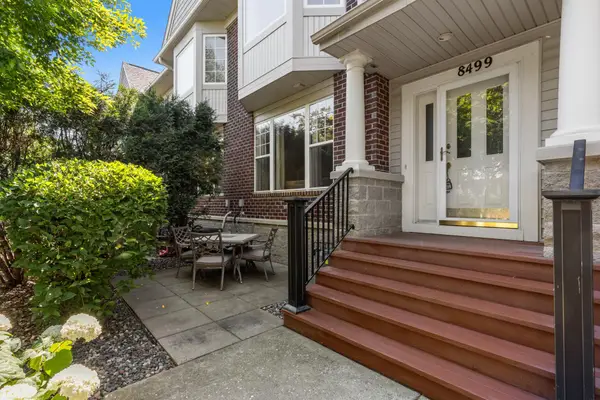 $275,000Coming Soon2 beds 2 baths
8499 Forestview Lane N, Maple Grove, MN 55369
MLS# 7107352Listed by: RE/MAX RESULTS - New
 $259,900Active2 beds 1 baths1,201 sq. ft.
12857 82nd Place N, Maple Grove, MN 55369
MLS# 7108601Listed by: KELLER WILLIAMS PREMIER REALTY LAKE MINNETONKA - Coming Soon
 $1,200,000Coming Soon5 beds 4 baths
10229 Queensland Lane N, Maple Grove, MN 55311
MLS# 7112159Listed by: RE/MAX ADVANTAGE PLUS - New
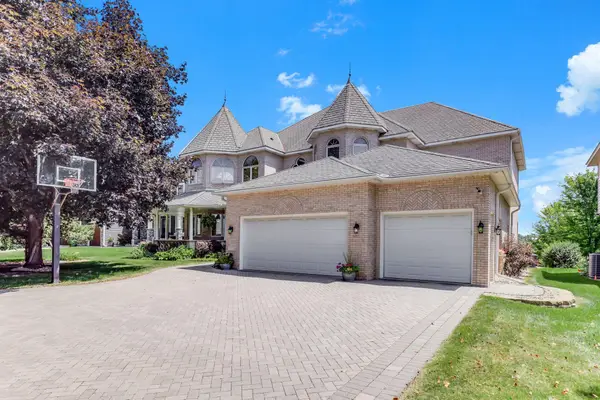 $1,890,000Active5 beds 5 baths6,706 sq. ft.
8148 Ithaca Lane N, Maple Grove, MN 55311
MLS# 7112043Listed by: TWIN OAKS REALTY, INC - New
 $1,030,000Active6 beds 5 baths4,567 sq. ft.
18200 103rd Avenue N, Maple Grove, MN 55311
MLS# 7112025Listed by: NEW HOME STAR - Open Tue, 11am to 1pmNew
 $415,000Active3 beds 2 baths1,649 sq. ft.
8594 Underwood Lane N, Maple Grove, MN 55369
MLS# 7097161Listed by: EDINA REALTY, INC. - New
 $699,900Active5 beds 5 baths4,298 sq. ft.
14781 109th Avenue N, Maple Grove, MN 55369
MLS# 7108488Listed by: EXP REALTY - New
 $280,000Active3 beds 2 baths1,308 sq. ft.
7574 E Fish Lake Road, Maple Grove, MN 55311
MLS# 7109696Listed by: FATHOM REALTY MN, LLC


Protect your home and budget from life's surprises with an Assurant Home Warranty, backed by a partner that supports you through every step of homeownership. Explore Plans.
© 2023 - 2026 ERA Franchise Systems LLC. All rights reserved. ERA Franchise Systems LLC fully supports the principles of the Fair Housing Act and the Equal Opportunity Act. ERA, ERA Real Estate powered, and their respective logos are registered service marks of ERA Franchise Systems LLC. Each office is independently owned and operated.