
12141 85th Place N, Maple Grove, MN 55369
Local realty services provided by:ERA Viking Realty
12141 85th Place N,Maple Grove, MN 55369
$379,900
- 3 Beds
- 2 Baths
- 1,920 sq. ft.
- Single family
- Pending
Listed by: lindsey jo sandoval
Office: set apart realty
MLS#:7142626
Source:NSMLS
Price summary
- Price:$379,900
- Price per sq. ft.:$138.85
- Monthly HOA dues:$15.83
About this home
Welcome to this charming 3 Bedroom, 2 Bath home in Maple Grove!
New carpet and a Brand New Roof! (Sept 2026)
This home features a bright and inviting sunroom, and offers comfortable living spaces with plenty of natural light and room to relax and entertain. The basement is unfinished and could add an additional bedroom and/or rec space!
Laundry conveniently located by the bedrooms. Oversized bedrooms with a large walk-in closet in the primary bedroom and double sinks in the bathroom!
Shared amenities include access to a neighborhood park, with a basketball court, soccer field, ball field, and even a playground!
Conveniently located close to schools, shopping like Arbor Lakes and Maple Grove Crossing shopping, Coffee Shops, Cigar Shops, Dining Places like Brick and Bourbon and Pittsburg Blue, just to name a few. Enjoy your neighborhood park or visit Central Park with walking trails, PickleBall Courts, and even a Splash Pad!
With something for everyone, this home is ready for its next owner to make it their own. A wonderful opportunity to own a move-in-ready home in a desirable location!
Welcome Home!...
Contact an agent
Home facts
- Year built:2001
- Subdivision & Development:Maple Lakes
- Listing ID #:7142626
- Added:61 day(s) ago
- Updated:November 12, 2026 at 10:01 AM
Rooms and interior
- Bedrooms:3
- Total bathrooms:2
- Full bathrooms:1
- Half bathrooms:1
- Dining Description:Eat In Kitchen, Separate/Formal Dining Room
- Bathrooms Description:Main Floor 1/2 Bath, Upper Level Full Bath
- Kitchen Description:Dishwasher, Exhaust Fan, Range, Refrigerator
- Basement:Yes
- Basement Description:Unfinished
- Living area:1,920 sq. ft.
Heating and cooling
- Cooling:Central Air
- Heating:Forced Air
- Central air:Yes
Structure and exterior
- Roof:Age 8 Years or Less
- Year built:2001
- Building area:1,920 sq. ft.
- Lot area:0.18 Acres
- Levels:2 Story
Utilities
- Water:City Water - Connected
- Sewer:City Sewer - Connected
Finances and disclosures
- Price:$379,900
- Price per sq. ft.:$138.85
- Tax amount:$5,087 (2026)
Features and amenities
- Appliances:Exhaust Fan, Range, Refrigerator
Parking
- Parking description:Attached Garage
- Garage:Yes
- Garage spaces:2
New listings near 12141 85th Place N
- Coming Soon
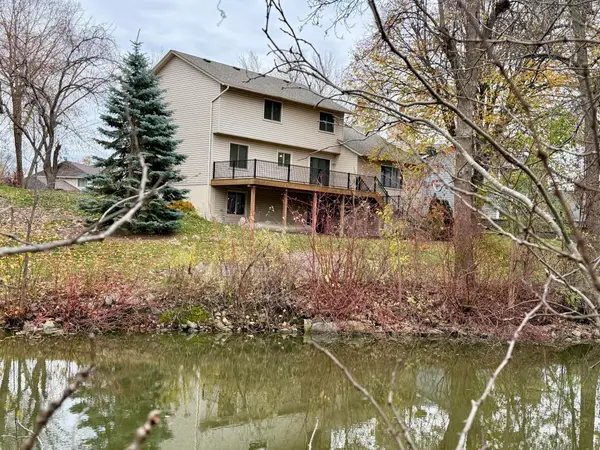 $529,900Coming Soon3 beds 4 baths2,336 sq. ft.
14100 92nd Place N, Maple Grove, MN 55369
MLS# 7073332Listed by: KELLER WILLIAMS CLASSIC RLTY NW - Coming Soon
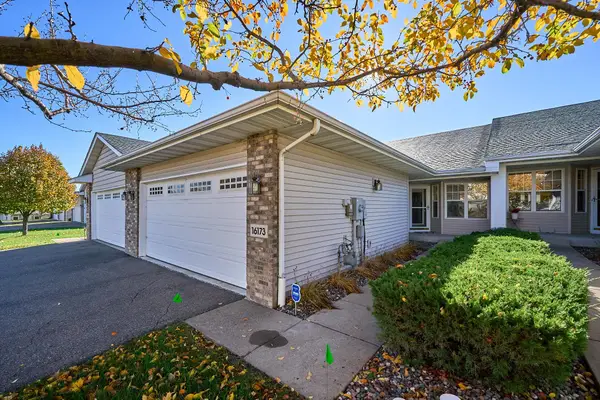 $429,900Coming Soon3 beds 3 baths2,360 sq. ft.
16173 70th Place N, Maple Grove, MN 55311
MLS# 7165068Listed by: KELLER WILLIAMS PREMIER REALTY LAKE MINNETONKA - Coming SoonOpen Sun, 10am to 12pm
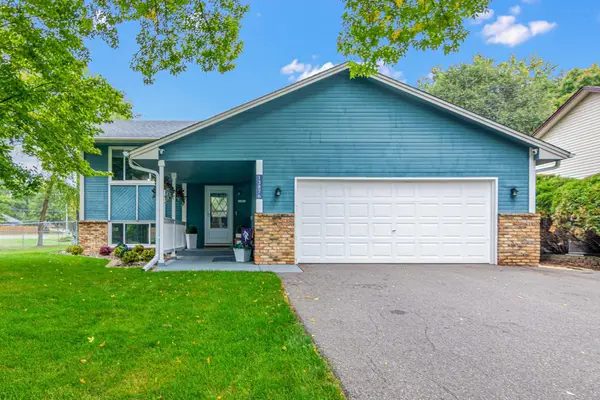 $439,000Coming Soon5 beds 2 baths2,246 sq. ft.
13876 89th Place N, Maple Grove, MN 55369
MLS# 7170852Listed by: RE/MAX RESULTS - Coming SoonOpen Thu, 3 to 5pm
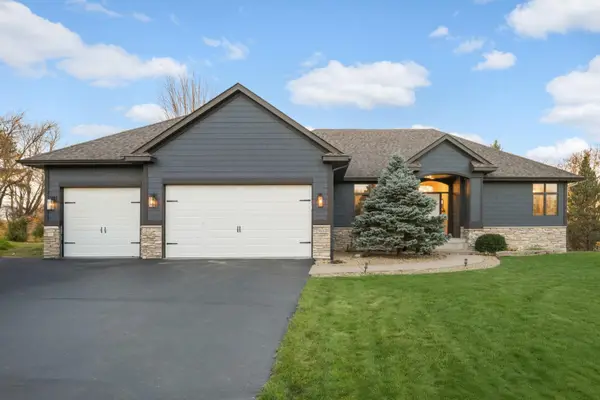 $714,900Coming Soon3 beds 3 baths3,450 sq. ft.
7051 Terraceview Lane N, Maple Grove, MN 55311
MLS# 7168849Listed by: SCATES REAL ESTATE, LLC - Coming Soon
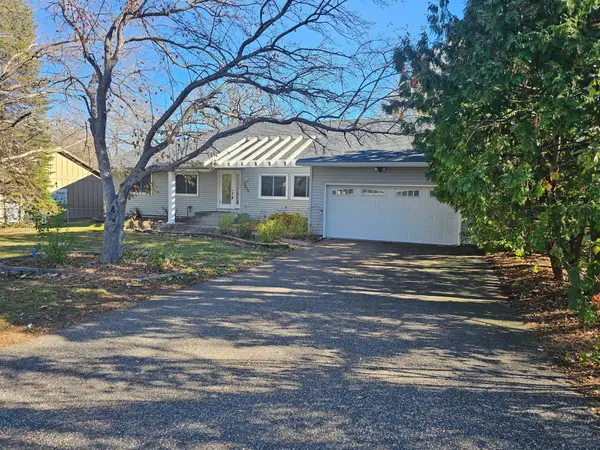 $399,990Coming Soon5 beds 3 baths2,642 sq. ft.
7650 Berkshire Way, Maple Grove, MN 55311
MLS# 7169843Listed by: LPT REALTY, LLC - Coming Soon
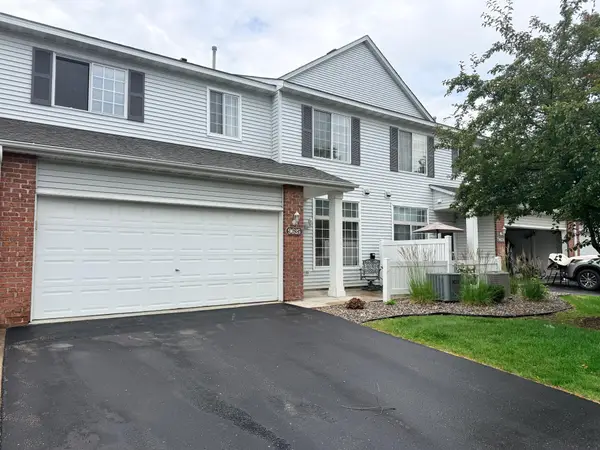 $269,000Coming Soon2 beds 2 baths1,489 sq. ft.
9625 Queensland Lane N, Maple Grove, MN 55311
MLS# 7166496Listed by: KELLER WILLIAMS CLASSIC REALTY - Open Sat, 12 to 2pmNew
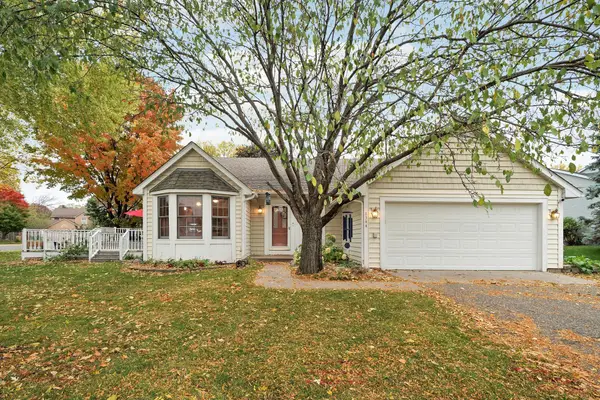 $420,000Active3 beds 2 baths1,774 sq. ft.
8544 Sycamore Lane N, Maple Grove, MN 55369
MLS# 7171627Listed by: BRIDGE REALTY, LLC - New
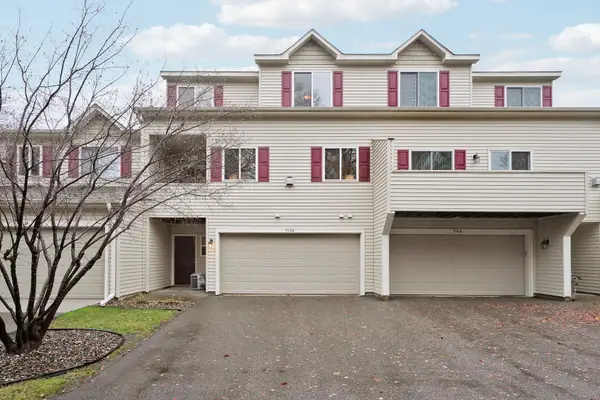 $244,900Active2 beds 2 baths1,538 sq. ft.
9166 Comstock Lane N, Maple Grove, MN 55311
MLS# 7170725Listed by: DMR REALTY INC - New
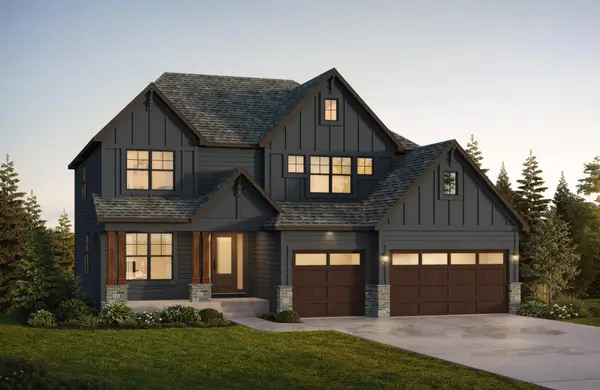 $1,270,000Active5 beds 5 baths4,440 sq. ft.
10449 Peony Lane, Maple Grove, MN 55311
MLS# 7171207Listed by: EDINA REALTY, INC. - New
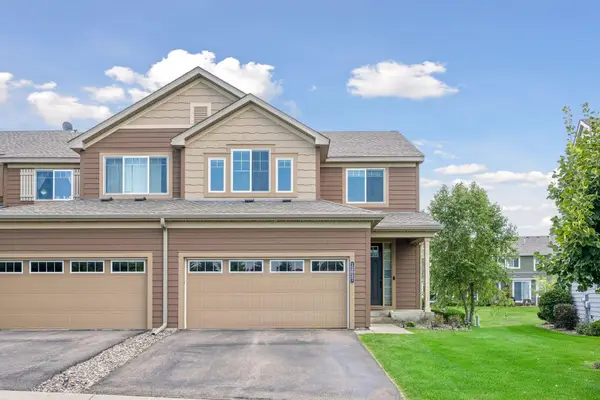 $449,900Active4 beds 4 baths2,555 sq. ft.
12037 84th Way N, Maple Grove, MN 55369
MLS# 7171062Listed by: IMAGINE REALTY


Protect your home and budget from life's surprises with an Assurant Home Warranty, backed by a partner that supports you through every step of homeownership. Explore Plans.
© 2023 - 2026 ERA Franchise Systems LLC. All rights reserved. ERA Franchise Systems LLC fully supports the principles of the Fair Housing Act and the Equal Opportunity Act. ERA, ERA Real Estate powered, and their respective logos are registered service marks of ERA Franchise Systems LLC. Each office is independently owned and operated.