
12646 74th Avenue N, Maple Grove, MN 55369
Local realty services provided by:ERA Gillespie Real Estate
12646 74th Avenue N,Maple Grove, MN 55369
$315,000
- 4 Beds
- 4 Baths
- 1,870 sq. ft.
- Townhouse
- Active
Listed by: julie betzler
Office: lpt realty, llc.
MLS#:7114520
Source:NSMLS
Price summary
- Price:$315,000
- Price per sq. ft.:$159.33
- Monthly HOA dues:$300
About this home
Welcome to this beautifully updated end-unit townhome in the heart of Maple Grove, MN! Offering a rare four-bedroom, four-bathroom layout, this spacious two-story home combines modern style, thoughtful updates, and an unbeatable location.
This move-in-ready home has been extensively refreshed from top to bottom. The bathrooms have been tastefully updated with luxury vinyl tile flooring, modern paint colors, painted vanities, updated fixtures and hardware, and comfort-height toilets. The kitchen features updated appliances, a stylish tile backsplash, classic oak cabinetry enhanced with modern hardware, and fresh lighting, creating a bright and functional space for cooking and entertaining.
Enjoy all new flooring throughout the upper level, lower level, and kitchen, along with fresh paint, crisp white trim, and white doors throughout the home, giving every room a clean, contemporary feel. Additional updates include a new furnace for added comfort and efficiency.
Outside, you'll appreciate the newer roof, concrete driveway, updated exterior lighting, and the added privacy and natural light that come with this desirable end-unit location and semi private side patio. The attached two-car garage provides plenty of storage and everyday convenience, located on a no-outlet private road.
Located just minutes from everything Maple Grove has to offer, you'll enjoy walking & close proximity distance to parks, trails, shopping, restaurants, businesses, and everyday conveniences. With quick access to I-94 and I-494/694, commuting anywhere in the Twin Cities is fast and easy.
Whether you're looking for room to grow, space to entertain, or a low-maintenance lifestyle in one of the metro's most sought-after communities, this end unit updated and move in ready townhome checks all the boxes. Don't miss the opportunity to make this exceptional Maple Grove home your own!...
Contact an agent
Home facts
- Year built:1999
- Subdivision & Development:Cic 0829 Cedar Ponds Condo
- Listing ID #:7114520
- Added:6 day(s) ago
- Updated:August 01, 2026 at 12:10 PM
Rooms and interior
- Bedrooms:4
- Total bathrooms:4
- Full bathrooms:2
- Half bathrooms:1
- Dining Description:Breakfast Bar, Informal Dining Room
- Bathrooms Description:3/4 Basement, Main Floor 1/2 Bath, Upper Level Full Bath
- Kitchen Description:Dishwasher, Disposal, Microwave, Range, Refrigerator
- Basement:Yes
- Basement Description:Egress Window(s), Finished, Full, Sump Pump
- Living area:1,870 sq. ft.
Heating and cooling
- Cooling:Central Air
- Heating:Forced Air
- Central air:Yes
Structure and exterior
- Roof:Age 8 Years or Less, Asphalt
- Year built:1999
- Building area:1,870 sq. ft.
- Lot Features:Tree Coverage - Light
- Exterior Features:In-Ground Sprinkler System
- Levels:2 Story
Utilities
- Water:City Water - Connected
- Sewer:City Sewer - Connected
Finances and disclosures
- Price:$315,000
- Price per sq. ft.:$159.33
- Tax amount:$3,383 (2026)
Features and amenities
- Appliances:Disposal, Microwave, Range, Refrigerator, Washer, Water Softener Owned
- Laundry features:Dryer, Washer
- Amenities:Electric Water Heater, Water Softener Owned
Parking
- Parking description:Attached Garage, Concrete, Garage Door Opener, Insulated Garage
- Garage:Yes
- Garage spaces:2
New listings near 12646 74th Avenue N
- New
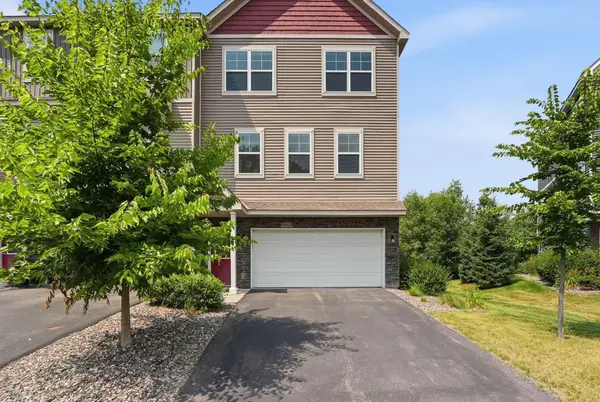 $380,000Active3 beds 4 baths2,040 sq. ft.
9669 Olive Lane N, Maple Grove, MN 55311
MLS# 7119013Listed by: PEMBERTON RE - Coming Soon
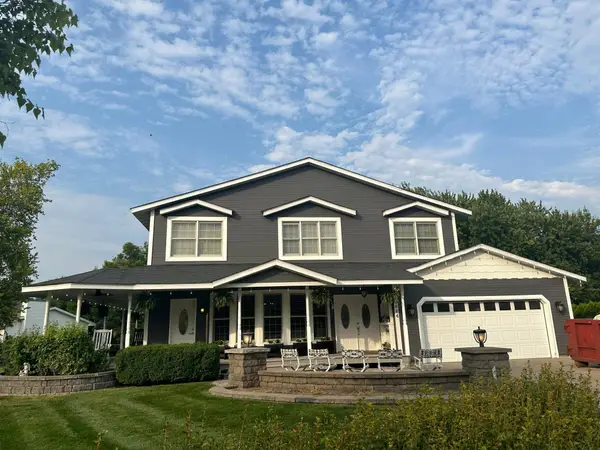 $649,900Coming Soon5 beds 4 baths
8664 Xenium Lane N, Maple Grove, MN 55369
MLS# 7119506Listed by: RE/MAX RESULTS - New
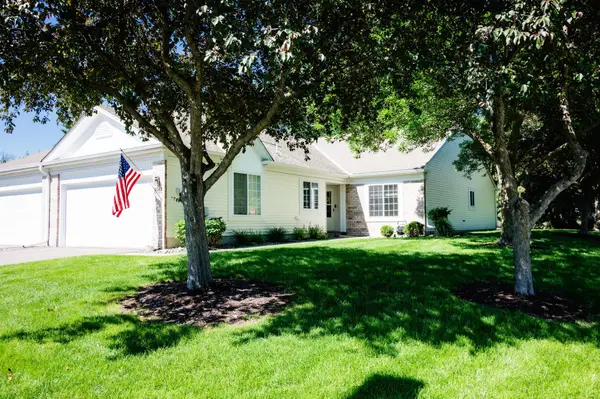 $360,000Active2 beds 2 baths1,576 sq. ft.
9349 Kimberly Lane N, Maple Grove, MN 55311
MLS# 7119325Listed by: FOWLER REALTY - Coming Soon
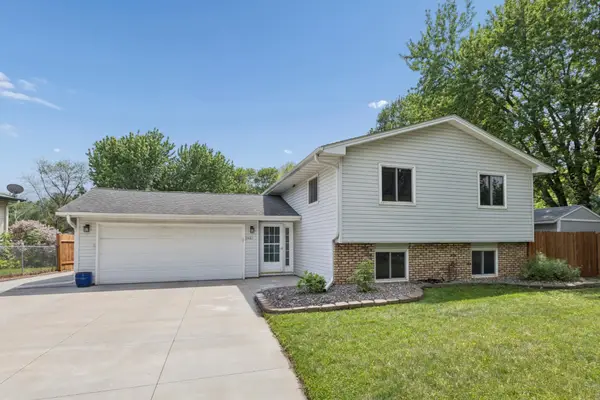 $415,000Coming Soon4 beds 2 baths
11481 99th Place N, Maple Grove, MN 55369
MLS# 7119353Listed by: EDINA REALTY, INC. - New
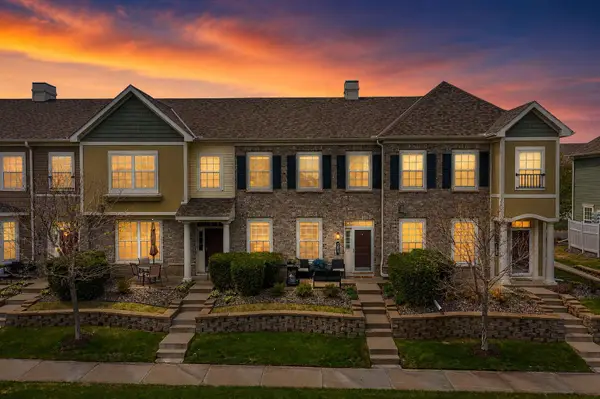 $299,999Active3 beds 3 baths1,608 sq. ft.
7217 Jewel Lane N #902, Maple Grove, MN 55311
MLS# 7119549Listed by: KELLER WILLIAMS REALTY INTEGRITY - New
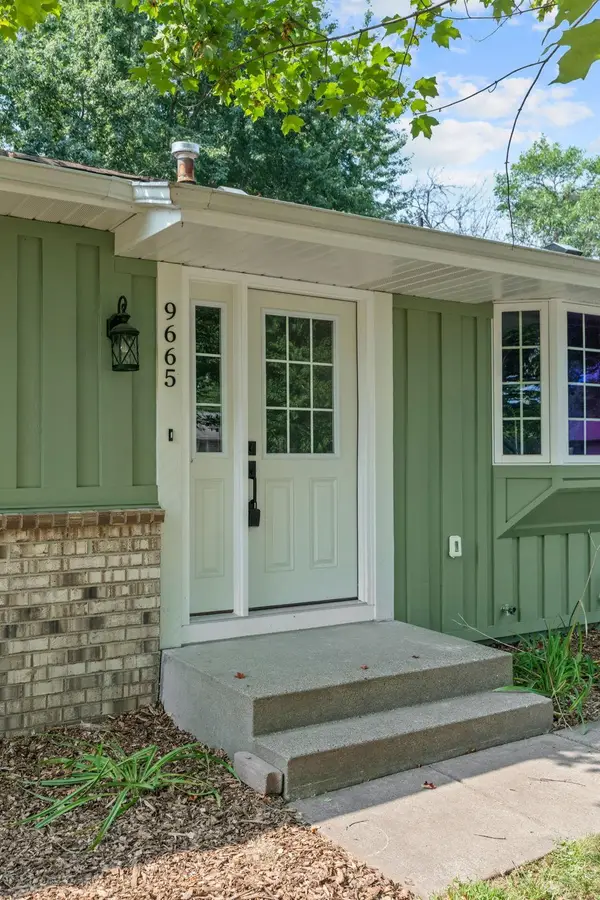 $425,000Active5 beds 3 baths2,220 sq. ft.
9665 106th Avenue N, Maple Grove, MN 55369
MLS# 7118575Listed by: KELLER WILLIAMS INTEGRITY NW - New
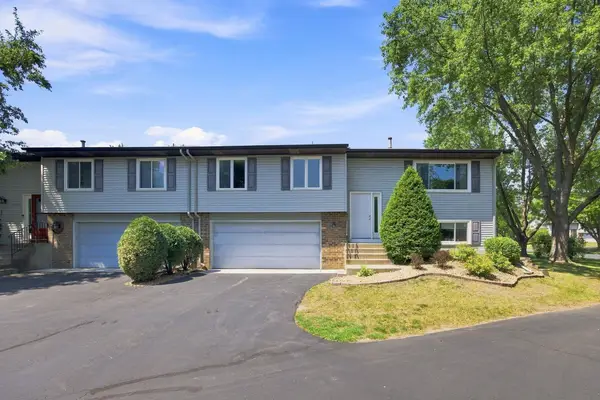 $269,900Active3 beds 2 baths1,412 sq. ft.
14363 91st Place N, Maple Grove, MN 55369
MLS# 7115549Listed by: EXP REALTY - Open Sat, 12 to 2pmNew
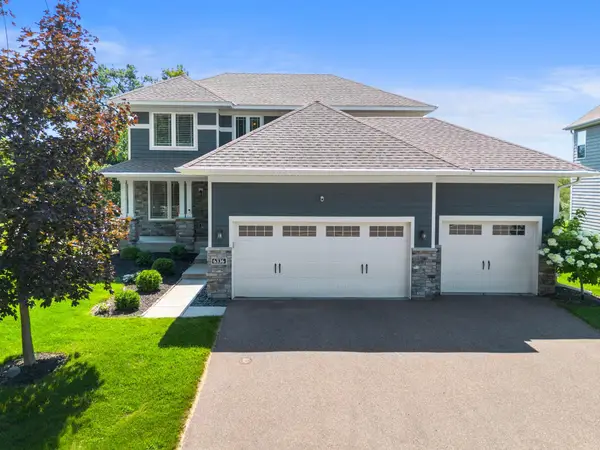 $824,900Active4 beds 4 baths3,783 sq. ft.
6336 Kimberly Lane N, Maple Grove, MN 55311
MLS# 7113650Listed by: EXP REALTY - New
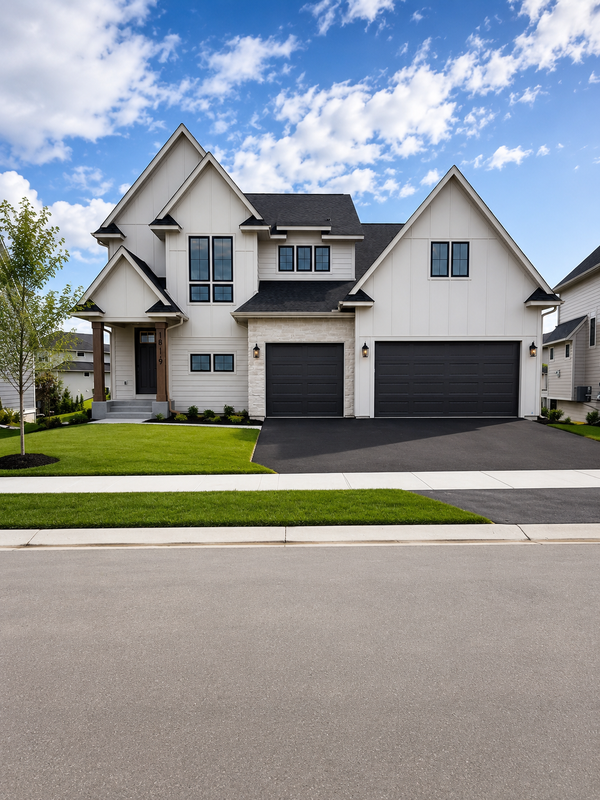 $984,900Active6 beds 5 baths4,279 sq. ft.
18119 103rd Avenue N, Maple Grove, MN 55311
MLS# 7118872Listed by: NEW HOME STAR - New
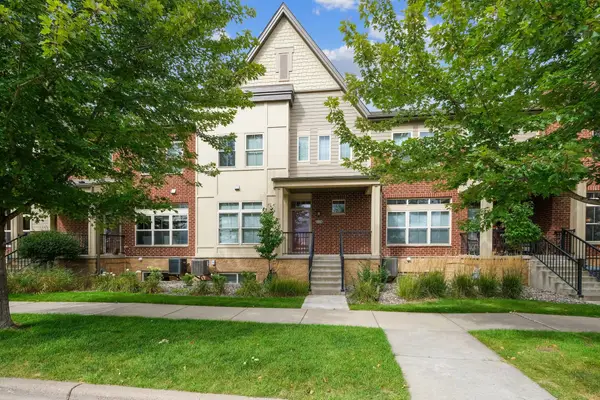 $414,900Active3 beds 3 baths1,925 sq. ft.
12352 Lakeview Drive N, Maple Grove, MN 55369
MLS# 6792732Listed by: EDINA REALTY, INC.


Protect your home and budget from life's surprises with an Assurant Home Warranty, backed by a partner that supports you through every step of homeownership. Explore Plans.
© 2023 - 2026 ERA Franchise Systems LLC. All rights reserved. ERA Franchise Systems LLC fully supports the principles of the Fair Housing Act and the Equal Opportunity Act. ERA, ERA Real Estate powered, and their respective logos are registered service marks of ERA Franchise Systems LLC. Each office is independently owned and operated.