
13705 Timber Crest Drive, Maple Grove, MN 55311
Local realty services provided by:ERA Gillespie Real Estate
13705 Timber Crest Drive,Maple Grove, MN 55311
$565,000
- 4 Beds
- 4 Baths
- 2,637 sq. ft.
- Single family
- Coming Soon
Listed by: benjamin c dzurik, alexander l dzurik
Office: keller williams premier realty lake minnetonka
MLS#:7119380
Source:NSMLS
Price summary
- Price:$565,000
- Price per sq. ft.:$201.43
About this home
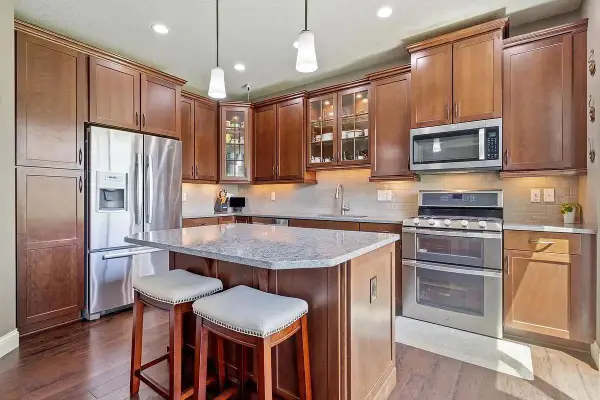
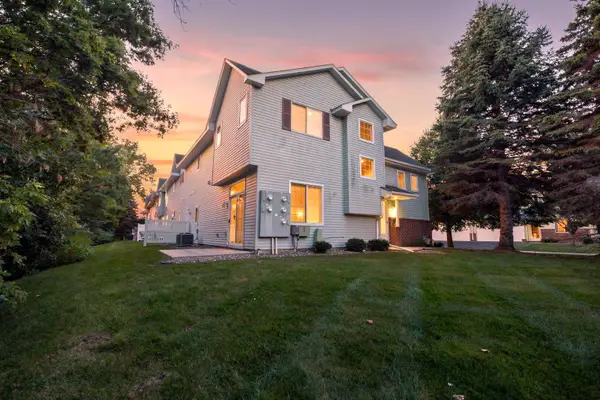
High-end two-story walkout on a pond and with two driveways! Great curb appeal! Park-like setting with so much wildlife to see! Three bedrooms up and one down. Spectacular bathrooms. Two dining rooms. Two brick fireplaces that are not painted and go floor-to-ceiling. Backyard is south-facing + large windows fill the home with natural light! Luxurious finishes with tall baseboards, chair rail woodwork, crown molding, pillars, solid 6-panel wood doors, built-ins, shiplap, and more! Kitchen features a double oven, granite counters, center island, and cabinets that go up to the ceiling. Spacious primary bedroom with private bathroom. Enjoy the Brazilian Cherry cabinetry & flooring, multiple walk-in closets, tiled showers, recessed lighting, radon mitigation system, video doorbell, high quality siding, gutters, in-ground irrigation system, flagpole, beautiful boulder retaining wall, hydrangeas, concrete driveway, and 21x10 outbuilding / shed with roller doors on both ends. Large deck off the main level, concrete patio off the lower level, bonfire pit area, and walkway to swing overlooking the pond and nature. Decking is ipe ironwood. Incredibly private setting on a double lot. Steps to Fish Lake Regional Park! Convenient and in demand location near everyday conveniences! Schedule your tour today!...
Contact an agent
Home facts
- Year built:1983
- Subdivision & Development:Windcrest
- Listing ID #:7119380
- Updated:August 20, 2026 at 09:52 PM
Rooms and interior
- Bedrooms:4
- Total bathrooms:4
- Full bathrooms:1
- Half bathrooms:1
- Dining Description:Breakfast Area, Breakfast Bar, Eat In Kitchen, Informal Dining Room, Kitchen/Dining Room, Living/Dining Room, Separate/Formal Dining Room
- Bathrooms Description:3/4 Basement, Main Floor 1/2 Bath, Upper Level Full Bath
- Kitchen Description:Cooktop, Dishwasher, Disposal, Double Oven, Microwave, Refrigerator, Stainless Steel Appliances
- Basement:Yes
- Basement Description:Finished, Storage Space, Sump Pump, Walkout
- Living area:2,637 sq. ft.
Heating and cooling
- Cooling:Central Air
- Heating:Forced Air
- Central air:Yes
Structure and exterior
- Year built:1983
- Building area:2,637 sq. ft.
- Lot area:0.47 Acres
- Levels:2 Story
Utilities
- Water:City Water - Connected
- Sewer:City Sewer - Connected
Finances and disclosures
- Price:$565,000
- Price per sq. ft.:$201.43
- Tax amount:$6,467 (2026)
Features and amenities
- Appliances:Disposal, Microwave, Refrigerator, Stainless Steel Appliances, Washer
- Laundry features:Dryer, Washer
Parking
- Parking description:Attached Garage, Concrete, Garage Door Opener, Storage
- Garage:Yes
- Garage spaces:2
New listings near 13705 Timber Crest Drive
- Coming Soon
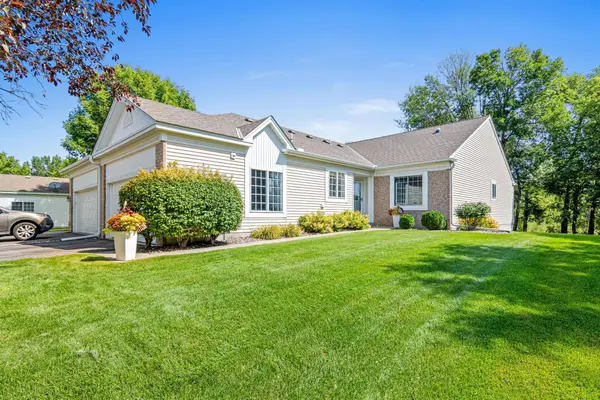 $450,000Coming Soon3 beds 3 baths2,233 sq. ft.
9316 Kimberly Lane N, Maple Grove, MN 55311
MLS# 7126963Listed by: RE/MAX RESULTS - Coming SoonOpen Sat, 10am to 12pm
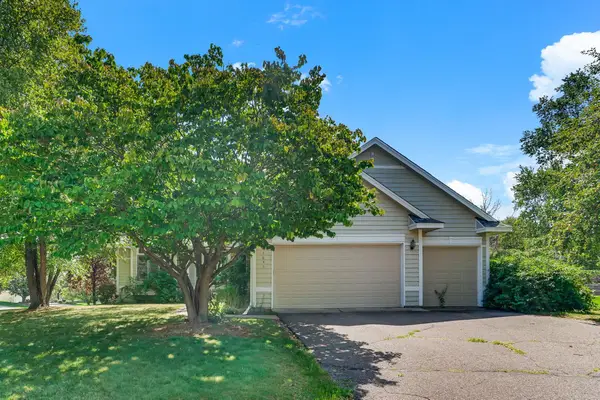 $575,000Coming Soon5 beds 4 baths2,655 sq. ft.
8843 Blackoaks Lane N, Maple Grove, MN 55311
MLS# 7129529Listed by: KRIS LINDAHL REAL ESTATE - Coming SoonOpen Mon, 3:30 to 5:30pm
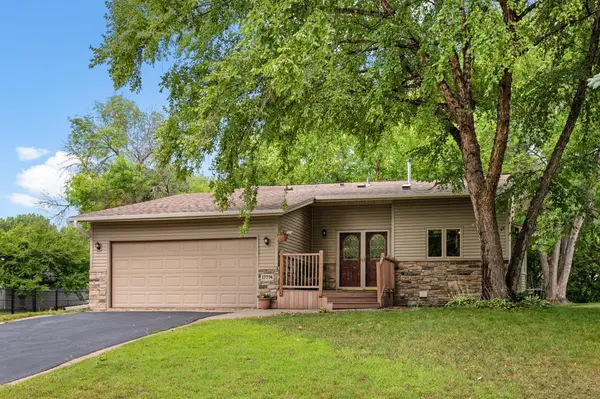 $419,900Coming Soon3 beds 2 baths1,954 sq. ft.
17774 Weaver Lake Drive, Maple Grove, MN 55311
MLS# 7107234Listed by: RE/MAX RESULTS - Coming Soon
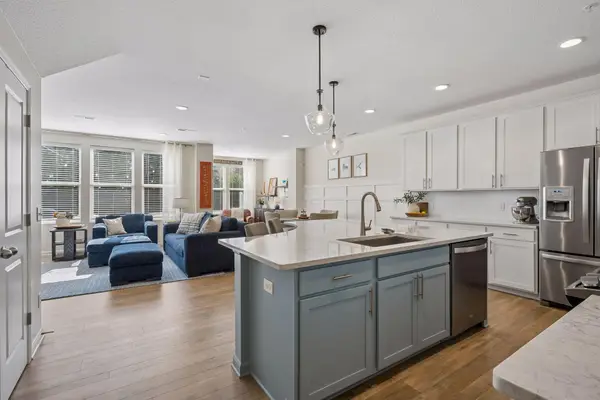 $410,000Coming Soon3 beds 3 baths2,002 sq. ft.
7152 Walnut Grove Lane N, Maple Grove, MN 55311
MLS# 7129855Listed by: COMPASS - Coming Soon
 $465,000Coming Soon4 beds 4 baths2,555 sq. ft.
12037 84th Way N, Maple Grove, MN 55369
MLS# 7128070Listed by: IMAGINE REALTY - Coming Soon
 $850,000Coming Soon5 beds 5 baths4,150 sq. ft.
6276 Peony Lane N, Maple Grove, MN 55311
MLS# 7127020Listed by: COLDWELL BANKER REALTY - Coming Soon
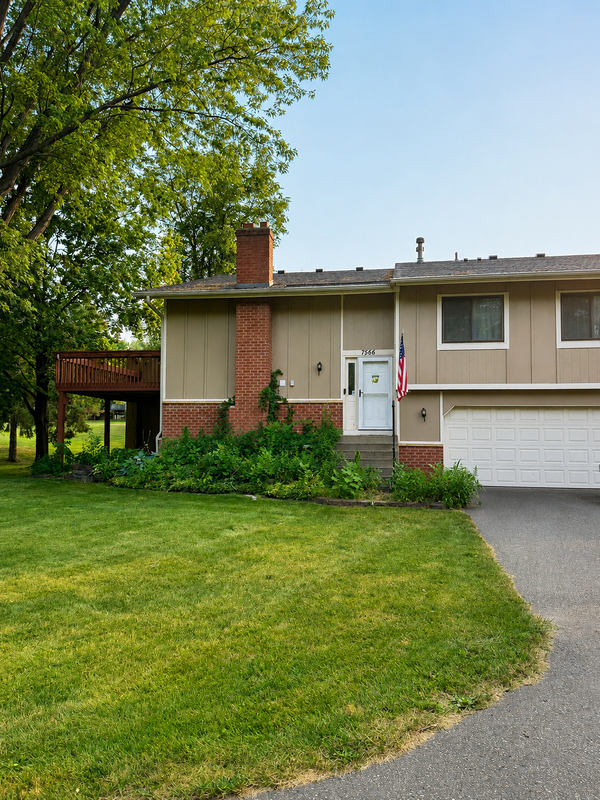 $310,000Coming Soon3 beds 2 baths1,544 sq. ft.
7566 E Fish Lake Road, Maple Grove, MN 55311
MLS# 7125955Listed by: KELLER WILLIAMS CLASSIC RLTY NW - Coming Soon
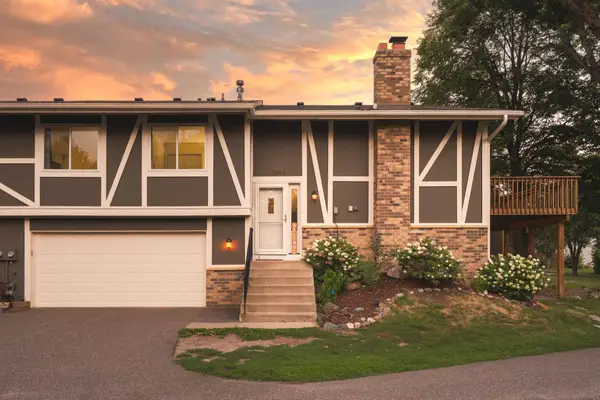 $280,000Coming Soon3 beds 2 baths1,418 sq. ft.
7864 Yucca Lane N, Maple Grove, MN 55311
MLS# 7107624Listed by: PEMBERTON RE - Coming Soon
 $314,000Coming Soon3 beds 2 baths1,650 sq. ft.
9050 Merrimac Lane N, Maple Grove, MN 55311
MLS# 7096774Listed by: RE/MAX RESULTS


Protect your home and budget from life's surprises with an Assurant Home Warranty, backed by a partner that supports you through every step of homeownership. Explore Plans.
© 2023 - 2026 ERA Franchise Systems LLC. All rights reserved. ERA Franchise Systems LLC fully supports the principles of the Fair Housing Act and the Equal Opportunity Act. ERA, ERA Real Estate powered, and their respective logos are registered service marks of ERA Franchise Systems LLC. Each office is independently owned and operated.