
15039 91st Avenue N, Maple Grove, MN 55369
Local realty services provided by:ERA Gillespie Real Estate
15039 91st Avenue N,Maple Grove, MN 55369
$899,900
- 4 Beds
- 4 Baths
- - sq. ft.
- Single family
- Coming Soon
Listed by: shelli m wojciechowski
Office: asset realty, inc
MLS#:7081817
Source:NSMLS
Price summary
- Price:$899,900
- Monthly HOA dues:$8.33
About this home
Lakeside living awaits! Immaculate, renovated home ideal for entertainers and outdoor enthusiasts with private access to Rice Lake. Serene setting with endless possibilities of water activities: boating, paddle boarding, kayaking, jet skiing and tubing steps from your brand new composite deck. Kitchen features walnut floors, custom-made cabinets, stainless steel appliances, and granite countertops with a 10-foot island. Spacious basement with brand new wet bar and home movie theater. Primary en-suite with private balcony for coffee, tea or book and fully renovated bathroom. Attached garage offers heating and extra space in addition to two vehicles. Come see all this home has to offer - all near conveniences of entertainment, shops and hwys close by!
Contact an agent
Home facts
- Year built:1983
- Listing ID #:7081817
- Added:1 day(s) ago
- Updated:May 28, 2026 at 01:03 AM
Rooms and interior
- Bedrooms:4
- Total bathrooms:4
- Full bathrooms:1
- Half bathrooms:1
- Dining Description:Breakfast Area, Eat In Kitchen, Informal Dining Room, Living/Dining Room
- Bathrooms Description:3/4 Basement, Bathroom Ensuite, Main Floor 1/2 Bath, Upper Level Full Bath
- Kitchen Description:Cooktop, Dishwasher, Disposal, Exhaust Fan, Microwave, Refrigerator, Stainless Steel Appliances, Wall Oven
- Basement:Yes
- Basement Description:Drain Tiled, Finished, Full, Sump Pump
Heating and cooling
- Cooling:Central Air
- Heating:Forced Air
- Central air:Yes
Structure and exterior
- Year built:1983
- Levels:2 Story
Utilities
- Water:City Water - Connected
- Sewer:City Sewer - Connected
Finances and disclosures
- Price:$899,900
- Tax amount:$8,986 (2025)
Features and amenities
- Appliances:Disposal, Exhaust Fan, Microwave, Refrigerator, Stainless Steel Appliances, Wall Oven, Washer, Water Softener Owned
- Laundry features:Dryer, Washer
- Amenities:ENERGY STAR Qualified Appliances, Gas Water Heater, Humidifier, Water Softener Owned
Parking
- Parking description:Asphalt, Attached Garage, Garage Door Opener, Heated Garage, Tuckunder Garage
- Garage:Yes
- Garage spaces:2
New listings near 15039 91st Avenue N
- Coming SoonOpen Sat, 12:30 to 2:30pm
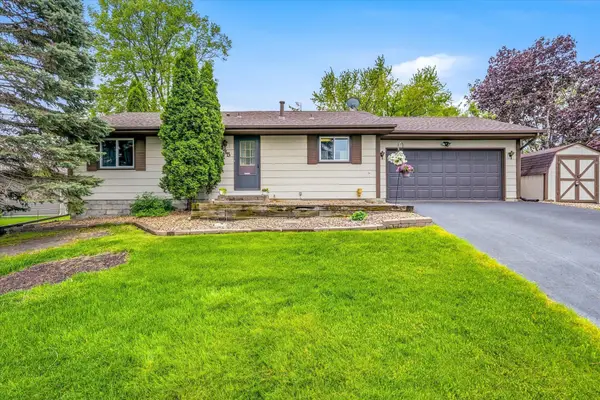 $385,000Coming Soon2 beds 2 baths
8435 Shadyview Lane N, Maple Grove, MN 55311
MLS# 7001402Listed by: KRIS LINDAHL REAL ESTATE - Coming SoonOpen Sun, 12 to 2pm
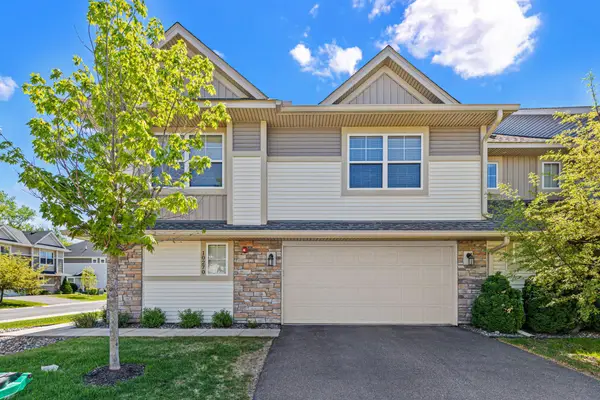 $375,000Coming Soon3 beds 3 baths
10270 Dallas Lane N, Maple Grove, MN 55369
MLS# 7079313Listed by: PEMBERTON RE - Coming Soon
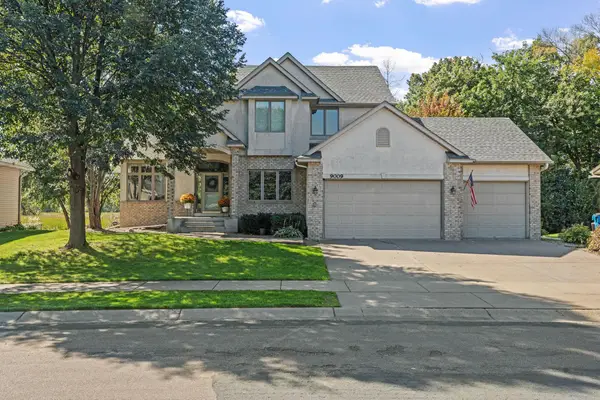 $675,000Coming Soon4 beds 4 baths
9009 Zanzibar Lane N, Maple Grove, MN 55311
MLS# 7081332Listed by: COMPASS - Open Thu, 9am to 7pmNew
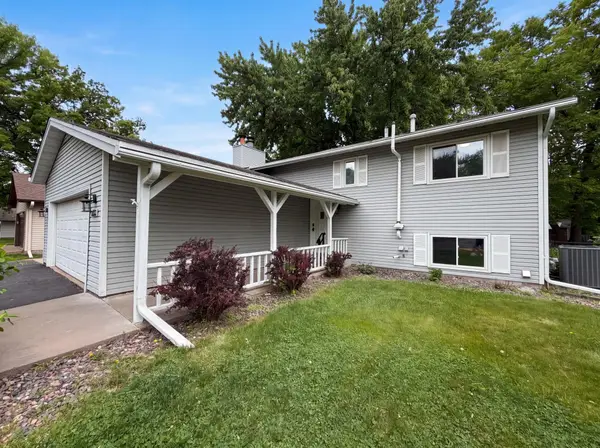 $416,000Active3 beds 2 baths1,648 sq. ft.
11878 100th Place N, Maple Grove, MN 55369
MLS# 7081241Listed by: OPENDOOR BROKERAGE, LLC - Open Sat, 1 to 3pmNew
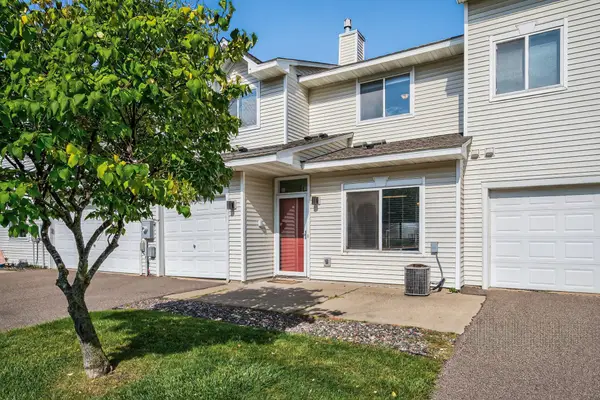 $228,000Active2 beds 2 baths1,267 sq. ft.
8983 Sawgrass Glen N, Maple Grove, MN 55311
MLS# 7081263Listed by: KELLER WILLIAMS INTEGRITY NW - Coming Soon
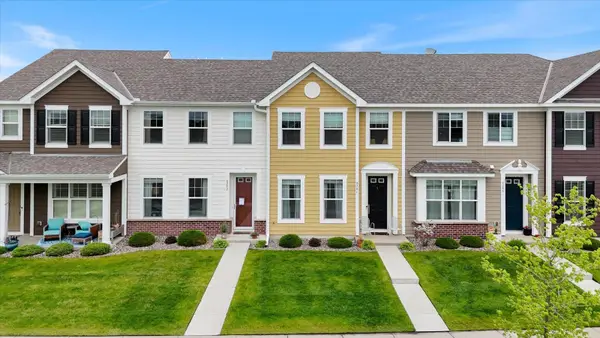 $349,000Coming Soon3 beds 3 baths
8286 Jonquil Lane N, Maple Grove, MN 55369
MLS# 7081290Listed by: COLDWELL BANKER REALTY - LAKES - New
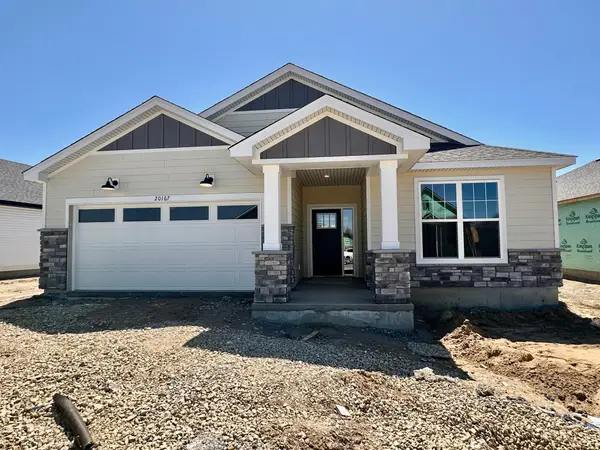 $524,505Active3 beds 2 baths1,734 sq. ft.
20167 68th Place, Corcoran, MN 55340
MLS# 7081424Listed by: LENNAR SALES CORP - Coming Soon
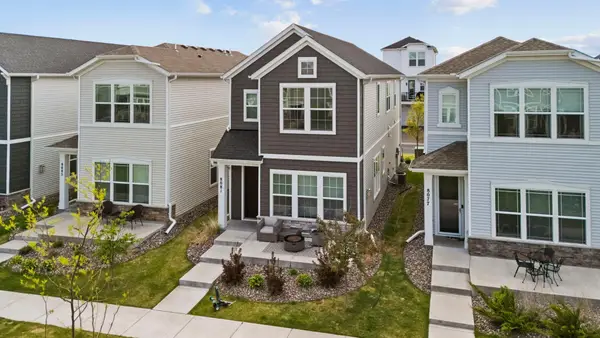 $425,000Coming Soon3 beds 3 baths
8081 Arrowwood Lane N, Maple Grove, MN 55369
MLS# 7077446Listed by: COMPASS - Coming SoonOpen Sat, 12 to 2pm
 $549,999Coming Soon3 beds 3 baths
10852 Harbor Lane N, Maple Grove, MN 55369
MLS# 7069861Listed by: KELLER WILLIAMS REALTY INTEGRITY LAKES


Protect your home and budget from life's surprises with an Assurant Home Warranty, backed by a partner that supports you through every step of homeownership. Explore Plans.
© 2023 - 2026 ERA Franchise Systems LLC. All rights reserved. ERA Franchise Systems LLC fully supports the principles of the Fair Housing Act and the Equal Opportunity Act. ERA, ERA Real Estate powered, and their respective logos are registered service marks of ERA Franchise Systems LLC. Each office is independently owned and operated.