
15304 W Fish Lake Road, Maple Grove, MN 55311
Local realty services provided by:ERA Gillespie Real Estate
Listed by: jarrod l peterson, jonathan brenny
Office: edina realty, inc.
MLS#:7164208
Source:NSMLS
Price summary
- Price:$419,000
- Price per sq. ft.:$187.05
About this home
If you are looking for pure privacy while you sit on your deck, listening to the birds, observing all the wildlife around you, and yet so close to all that Maple Grove offers - you have found it! Nestled among mature trees, this stunning home offers an open floor plan, updated kitchen with granite countertops, SS appliances, new vinyl plank flooring, spacious bedrooms and two fireplaces. Fun recreation space in the lower level along with new carpet and vinyl plank flooring. Want more? How about a newer roof with architectural shingles, concrete driveway with side stall and a storage shed, pet fence for your loved animals. So many updates to take advantage of including: newer roof, new refrigerator and range, new garage door, new carpet, new vinyl plank flooring, new front windows in living/family rooms, new paint on interior & exterior, new water main replaced from house to curb stop. Walk to local parks, Fish Lake Regional Park or enjoy the 40 miles of surrounding biking/walking trails. Maple Grove offers the finest in nationally acclaimed schools, shopping/entertainment and over 150+ restaurants and the Restaurant Capital of MN. Be part of it with this incredible property!...
Contact an agent
Home facts
- Year built:1983
- Subdivision & Development:Shorecrest
- Listing ID #:7164208
- Added:3 day(s) ago
- Updated:October 27, 2026 at 01:59 PM
Rooms and interior
- Bedrooms:3
- Total bathrooms:2
- Full bathrooms:1
- Dining Description:Breakfast Bar, Informal Dining Room, Living/Dining Room
- Bathrooms Description:3/4 Basement, Basement, Main Floor Full Bath
- Kitchen Description:Dishwasher, Microwave, Range, Refrigerator
- Basement:Yes
- Basement Description:Block, Daylight / Lookout Windows, Finished, Walkout
- Living area:2,156 sq. ft.
Heating and cooling
- Cooling:Central Air
- Heating:Forced Air
- Central air:Yes
Structure and exterior
- Roof:Age 8 Years or Less, Pitched
- Year built:1983
- Building area:2,156 sq. ft.
- Lot area:0.39 Acres
- Lot Features:Tree Coverage - Heavy
- Construction Materials:Block
- Levels:Bi/Split Level
Utilities
- Water:City Water - Connected
- Sewer:City Sewer - Connected
Finances and disclosures
- Price:$419,000
- Price per sq. ft.:$187.05
- Tax amount:$5,272 (2026)
Features and amenities
- Appliances:Microwave, Range, Refrigerator, Washer, Water Softener Owned
- Laundry features:Dryer, Washer
- Amenities:Gas Water Heater, Water Softener Owned
Parking
- Parking description:Attached Garage, Concrete, Garage Door Opener
- Garage:Yes
- Garage spaces:2
New listings near 15304 W Fish Lake Road
- Coming SoonOpen Sat, 11am to 1pm
 $309,000Coming Soon3 beds 2 baths1,745 sq. ft.
14020 79th Avenue N, Maple Grove, MN 55311
MLS# 7155786Listed by: RE/MAX RESULTS - Coming Soon
 $240,000Coming Soon2 beds 2 baths1,092 sq. ft.
9458 Ranchview Lane N, Maple Grove, MN 55369
MLS# 7164096Listed by: REAL BROKER, LLC - Coming Soon
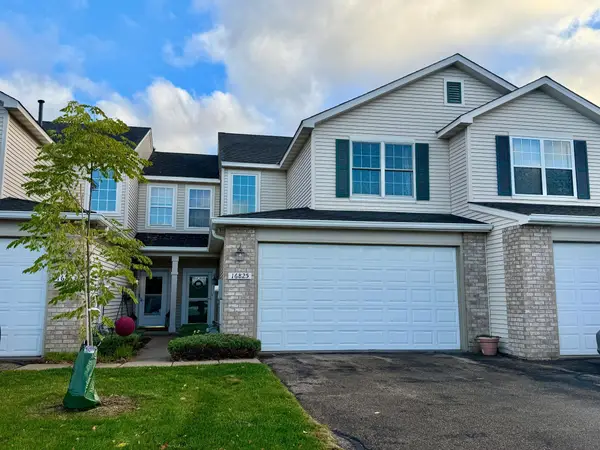 $299,900Coming Soon3 beds 3 baths1,694 sq. ft.
16825 90th Court N, Maple Grove, MN 55311
MLS# 7161132Listed by: THEMLSONLINE.COM, INC. - New
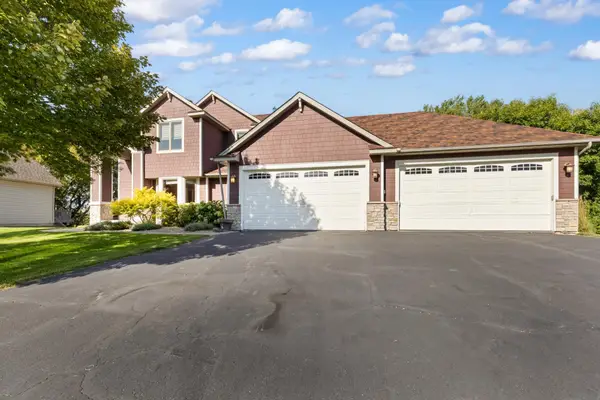 $669,900Active4 beds 4 baths3,680 sq. ft.
9314 Peony Lane N, Maple Grove, MN 55311
MLS# 7165034Listed by: RE/MAX ADVANTAGE PLUS - New
 $1,025,000Active6 beds 5 baths4,874 sq. ft.
18294 104th Avenue N, Maple Grove, MN 55311
MLS# 7164731Listed by: NEW HOME STAR - New
 $699,000Active3 beds 2 baths2,434 sq. ft.
14720 108th Place N, Maple Grove, MN 55369
MLS# 7164733Listed by: WEEKLEY HOMES, LLC - New
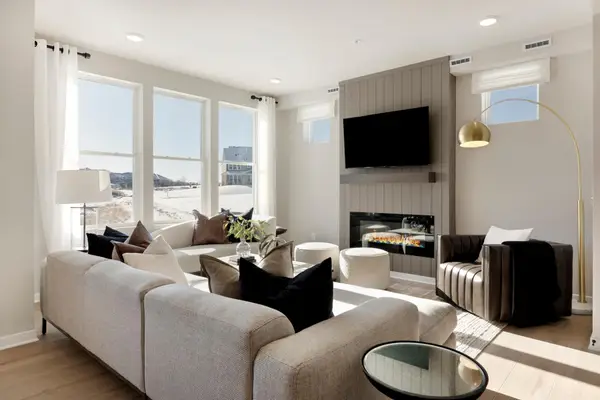 $349,990Active3 beds 3 baths1,883 sq. ft.
10392 Ithaca Lane N, Maple Grove, MN 55369
MLS# 7164431Listed by: PULTE HOMES OF MINNESOTA, LLC - New
 $279,000Active2 beds 2 baths1,628 sq. ft.
6826 Merrimac Lane N, Maple Grove, MN 55311
MLS# 7160513Listed by: EDINA REALTY, INC. - New
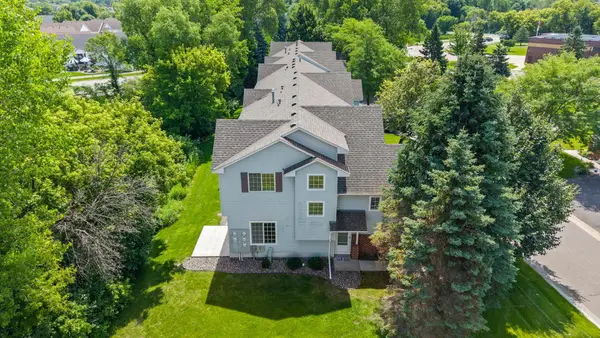 $305,000Active3 beds 2 baths1,650 sq. ft.
9050 Merrimac Lane N, Maple Grove, MN 55311
MLS# 7161967Listed by: RE/MAX RESULTS


Protect your home and budget from life's surprises with an Assurant Home Warranty, backed by a partner that supports you through every step of homeownership. Explore Plans.
© 2023 - 2026 ERA Franchise Systems LLC. All rights reserved. ERA Franchise Systems LLC fully supports the principles of the Fair Housing Act and the Equal Opportunity Act. ERA, ERA Real Estate powered, and their respective logos are registered service marks of ERA Franchise Systems LLC. Each office is independently owned and operated.