
15344 64th Place N, Maple Grove, MN 55311
Local realty services provided by:ERA Gillespie Real Estate
Listed by: the herrmann team, dory herrmann
Office: home avenue flat fee realty
MLS#:7147759
Source:NSMLS
Price summary
- Price:$599,000
- Price per sq. ft.:$189.08
- Monthly HOA dues:$8.75
About this home
Maple Grove address, Wayzata Schools, and 3,108 finished sq ft of living space. This thoughtfully updated home offers warm finishes, flexible living areas and a convenient location near trails, parks and Arbor Lakes. A 2025 roof, furnace and central AC offer peace of mind for years, while solid oak floors, a gas fireplace and wood-trimmed details add character. Three bedrooms together upstairs, a light-filled four-season porch and a finished walkout lower level provide room to gather, relax and spread out year-round. Designed for everyday living and entertaining, the kitchen opens to the living room and informal dining area and features stainless steel appliances, a pantry and center island with seating. Just beyond the kitchen and dining area, the vaulted four-season porch is wrapped in windows on three sides, creating a bright place for morning coffee, reading or relaxing. The formal dining room easily adapts for everyday meals, holiday gatherings or a comfortable home office. Main-level laundry with storage and a half bath add convenience. Upstairs, the vaulted primary suite offers a walk-in closet and private full bath with a double vanity and tile floor. Two additional bedrooms share another full bath. The finished walkout expands the home’s livability with a 33x12 family room, ¾ bathroom and separate flex room ideal for movie nights, recreation, exercise or hobbies. A large closet in the flex room and under-stair storage help keep seasonal items organized. Additional improvements include a 2024 water heater and 2025 water softener and sump pump. Outdoor spaces include a composite deck, sheltered patio beneath the porch and paver fire-pit patio with electricity. The extra-wide driveway leads to an attached two-car garage with insulated walls and ceiling, built-in cabinets and pull-down attic storage. Exterior trim was painted in 2025, and the new roof features Class 3 impact-resistant 30-year shingles. Neighborhood trail access is just outside the front yard, with nearby Basswood Park offering tennis, pickleball, basketball, a playground and baseball. Arbor Lakes shopping, dining and other conveniences are nearby, while Bass Lake Road provides easy access to I-494 and connections to I-94 and I-694....
Contact an agent
Home facts
- Year built:1996
- Subdivision & Development:Tuckaweye
- Listing ID #:7147759
- Added:50 day(s) ago
- Updated:November 12, 2026 at 02:04 PM
Rooms and interior
- Bedrooms:3
- Total bathrooms:4
- Full bathrooms:2
- Half bathrooms:1
- Dining Description:Informal Dining Room, Living/Dining Room, Separate/Formal Dining Room
- Bathrooms Description:3/4 Basement, Main Floor 1/2 Bath, Upper Level Full Bath
- Kitchen Description:Dishwasher, Double Oven, Exhaust Fan, Microwave, Range, Refrigerator, Stainless Steel Appliances
- Basement:Yes
- Basement Description:Daylight / Lookout Windows, Drain Tiled, Finished, Full, Sump Pump, Walkout
- Living area:3,108 sq. ft.
Heating and cooling
- Cooling:Central Air
- Heating:Forced Air
- Central air:Yes
Structure and exterior
- Roof:Age 8 Years or Less, Asphalt, Pitched
- Year built:1996
- Building area:3,108 sq. ft.
- Lot area:0.15 Acres
- Lot Features:Irregular Lot, Property Adjoins Public Land, Tree Coverage - Light
- Levels:2 Story
Utilities
- Water:City Water - Connected
- Sewer:City Sewer - Connected
Finances and disclosures
- Price:$599,000
- Price per sq. ft.:$189.08
- Tax amount:$7,267 (2026)
Features and amenities
- Appliances:Exhaust Fan, Microwave, Range, Refrigerator, Stainless Steel Appliances, Washer, Water Softener Owned
- Laundry features:Dryer, Washer
- Amenities:Gas Water Heater, Water Softener Owned
Parking
- Parking description:Asphalt, Attached Garage, Garage Door Opener, Insulated Garage
- Garage:Yes
- Garage spaces:2
New listings near 15344 64th Place N
- Coming Soon
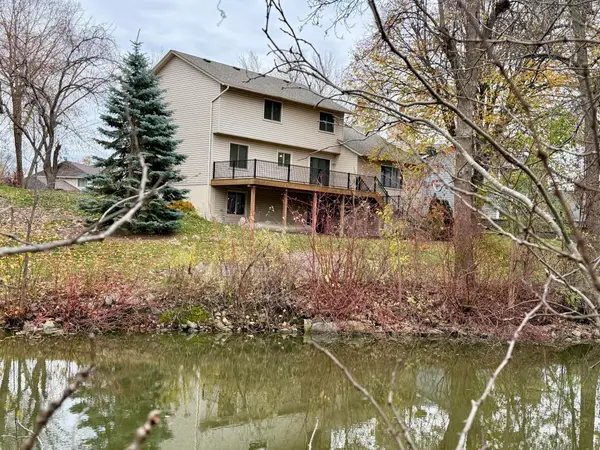 $529,900Coming Soon3 beds 4 baths2,336 sq. ft.
14100 92nd Place N, Maple Grove, MN 55369
MLS# 7073332Listed by: KELLER WILLIAMS CLASSIC RLTY NW - Coming Soon
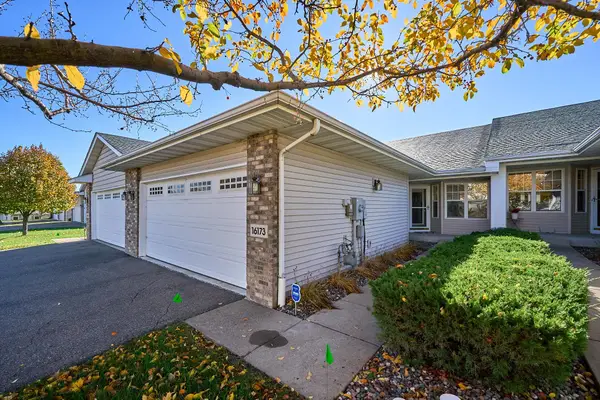 $429,900Coming Soon3 beds 3 baths2,360 sq. ft.
16173 70th Place N, Maple Grove, MN 55311
MLS# 7165068Listed by: KELLER WILLIAMS PREMIER REALTY LAKE MINNETONKA - Coming SoonOpen Sun, 10am to 12pm
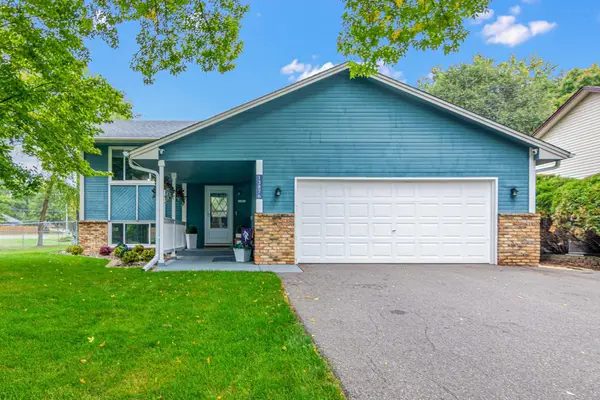 $439,000Coming Soon5 beds 2 baths2,246 sq. ft.
13876 89th Place N, Maple Grove, MN 55369
MLS# 7170852Listed by: RE/MAX RESULTS - Coming SoonOpen Thu, 3 to 5pm
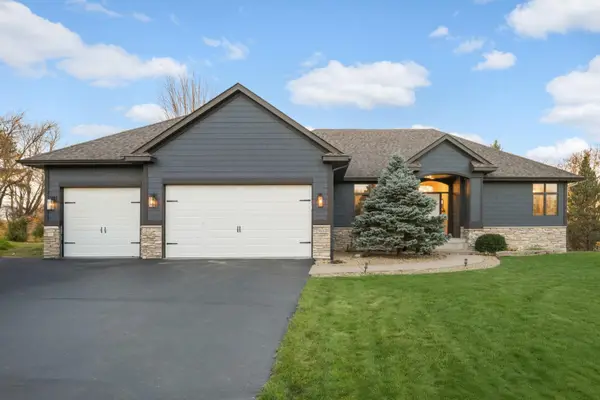 $714,900Coming Soon3 beds 3 baths3,450 sq. ft.
7051 Terraceview Lane N, Maple Grove, MN 55311
MLS# 7168849Listed by: SCATES REAL ESTATE, LLC - Coming Soon
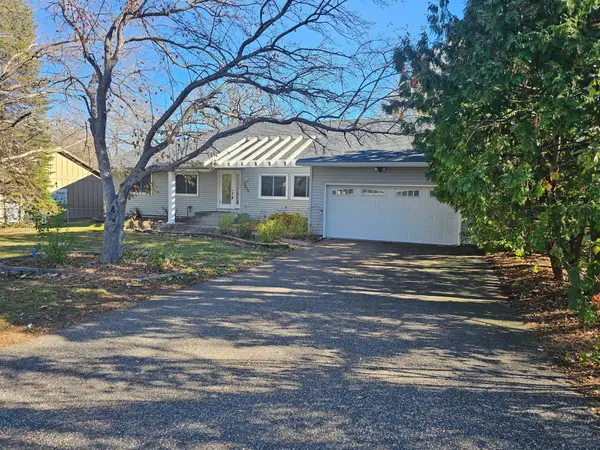 $399,990Coming Soon5 beds 3 baths2,642 sq. ft.
7650 Berkshire Way, Maple Grove, MN 55311
MLS# 7169843Listed by: LPT REALTY, LLC - Coming Soon
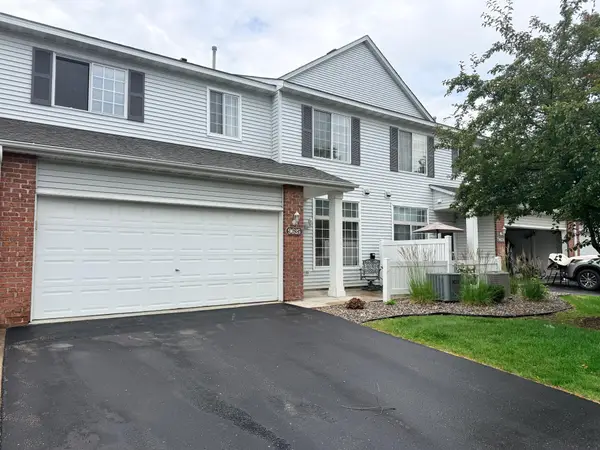 $269,000Coming Soon2 beds 2 baths1,489 sq. ft.
9625 Queensland Lane N, Maple Grove, MN 55311
MLS# 7166496Listed by: KELLER WILLIAMS CLASSIC REALTY - Open Sat, 12 to 2pmNew
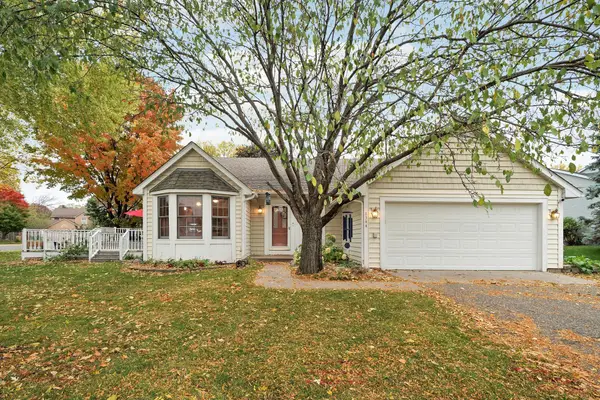 $420,000Active3 beds 2 baths1,774 sq. ft.
8544 Sycamore Lane N, Maple Grove, MN 55369
MLS# 7171627Listed by: BRIDGE REALTY, LLC - New
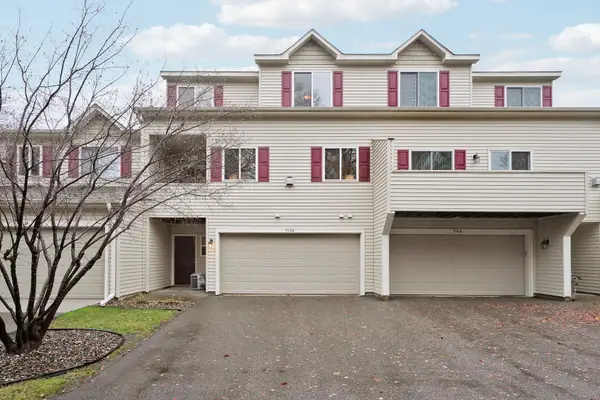 $244,900Active2 beds 2 baths1,538 sq. ft.
9166 Comstock Lane N, Maple Grove, MN 55311
MLS# 7170725Listed by: DMR REALTY INC - New
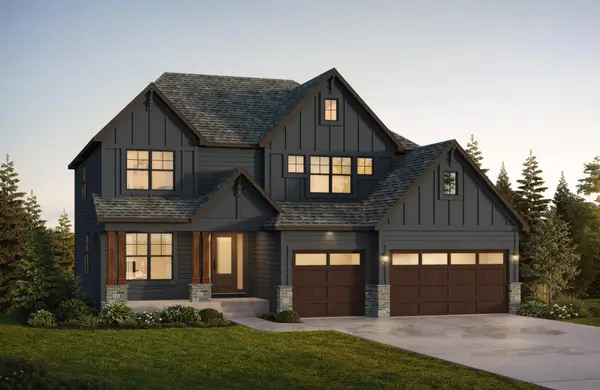 $1,270,000Active5 beds 5 baths4,440 sq. ft.
10449 Peony Lane, Maple Grove, MN 55311
MLS# 7171207Listed by: EDINA REALTY, INC. - New
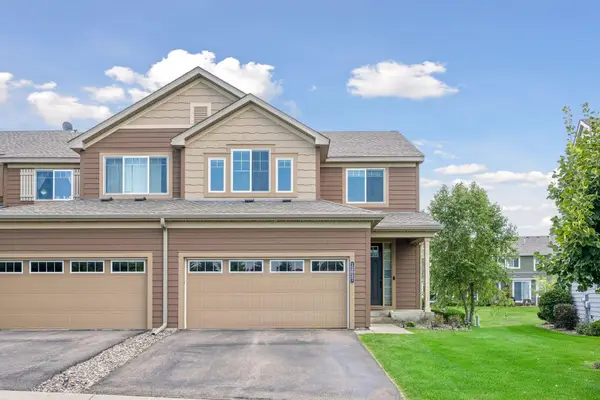 $449,900Active4 beds 4 baths2,555 sq. ft.
12037 84th Way N, Maple Grove, MN 55369
MLS# 7171062Listed by: IMAGINE REALTY


Protect your home and budget from life's surprises with an Assurant Home Warranty, backed by a partner that supports you through every step of homeownership. Explore Plans.
© 2023 - 2026 ERA Franchise Systems LLC. All rights reserved. ERA Franchise Systems LLC fully supports the principles of the Fair Housing Act and the Equal Opportunity Act. ERA, ERA Real Estate powered, and their respective logos are registered service marks of ERA Franchise Systems LLC. Each office is independently owned and operated.