
17290 90th Avenue N, Maple Grove, MN 55311
Local realty services provided by:ERA Gillespie Real Estate
17290 90th Avenue N,Maple Grove, MN 55311
$480,000
- 3 Beds
- 3 Baths
- 2,982 sq. ft.
- Townhouse
- Coming Soon
Listed by: joseph cameron
Office: real broker, llc.
MLS#:7135128
Source:NSMLS
Price summary
- Price:$480,000
- Price per sq. ft.:$145.37
- Monthly HOA dues:$200
About this home
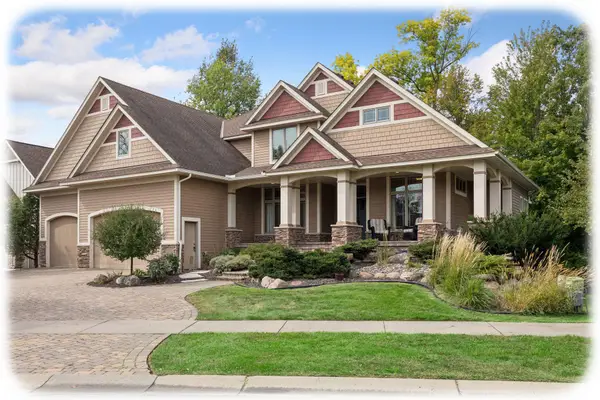
Welcome to comfortable, single-level living in this beautifully maintained detached townhome in a prime Maple Grove location! The main level features stunning hardwood floors, vaulted ceilings, and abundant natural light, equipped with a spacious primary suite with a walk-in closet and private en-suite bath, plus a second bedroom and additional full bath. Enjoy relaxing or entertaining in the cozy sunroom with new LVP flooring, which opens to a deck overlooking a peaceful pond. The deck has been refreshed with new boards/railings, creating the perfect spot to enjoy the scenic setting. The thoughtfully updated kitchen boasts granite CTs with a farm sink, tile backsplash, ample cabinetry, SS appliances, and an informal dining area. The finished walkout lower level offers a large family room with new LVP flooring, spacious guest bedroom with its own en-suite bath, a functional kitchenette, additional bonus room, updated electrical, and an abundance of storage space. All major/mechanical updates include a new furnace, A/C, water heater, water softener, roof with leaf filter gutters, and new landscaping to enhance the curb appeal. With generous living spaces, thoughtful updates, and a tranquil pond-side setting, this Maple Grove home offers comfort, convenience and plenty of room to enjoy....
Contact an agent
Home facts
- Year built:2000
- Subdivision & Development:Pond Hollow
- Listing ID #:7135128
- Updated:September 28, 2026 at 12:58 PM
Rooms and interior
- Bedrooms:3
- Total bathrooms:3
- Full bathrooms:3
- Dining Description:Eat In Kitchen, Living/Dining Room
- Bathrooms Description:Full Basement, Main Floor Full Bath
- Kitchen Description:Dishwasher, Disposal, Microwave, Range, Refrigerator
- Basement:Yes
- Basement Description:Drain Tiled, Finished, Storage Space, Sump Pump, Walkout
- Living area:2,982 sq. ft.
Heating and cooling
- Cooling:Central Air
- Heating:Fireplace(s), Forced Air
- Central air:Yes
Structure and exterior
- Roof:Age 8 Years or Less, Asphalt
- Year built:2000
- Building area:2,982 sq. ft.
- Lot area:0.17 Acres
- Lot Features:Irregular Lot, Public Transit (w/in 6 blks), Tree Coverage - Medium
- Levels:1 Story
Utilities
- Water:City Water - Connected
- Sewer:City Sewer - Connected
Finances and disclosures
- Price:$480,000
- Price per sq. ft.:$145.37
- Tax amount:$5,529 (2026)
Features and amenities
- Appliances:Disposal, Microwave, Range, Refrigerator, Water Softener Owned
- Amenities:Water Softener Owned
Parking
- Parking description:Attached Garage, Concrete, Garage Door Opener
- Garage:Yes
- Garage spaces:2
New listings near 17290 90th Avenue N
- Coming Soon
 $329,000Coming Soon2 beds 3 baths1,493 sq. ft.
12353 82nd Avenue N, Maple Grove, MN 55369
MLS# 7147182Listed by: NATIONAL REALTY GUILD - Coming SoonOpen Sat, 11am to 2pm
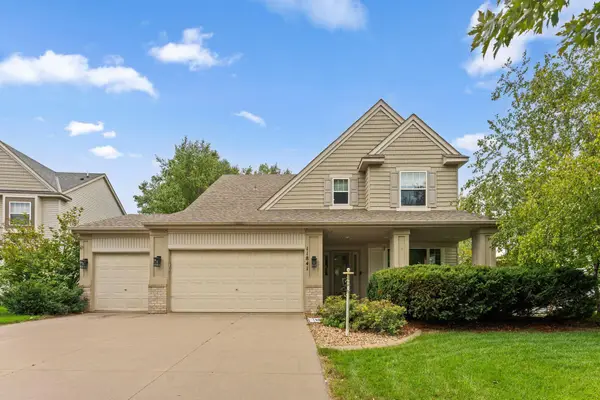 $620,000Coming Soon5 beds 4 baths3,157 sq. ft.
11841 86th Avenue N, Maple Grove, MN 55369
MLS# 7150848Listed by: NATIONAL REALTY GUILD - Coming Soon
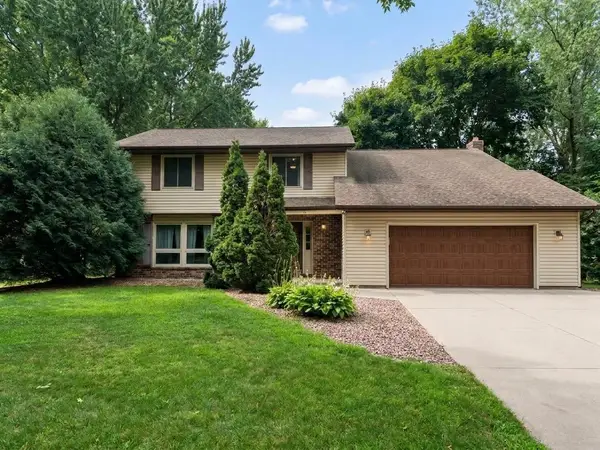 $434,990Coming Soon4 beds 3 baths2,582 sq. ft.
9829 105th Avenue N, Maple Grove, MN 55369
MLS# 7149811Listed by: HOMESTEAD ROAD - Coming SoonOpen Sat, 12:30 to 2pm
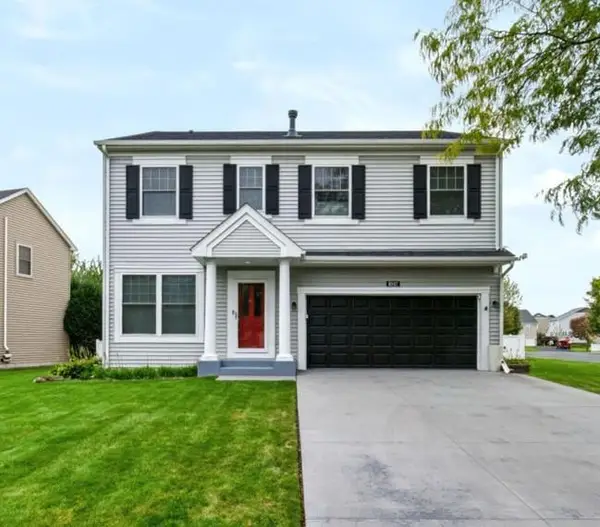 $575,000Coming Soon5 beds 4 baths3,081 sq. ft.
8547 Kirkwood Lane N, Maple Grove, MN 55369
MLS# 7148673Listed by: FUZE REAL ESTATE - Coming Soon
 $460,000Coming Soon3 beds 2 baths1,882 sq. ft.
12041 Robin Road, Maple Grove, MN 55369
MLS# 7148436Listed by: EDINA REALTY, INC. - Coming Soon
 $1,575,000Coming Soon4 beds 3 baths5,693 sq. ft.
7846 Ithaca Lane N, Maple Grove, MN 55311
MLS# 7121861Listed by: EXP REALTY - Coming SoonOpen Sat, 11am to 1pm
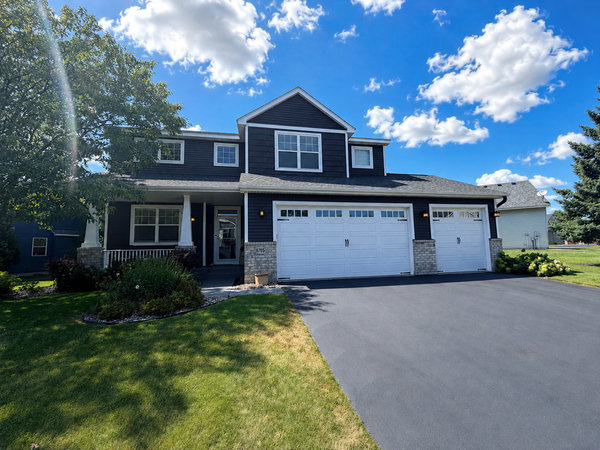 $600,000Coming Soon3 beds 3 baths3,459 sq. ft.
6765 Queensland Lane N, Maple Grove, MN 55311
MLS# 7134740Listed by: EXP REALTY  $748,110Pending4 beds 3 baths3,008 sq. ft.
14650 105th Place N, Maple Grove, MN 55369
MLS# 7151014Listed by: PULTE HOMES OF MINNESOTA, LLC- New
 $1,090,000Active5 beds 5 baths6,522 sq. ft.
9951 Vagabond Court N, Maple Grove, MN 55311
MLS# 7147796Listed by: KELLER WILLIAMS CLASSIC RLTY NW


Protect your home and budget from life's surprises with an Assurant Home Warranty, backed by a partner that supports you through every step of homeownership. Explore Plans.
© 2023 - 2026 ERA Franchise Systems LLC. All rights reserved. ERA Franchise Systems LLC fully supports the principles of the Fair Housing Act and the Equal Opportunity Act. ERA, ERA Real Estate powered, and their respective logos are registered service marks of ERA Franchise Systems LLC. Each office is independently owned and operated.