
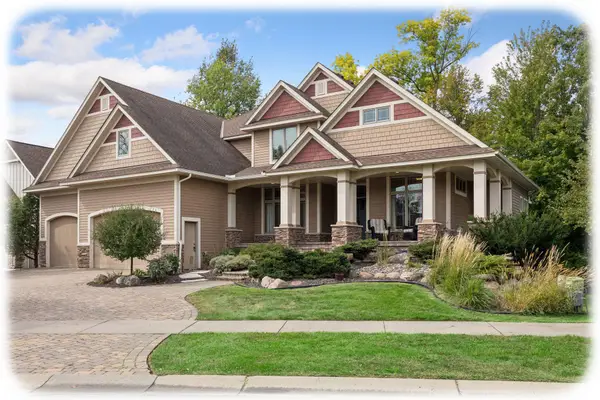
17550 73rd Avenue N, Maple Grove, MN 55311
Local realty services provided by:ERA Viking Realty
Listed by: kerby & cristina real estate experts, allison guerra
Office: re/max results
MLS#:7145717
Source:NSMLS
Price summary
- Price:$699,900
- Price per sq. ft.:$175.28
- Monthly HOA dues:$25.75
About this home
Built with care, intention, and an eye toward comfortable everyday living, this custom Hedberg Homes residence in Maple Creek Estates is filled with beautiful details inside and out—and is available only due to relocation. Located on a private cul-de-sac, the home sits on an oversized .76-acre lot surrounded by mature trees with no neighbors directly behind. The outdoor spaces are equally impressive, featuring a gorgeous two-level Trex Transcend deck with an expansive paver patio with a stone fireplace—perfect for relaxing or entertaining. Inside, stunning hardwood floors, 9-foot ceilings, classic white millwork, Hunter Douglas blinds, and plantation shutters create a timeless backdrop. The open-concept main level seamlessly connects the living room, dining area, and fabulous kitchen. Gather around the stone-surround gas fireplace or step from the dining room onto the expansive deck for grilling and outdoor meals. Designed for those who love to cook, the kitchen features granite countertops, abundant cabinetry, a farmhouse-style sink, center island with breakfast bar and pendant lighting, and high-end stainless-steel appliances including a professional 6-burner range, double wall ovens, and statement range hood with tile backsplash. An incredible pantry features a custom Elfa organization system. The main level also includes a dedicated office with built-in cabinetry and bookshelves, plus a mudroom with built-in cubbies, cabinets, and Pottery Barn calendar system. Upstairs, all three bedrooms are conveniently located on one level along with a spacious loft featuring a built-in entertainment center. The primary suite offers a walk-in closet and private bath with double vanity, separate soaking tub, and tiled shower. Even the upper-level laundry was carefully designed with a sink, folding counter, and wall-mounted drying rack. Additional highlights include an insulated and finished 3-car garage with built-in storage and organization, newer roof and siding (2020), and high-end zoned HVAC with a 98% efficient Daikin furnace and 18 SEER Daikin AC installed in 2023. The home also features a Nest thermostat, whole-home hardwired coax and ethernet, air exchanger, humidifier, water softener, sump pump, and radon reduction system. The unfinished walkout lower level with bathroom rough-in offers outstanding potential for future living space tailored to your needs. As an added bonus, the sellers are including the patio heater, deck storage, gas grill, basement freezer, and elliptical machine. From its private setting and incredible outdoor living spaces to its custom storage, high-end systems, and carefully considered details, this is a truly special home built for comfortable everyday living and memorable entertaining....
Contact an agent
Home facts
- Year built:2010
- Subdivision & Development:Maple Creek Estates
- Listing ID #:7145717
- Updated:September 28, 2026 at 05:43 PM
Rooms and interior
- Bedrooms:3
- Total bathrooms:3
- Full bathrooms:2
- Half bathrooms:1
- Dining Description:Breakfast Bar, Kitchen/Dining Room
- Bathrooms Description:Basement, Main Floor 1/2 Bath, Rough In, Separate Shower and Tub, Upper Level Full Bath
- Kitchen Description:Cooktop, Dishwasher, Disposal, Double Oven, Exhaust Fan, Freezer, Microwave, Refrigerator, Stainless Steel Appliances, Wall Oven
- Basement:Yes
- Basement Description:Daylight / Lookout Windows, Drain Tiled, Full, Storage Space, Sump Pump, Unfinished, Walkout
- Living area:2,684 sq. ft.
Heating and cooling
- Cooling:Central Air, Zoned
- Heating:Forced Air, Zoned
- Central air:Yes
Structure and exterior
- Roof:Age 8 Years or Less, Asphalt, Pitched
- Year built:2010
- Building area:2,684 sq. ft.
- Lot area:0.76 Acres
- Lot Features:Tree Coverage - Medium
- Levels:2 Story
Utilities
- Water:City Water - Connected
- Sewer:City Sewer - Connected
Finances and disclosures
- Price:$699,900
- Price per sq. ft.:$175.28
- Tax amount:$8,533 (2026)
Features and amenities
- Appliances:Disposal, Exhaust Fan, Microwave, Refrigerator, Stainless Steel Appliances, Wall Oven, Water Softener Owned
- Laundry features:Dryer
- Amenities:Air-To-Air Exchanger, Electronic Air Filter, Gas Water Heater, Humidifier, Water Softener Owned
Parking
- Parking description:Attached Garage, Concrete, Insulated Garage, Storage
- Garage:Yes
- Garage spaces:3
New listings near 17550 73rd Avenue N
- Coming Soon
 $329,000Coming Soon2 beds 3 baths1,493 sq. ft.
12353 82nd Avenue N, Maple Grove, MN 55369
MLS# 7147182Listed by: NATIONAL REALTY GUILD - Coming Soon
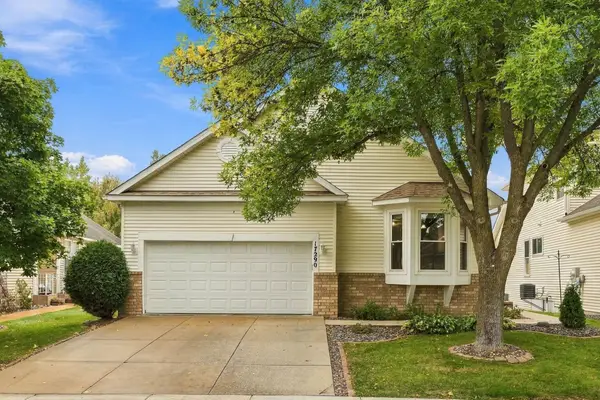 $480,000Coming Soon3 beds 3 baths2,982 sq. ft.
17290 90th Avenue N, Maple Grove, MN 55311
MLS# 7135128Listed by: REAL BROKER, LLC - Coming SoonOpen Sat, 11am to 2pm
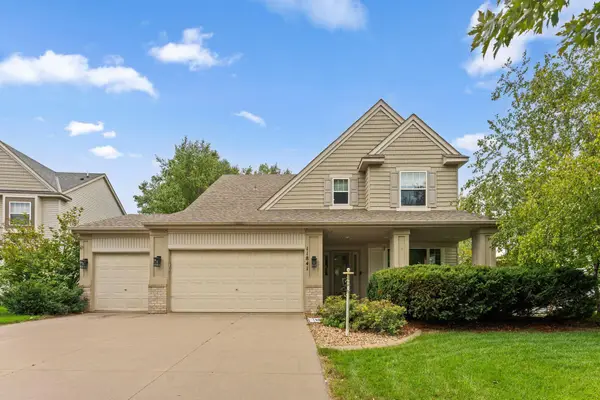 $620,000Coming Soon5 beds 4 baths3,157 sq. ft.
11841 86th Avenue N, Maple Grove, MN 55369
MLS# 7150848Listed by: NATIONAL REALTY GUILD - Coming Soon
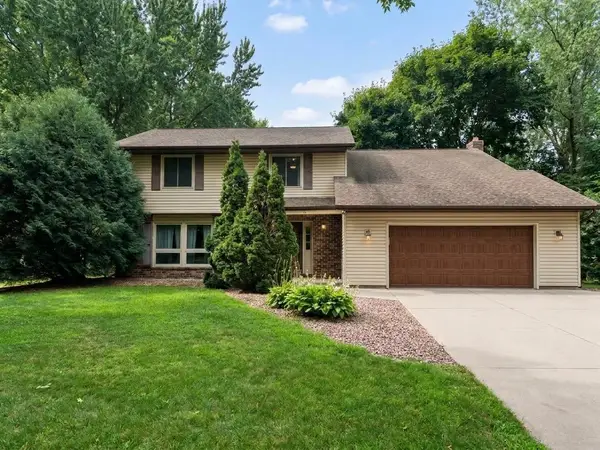 $434,990Coming Soon4 beds 3 baths2,582 sq. ft.
9829 105th Avenue N, Maple Grove, MN 55369
MLS# 7149811Listed by: HOMESTEAD ROAD - Coming Soon
 $460,000Coming Soon3 beds 2 baths1,882 sq. ft.
12041 Robin Road, Maple Grove, MN 55369
MLS# 7148436Listed by: EDINA REALTY, INC. - Coming Soon
 $1,575,000Coming Soon4 beds 3 baths5,693 sq. ft.
7846 Ithaca Lane N, Maple Grove, MN 55311
MLS# 7121861Listed by: EXP REALTY - Coming SoonOpen Sat, 11am to 1pm
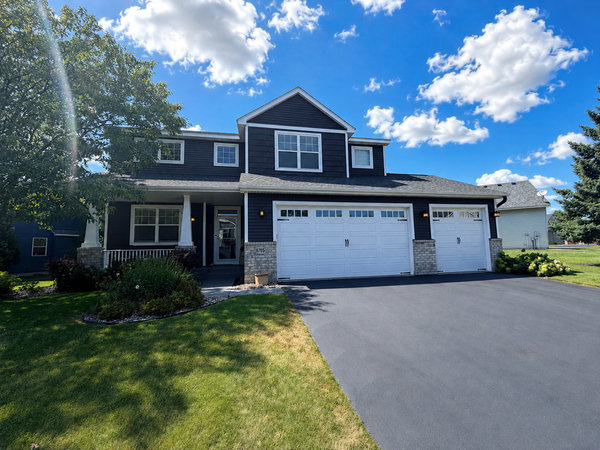 $600,000Coming Soon3 beds 3 baths3,459 sq. ft.
6765 Queensland Lane N, Maple Grove, MN 55311
MLS# 7134740Listed by: EXP REALTY  $748,110Pending4 beds 3 baths3,008 sq. ft.
14650 105th Place N, Maple Grove, MN 55369
MLS# 7151014Listed by: PULTE HOMES OF MINNESOTA, LLC- New
 $1,090,000Active5 beds 5 baths6,522 sq. ft.
9951 Vagabond Court N, Maple Grove, MN 55311
MLS# 7147796Listed by: KELLER WILLIAMS CLASSIC RLTY NW


Protect your home and budget from life's surprises with an Assurant Home Warranty, backed by a partner that supports you through every step of homeownership. Explore Plans.
© 2023 - 2026 ERA Franchise Systems LLC. All rights reserved. ERA Franchise Systems LLC fully supports the principles of the Fair Housing Act and the Equal Opportunity Act. ERA, ERA Real Estate powered, and their respective logos are registered service marks of ERA Franchise Systems LLC. Each office is independently owned and operated.