
17684 70th Place N, Maple Grove, MN 55311
Local realty services provided by:ERA Viking Realty
17684 70th Place N,Maple Grove, MN 55311
$299,000
- 3 Beds
- 2 Baths
- 1,756 sq. ft.
- Townhouse
- Active
Listed by: catherine reller
Office: edina realty, inc.
MLS#:7148518
Source:NSMLS
Price summary
- Price:$299,000
- Price per sq. ft.:$168.93
- Monthly HOA dues:$377
About this home
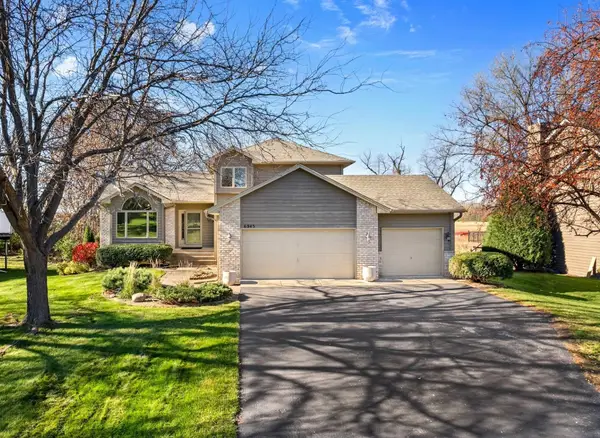
Welcome home! Beautifully cared for and move-in ready, this inviting Maple Grove townhome offers the perfect blend of comfort, style, and easy living. Soaring ceilings, fresh paint throughout, and an abundance of natural light create a bright, open feel from the moment you step inside. The spacious main level seamlessly connects the kitchen, dining, and living areas, creating a wonderful space for everyday living and entertaining. Upstairs, you'll find two generous bedrooms, a full bath, and convenient laundry. The spacious primary bedroom features a walk-in closet and plenty of natural light. The finished walkout lower level adds even more living space with a family room, third bedroom, and second bath. Enjoy your morning coffee or unwind on the maintenance-free deck overlooking mature trees and peaceful green space. Ideally located near parks, trails, restaurants, and shopping, this is the kind of home that makes everyday living feel easy. You'll love coming home!
Contact an agent
Home facts
- Year built:2004
- Subdivision & Development:Woodland Creek
- Listing ID #:7148518
- Added:2 day(s) ago
- Updated:November 16, 2026 at 07:04 PM
Rooms and interior
- Bedrooms:3
- Total bathrooms:2
- Full bathrooms:1
- Dining Description:Breakfast Bar, Informal Dining Room, Kitchen/Dining Room, Living/Dining Room
- Bathrooms Description:3/4 Basement, Upper Level Full Bath
- Kitchen Description:Range, Refrigerator, Stainless Steel Appliances
- Basement:Yes
- Basement Description:Daylight / Lookout Windows
- Living area:1,756 sq. ft.
Heating and cooling
- Cooling:Central Air
- Heating:Forced Air
- Central air:Yes
Structure and exterior
- Roof:Age 8 Years or Less
- Year built:2004
- Building area:1,756 sq. ft.
- Lot area:0.04 Acres
- Levels:2+ Story
Utilities
- Water:City Water - Connected
- Sewer:City Sewer - Connected
Finances and disclosures
- Price:$299,000
- Price per sq. ft.:$168.93
- Tax amount:$3,633 (2026)
Features and amenities
- Appliances:Range, Refrigerator, Stainless Steel Appliances, Washer
- Laundry features:Dryer, Washer
Parking
- Parking description:Asphalt, Detached Garage, Garage Door Opener
- Garage:Yes
- Garage spaces:2
- Carport spaces:2
New listings near 17684 70th Place N
- Coming Soon
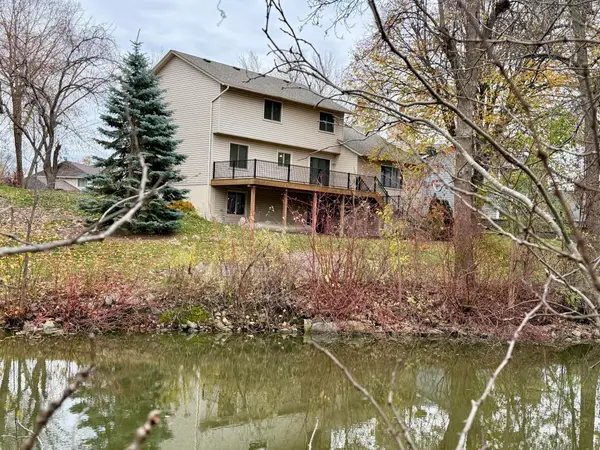 $529,900Coming Soon3 beds 4 baths2,336 sq. ft.
14100 92nd Place N, Maple Grove, MN 55369
MLS# 7073332Listed by: KELLER WILLIAMS CLASSIC RLTY NW - Coming SoonOpen Thu, 4 to 6pm
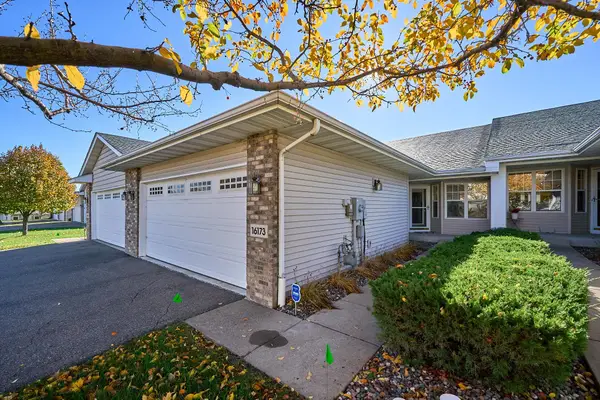 $429,900Coming Soon3 beds 3 baths2,360 sq. ft.
16173 70th Place N, Maple Grove, MN 55311
MLS# 7165068Listed by: KELLER WILLIAMS PREMIER REALTY LAKE MINNETONKA - New
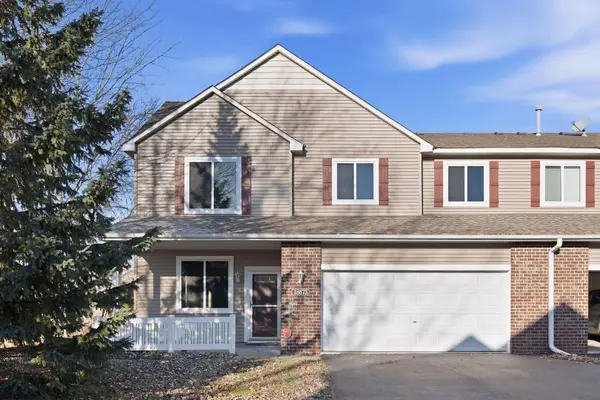 $250,000Active2 beds 2 baths1,651 sq. ft.
18673 97th Place N, Maple Grove, MN 55311
MLS# 7164313Listed by: EDINA REALTY, INC. - New
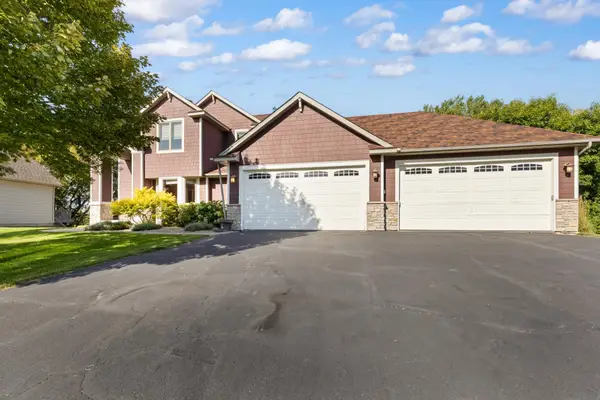 $649,000Active4 beds 4 baths3,680 sq. ft.
9314 Peony Lane N, Maple Grove, MN 55311
MLS# 7170087Listed by: RE/MAX ADVANTAGE PLUS - New
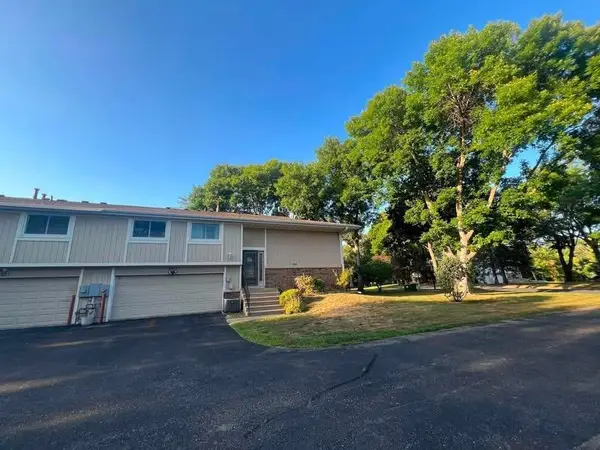 $219,900Active2 beds 2 baths1,322 sq. ft.
6623 Ives Lane N, Maple Grove, MN 55369
MLS# 7173074Listed by: EHOUSE REALTY, INC - New
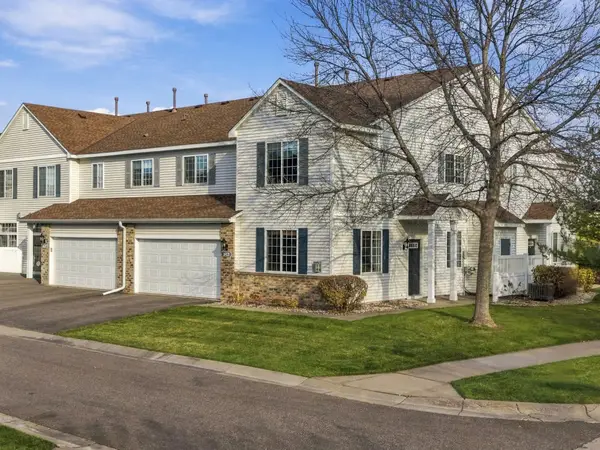 $265,000Active2 beds 2 baths1,580 sq. ft.
18120 69th Place N, Maple Grove, MN 55311
MLS# 7172802Listed by: EDINA REALTY, INC. - New
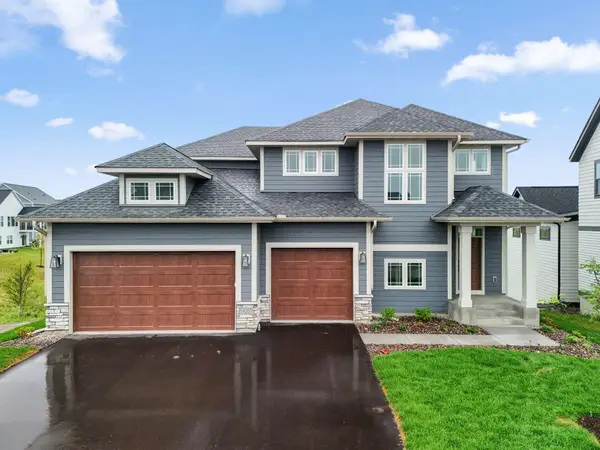 $959,900Active6 beds 5 baths4,567 sq. ft.
18200 103rd Avenue N, Maple Grove, MN 55311
MLS# 7172708Listed by: NEW HOME STAR - New
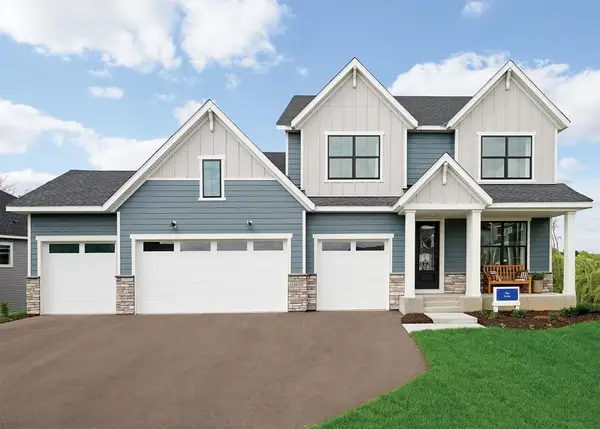 $1,110,000Active4 beds 5 baths4,431 sq. ft.
14791 108th Avenue N, Maple Grove, MN 55369
MLS# 7172713Listed by: WEEKLEY HOMES, LLC - New
 $779,900Active4 beds 3 baths2,450 sq. ft.
6945 Magda Drive, Maple Grove, MN 55369
MLS# 7171516Listed by: RIVER TOWN REALTY OF MN, INC


Protect your home and budget from life's surprises with an Assurant Home Warranty, backed by a partner that supports you through every step of homeownership. Explore Plans.
© 2023 - 2026 ERA Franchise Systems LLC. All rights reserved. ERA Franchise Systems LLC fully supports the principles of the Fair Housing Act and the Equal Opportunity Act. ERA, ERA Real Estate powered, and their respective logos are registered service marks of ERA Franchise Systems LLC. Each office is independently owned and operated.