
18072 72nd Avenue N, Maple Grove, MN 55311
Local realty services provided by:ERA Gillespie Real Estate
18072 72nd Avenue N,Maple Grove, MN 55311
$849,900
- 5 Beds
- 5 Baths
- 4,440 sq. ft.
- Single family
- Active
Listed by: kenneth l. straley, billy pierce
Office: offsite realty inc
MLS#:7079178
Source:NSMLS
Price summary
- Price:$849,900
- Price per sq. ft.:$191.42
- Monthly HOA dues:$95
About this home
Welcome to this elegantly, custom built, Gonyea home. This open layout features bright and heartwarming
spaces. Center stage is the stunning kitching with custom cabinets, larget walking in pantry, oversized
island and spacious eating area. The main floor boasts an amazing living room with built in
shelves/cabinets and fireplace. There's a beautiful office space and large mudroom with ample storage.
Upstairs offers 4 bedrooms with primary suite, bedroom with ensuite and two bedrooms with a Jack and Jill
with plenty of room for everyone and large Laundry. Lower level provides space for just about anything
with a seperate kitchen/wet bar area, 5th bedroom, workout room and 3/4 bath. The outide boasts a large
deck, patio and incredible sports court that leaves plenty of green grass to roam. Garage lover's dream
with space for 4 vehicles, boat or toys and built in storage system with elevator so you don't have to
lift everything yourself. This great location is convenient to everything. Association includes an inground community pool....
Contact an agent
Home facts
- Year built:2013
- Listing ID #:7079178
- Added:32 day(s) ago
- Updated:June 23, 2026 at 01:48 PM
Rooms and interior
- Bedrooms:5
- Total bathrooms:5
- Full bathrooms:2
- Half bathrooms:1
- Dining Description:Kitchen/Dining Room
- Bathrooms Description:3/4 Basement, Basement, Bathroom Ensuite, Jetted Tub, Main Floor 1/2 Bath, Separate Shower and Tub, Upper Level Full Bath
- Basement:Yes
- Basement Description:Drain Tiled, Egress Window(s), Finished, Walkout
- Living area:4,440 sq. ft.
Heating and cooling
- Cooling:Central Air
- Heating:Forced Air
- Central air:Yes
Structure and exterior
- Year built:2013
- Building area:4,440 sq. ft.
- Lot area:0.27 Acres
- Levels:2 Story
Utilities
- Water:City Water - Connected
- Sewer:City Sewer - Connected
Finances and disclosures
- Price:$849,900
- Price per sq. ft.:$191.42
- Tax amount:$10,587 (2025)
Parking
- Parking description:Asphalt, Attached Garage, Floor Drain, Heated Garage, Insulated Garage
- Garage:Yes
- Garage spaces:4
New listings near 18072 72nd Avenue N
- Coming Soon
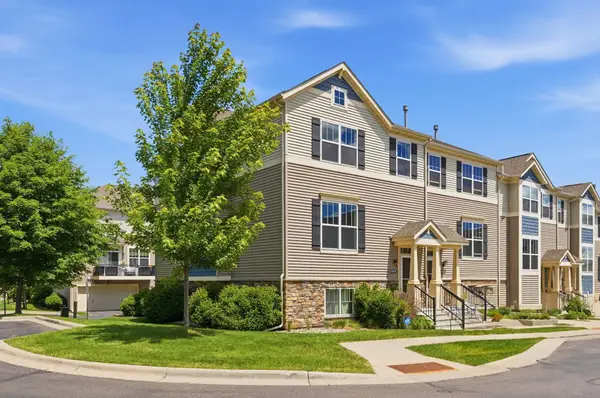 $384,900Coming Soon3 beds 3 baths
8319 Norwood Lane N, Maple Grove, MN 55369
MLS# 7096839Listed by: RE/MAX RESULTS  $1,122,751Pending3 beds 3 baths2,979 sq. ft.
19220 76th Ave, Corcoran, MN 55340
MLS# 7097026Listed by: RE/MAX RESULTS- Coming Soon
 $424,799Coming Soon4 beds 3 baths
11689 99th Avenue N, Maple Grove, MN 55369
MLS# 7097401Listed by: BRIDGE REALTY, LLC - Coming Soon
 $559,900Coming Soon4 beds 4 baths
7020 Empire Lane N, Maple Grove, MN 55311
MLS# 7032245Listed by: KELLER WILLIAMS PREMIER REALTY LAKE MINNETONKA - Coming SoonOpen Fri, 4 to 6pm
 $550,000Coming Soon4 beds 4 baths
18106 91st Avenue N, Maple Grove, MN 55311
MLS# 7094305Listed by: KELLER WILLIAMS CLASSIC RLTY NW  $399,900Pending4 beds 2 baths2,168 sq. ft.
10855 95th Avenue N, Maple Grove, MN 55369
MLS# 7092684Listed by: FIRST IMPRESSIONS HOME GROUP- New
 $455,990Active4 beds 3 baths2,011 sq. ft.
10365 Ithaca Lane N, Maple Grove, MN 55369
MLS# 7096630Listed by: PULTE HOMES OF MINNESOTA, LLC - New
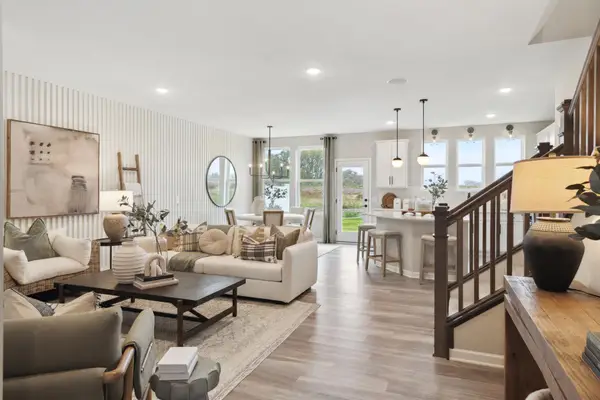 $434,990Active3 beds 3 baths2,020 sq. ft.
10375 Ithaca Lane N, Maple Grove, MN 55369
MLS# 7096631Listed by: PULTE HOMES OF MINNESOTA, LLC - New
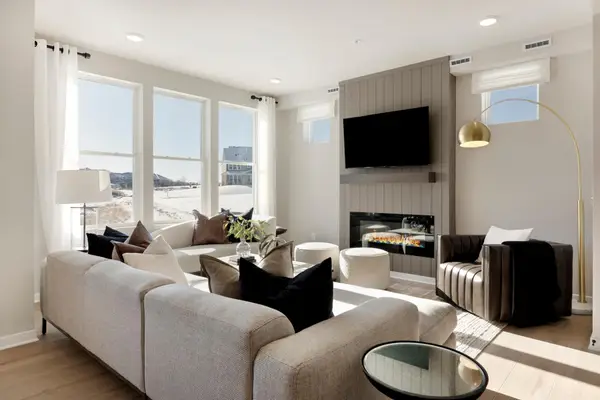 $399,990Active3 beds 3 baths1,883 sq. ft.
10392 Ithaca Lane N, Maple Grove, MN 55369
MLS# 7096489Listed by: PULTE HOMES OF MINNESOTA, LLC - New
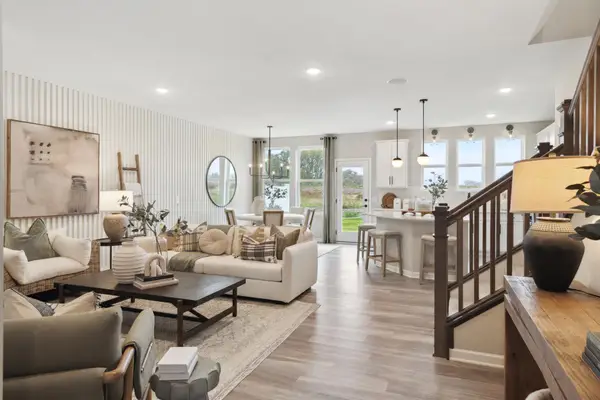 $402,990Active3 beds 3 baths2,020 sq. ft.
10388 Ithaca Lane N, Maple Grove, MN 55369
MLS# 7096492Listed by: PULTE HOMES OF MINNESOTA, LLC


Protect your home and budget from life's surprises with an Assurant Home Warranty, backed by a partner that supports you through every step of homeownership. Explore Plans.
© 2023 - 2026 ERA Franchise Systems LLC. All rights reserved. ERA Franchise Systems LLC fully supports the principles of the Fair Housing Act and the Equal Opportunity Act. ERA, ERA Real Estate powered, and their respective logos are registered service marks of ERA Franchise Systems LLC. Each office is independently owned and operated.