
7167 Walnut Grove Way N, Maple Grove, MN 55311
Local realty services provided by:ERA Prospera Real Estate
7167 Walnut Grove Way N,Maple Grove, MN 55311
$364,900
- 3 Beds
- 3 Baths
- 1,840 sq. ft.
- Townhouse
- Active
Listed by: allison taylor wilke lemond
Office: coldwell banker realty
MLS#:7168500
Source:NSMLS
Price summary
- Price:$364,900
- Price per sq. ft.:$198.32
- Monthly HOA dues:$369
About this home
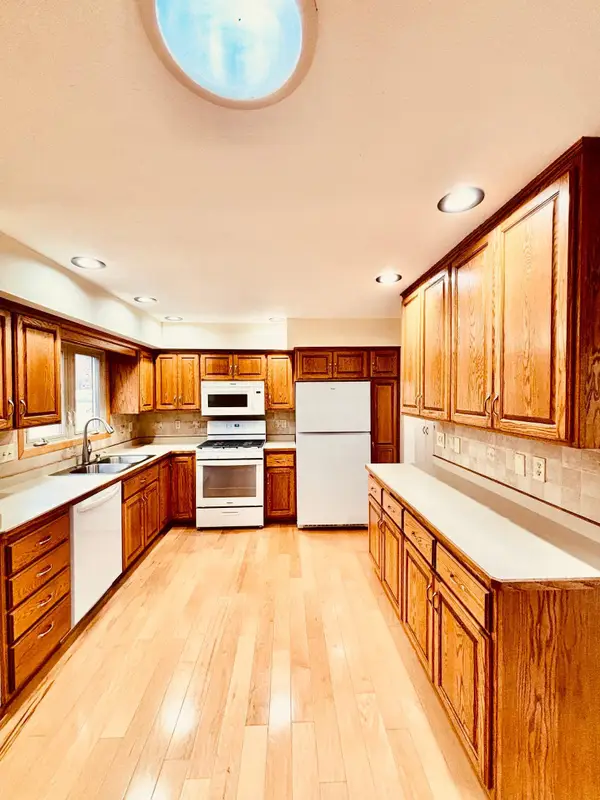
Welcome to this thoughtfully designed Windrose townhome, where modern finishes and effortless functionality come together. Upon entering, you’ll be greeted by a bright, open-concept main level featuring soaring ceilings, abundant natural light, and beautiful luxury vinyl flooring throughout. A standout feature of the main level is a stunning kitchen showcasing 42-inch white cabinetry, quartz countertops, a stylish tile backsplash, stainless steel appliances, and an oversized center island—perfect for everyday living and entertaining. The adjoining dining and living spaces create an inviting atmosphere with plenty of room to gather and unwind. Upstairs, the spacious Primary Suite offers a relaxing retreat complete with a beautiful accent wall, cozy sitting area, generous walk-in closet, and private ¾ bath. The upper level also features two additional bedrooms, a full bathroom, and a versatile loft. Convenient upper level laundry completes the second floor. Additional highlights include an attached two-car garage with a Tesla charger. Enjoy easy access to nearby shopping, dining, parks, golf courses, and major roadways. This home offers the perfect combination of comfort, convenience, and modern living. Move right in and enjoy everything Maple Grove has to offer!...
Contact an agent
Home facts
- Year built:2021
- Subdivision & Development:Windrose
- Listing ID #:7168500
- Added:1 day(s) ago
- Updated:November 20, 2026 at 05:14 PM
Rooms and interior
- Bedrooms:3
- Total bathrooms:3
- Full bathrooms:1
- Half bathrooms:1
- Dining Description:Informal Dining Room, Kitchen/Dining Room, Living/Dining Room
- Bathrooms Description:Bathroom Ensuite, Main Floor 1/2 Bath, Upper Level Full Bath
- Kitchen Description:Dishwasher, Disposal, Freezer, Microwave, Range, Refrigerator, Stainless Steel Appliances
- Living area:1,840 sq. ft.
Heating and cooling
- Cooling:Central Air
- Heating:Forced Air
- Central air:Yes
Structure and exterior
- Roof:Age 8 Years or Less, Asphalt, Pitched
- Year built:2021
- Building area:1,840 sq. ft.
- Lot area:0.04 Acres
- Levels:2 Story
Utilities
- Water:City Water - Connected
- Sewer:City Sewer - Connected
Finances and disclosures
- Price:$364,900
- Price per sq. ft.:$198.32
- Tax amount:$4,373 (2026)
Features and amenities
- Appliances:Disposal, Microwave, Range, Refrigerator, Stainless Steel Appliances, Washer, Water Softener Owned
- Laundry features:Dryer, Washer
- Amenities:Gas Water Heater, Water Softener Owned
Parking
- Parking description:Asphalt, Attached Garage, Garage Door Opener
- Garage:Yes
- Garage spaces:2
New listings near 7167 Walnut Grove Way N
- New
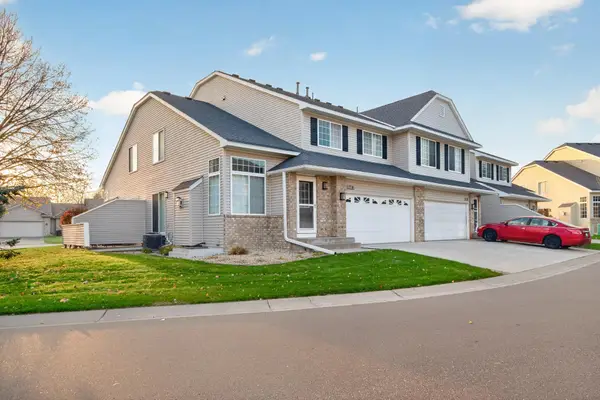 $259,999Active3 beds 2 baths1,933 sq. ft.
12736 74th Avenue N, Maple Grove, MN 55369
MLS# 7174854Listed by: BRIDGE REALTY, LLC - New
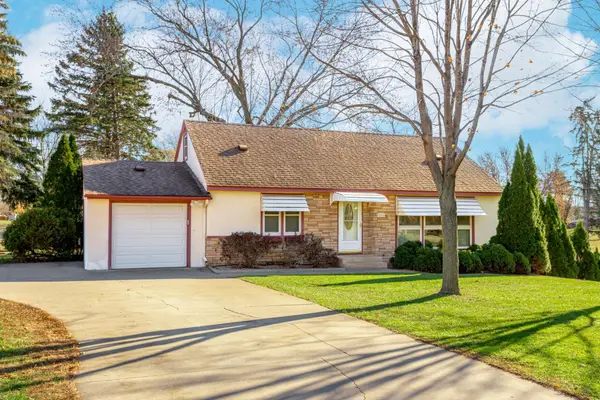 $349,900Active3 beds 2 baths2,508 sq. ft.
9380 Revere Lane N, Maple Grove, MN 55369
MLS# 7173545Listed by: RE/MAX RESULTS - Open Sun, 1 to 2:30pmNew
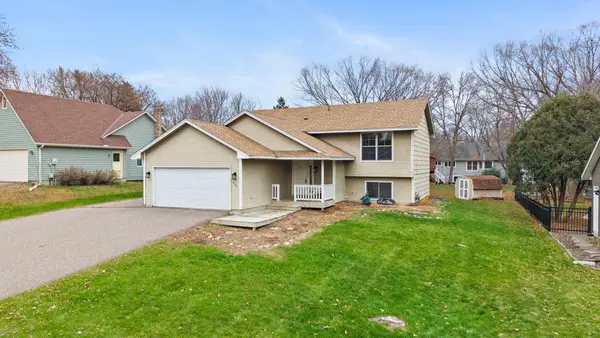 $424,900Active4 beds 2 baths1,871 sq. ft.
9122 Quantico Lane N, Maple Grove, MN 55369
MLS# 7174363Listed by: RE/MAX RESULTS - New
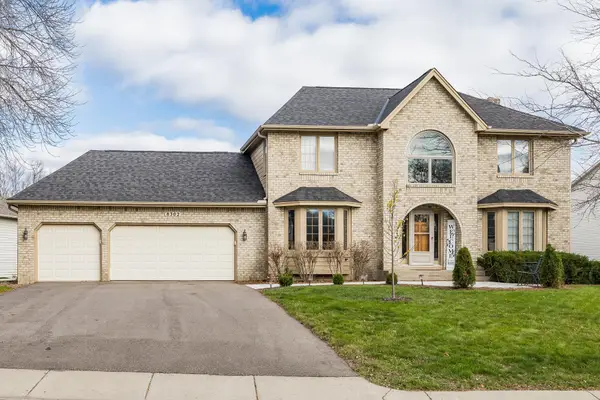 $580,000Active4 beds 4 baths3,357 sq. ft.
8302 Xene Lane N, Maple Grove, MN 55311
MLS# 7171730Listed by: COLDWELL BANKER REALTY - SOUTHWEST REGIONAL - Open Sat, 10am to 12pmNew
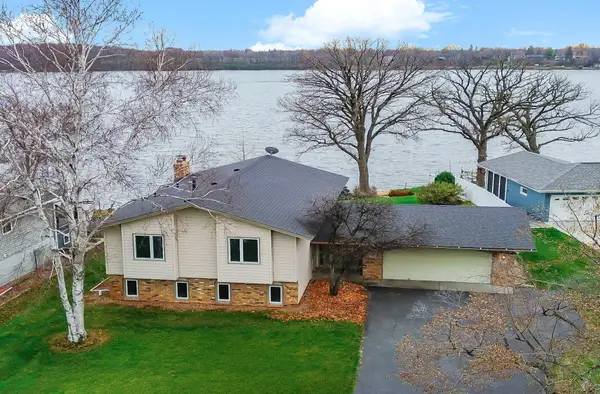 $685,000Active5 beds 2 baths2,344 sq. ft.
17533 Weaver Lake Drive, Maple Grove, MN 55311
MLS# 7174004Listed by: MOVE IT REAL ESTATE GROUP/LAKEHOMES - New
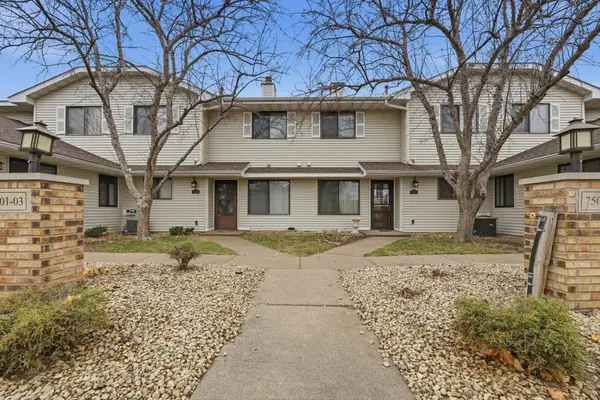 $209,900Active2 beds 2 baths1,100 sq. ft.
7511 Vinewood Court, Maple Grove, MN 55311
MLS# 7174003Listed by: RE/MAX RESULTS - New
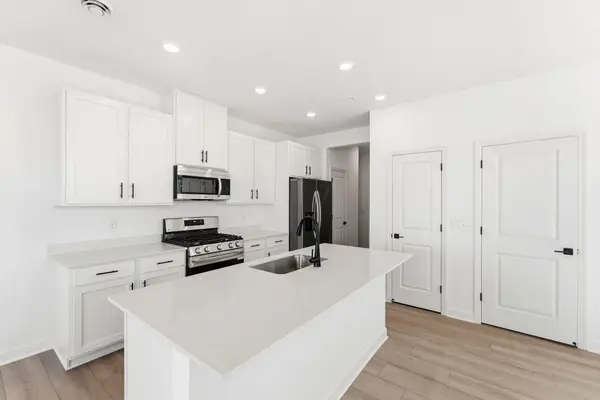 $374,990Active3 beds 3 baths1,719 sq. ft.
10554 Glacier Lane N, Maple Grove, MN 55369
MLS# 7173932Listed by: LENNAR SALES CORP - Open Sat, 10:30am to 12pmNew
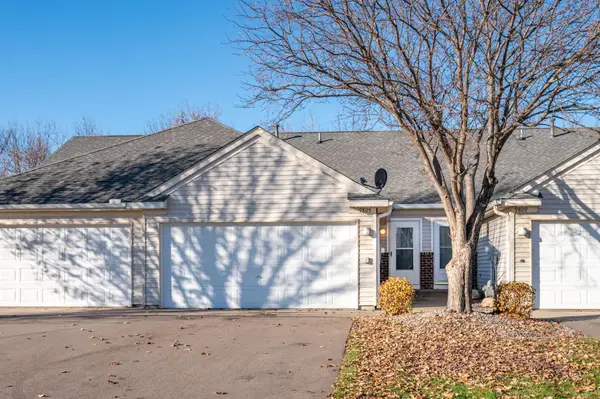 $310,000Active2 beds 2 baths1,570 sq. ft.
9805 Zinnia Lane N, Maple Grove, MN 55369
MLS# 7173767Listed by: RE/MAX RESULTS - New
 $419,500Active4 beds 2 baths1,809 sq. ft.
11613 100th Place N, Maple Grove, MN 55369
MLS# 7167814Listed by: JOHN MCGOVERN


Protect your home and budget from life's surprises with an Assurant Home Warranty, backed by a partner that supports you through every step of homeownership. Explore Plans.
© 2023 - 2026 ERA Franchise Systems LLC. All rights reserved. ERA Franchise Systems LLC fully supports the principles of the Fair Housing Act and the Equal Opportunity Act. ERA, ERA Real Estate powered, and their respective logos are registered service marks of ERA Franchise Systems LLC. Each office is independently owned and operated.