
7559 Zanzibar Lane N, Maple Grove, MN 55311
Local realty services provided by:ERA Gillespie Real Estate
7559 Zanzibar Lane N,Maple Grove, MN 55311
$795,000
- 4 Beds
- 3 Baths
- 3,375 sq. ft.
- Single family
- Active
Upcoming open houses
- Sat, Aug 0112:00 pm - 02:00 pm
Listed by: the nick johnson group
Office: keller williams classic rlty nw
MLS#:7117491
Source:NSMLS
Price summary
- Price:$795,000
- Price per sq. ft.:$154.97
- Monthly HOA dues:$94.67
About this home
Welcome to this stunning two-story home in the highly desirable Nottingham Palisades neighborhood, perfectly situated on a quiet street. Residents enjoy a true sense of community surrounded by scenic forests and parks, along with access to two community pools, basketball courts, and playgrounds with picnic areas—ideal for gathering and enjoying the outdoors. Located within the highly regarded Maple Grove school district, this home offers both lifestyle and convenience. Inside, the home showcases exceptional space and thoughtful design. The large eat-in kitchen offers a gourmet chef’s feel, featuring abundant cabinetry and expansive counter space—perfect for both everyday living and entertaining. The upper level hosts four spacious bedrooms, highlighted by an impressive primary suite with NEW tile in the primary bath and shower. Complete with two walk-in closets, providing both comfort and functionality. The main level is equally inviting, featuring a bright sitting room, formal dining room, and a dramatic living room with soaring ceilings open to the second floor, creating a light-filled and airy atmosphere. Step outside to your own private backyard sanctuary, where a beautiful deck overlooks peaceful wooded views—an ideal setting for relaxing or entertaining. The unfinished basement includes a bathroom rough-in and, with its expansive 1,775 sq ft footprint, offers incredible potential to customize and add significant living space to suit your needs. 10' ceilings on the main level make for an open and airy feel throughout...
Contact an agent
Home facts
- Year built:1999
- Subdivision & Development:Nottingham 8th Add
- Listing ID #:7117491
- Added:3 day(s) ago
- Updated:August 01, 2026 at 11:58 AM
Rooms and interior
- Bedrooms:4
- Total bathrooms:3
- Full bathrooms:2
- Half bathrooms:1
- Dining Description:Kitchen/Dining Room, Separate/Formal Dining Room
- Bathrooms Description:Basement, Main Floor 1/2 Bath, Rough In, Upper Level Full Bath
- Kitchen Description:Cooktop, Dishwasher, Disposal, Microwave, Refrigerator, Wall Oven
- Basement:Yes
- Basement Description:Drain Tiled, Drainage System, Egress Window(s), Full, Storage Space, Sump Pump
- Living area:3,375 sq. ft.
Heating and cooling
- Cooling:Central Air
- Heating:Forced Air
- Central air:Yes
Structure and exterior
- Roof:Age 8 Years or Less
- Year built:1999
- Building area:3,375 sq. ft.
- Lot area:0.3 Acres
- Lot Features:Tree Coverage - Medium
- Levels:2 Story
Utilities
- Water:City Water - Connected
- Sewer:City Sewer - Connected
Finances and disclosures
- Price:$795,000
- Price per sq. ft.:$154.97
- Tax amount:$9,802 (2026)
Features and amenities
- Appliances:Disposal, Microwave, Refrigerator, Wall Oven, Water Softener Owned
- Laundry features:Dryer
- Amenities:Air-To-Air Exchanger, Gas Water Heater, Water Softener Owned
- Pool features:Below Ground, Heated, Outdoor, Shared
Parking
- Parking description:Attached Garage
- Garage:Yes
- Garage spaces:3
New listings near 7559 Zanzibar Lane N
- New
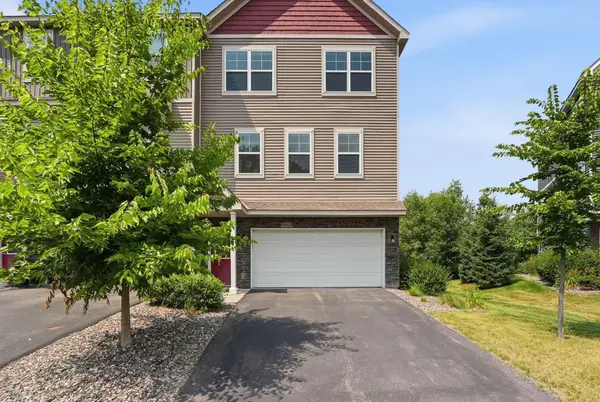 $380,000Active3 beds 4 baths2,040 sq. ft.
9669 Olive Lane N, Maple Grove, MN 55311
MLS# 7119013Listed by: PEMBERTON RE - Coming Soon
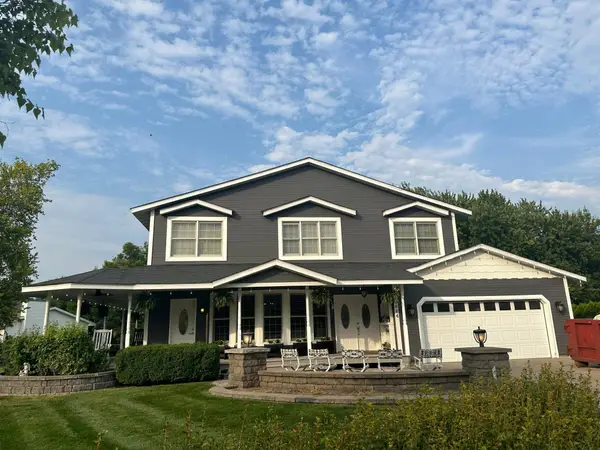 $649,900Coming Soon5 beds 4 baths
8664 Xenium Lane N, Maple Grove, MN 55369
MLS# 7119506Listed by: RE/MAX RESULTS - New
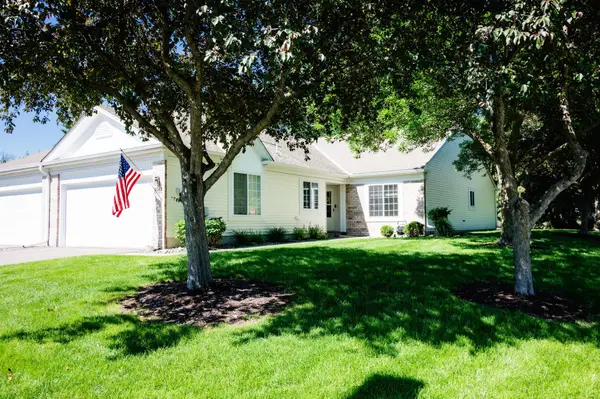 $360,000Active2 beds 2 baths1,576 sq. ft.
9349 Kimberly Lane N, Maple Grove, MN 55311
MLS# 7119325Listed by: FOWLER REALTY - Coming Soon
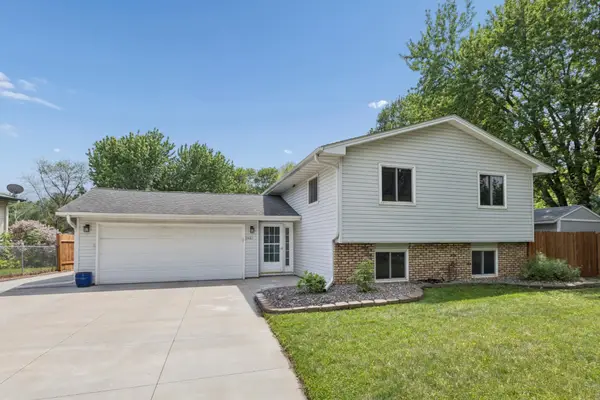 $415,000Coming Soon4 beds 2 baths
11481 99th Place N, Maple Grove, MN 55369
MLS# 7119353Listed by: EDINA REALTY, INC. - New
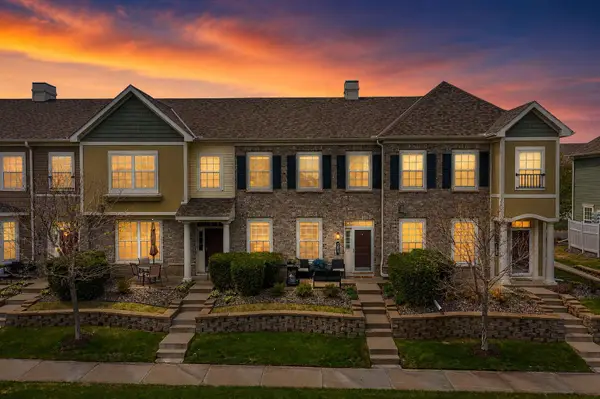 $299,999Active3 beds 3 baths1,608 sq. ft.
7217 Jewel Lane N #902, Maple Grove, MN 55311
MLS# 7119549Listed by: KELLER WILLIAMS REALTY INTEGRITY - New
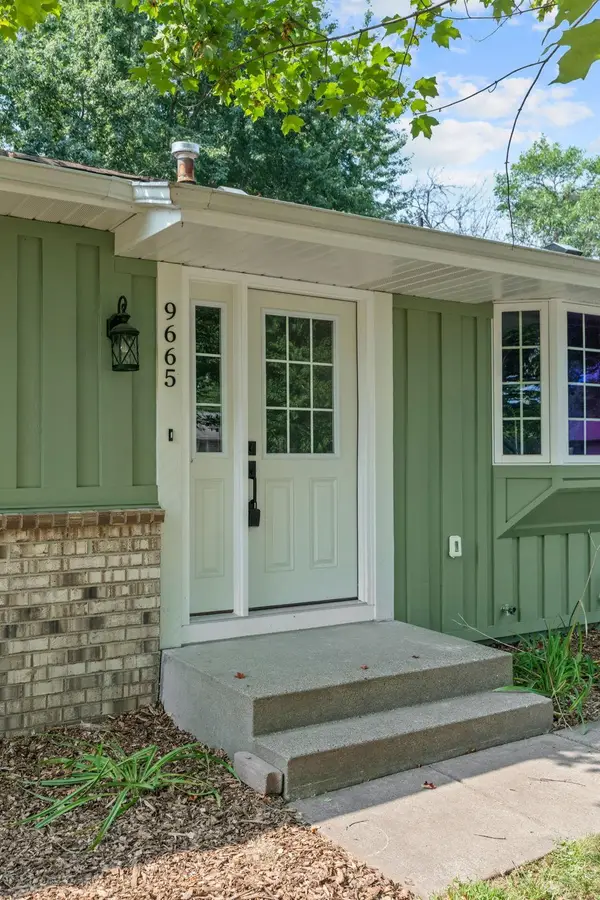 $425,000Active5 beds 3 baths2,220 sq. ft.
9665 106th Avenue N, Maple Grove, MN 55369
MLS# 7118575Listed by: KELLER WILLIAMS INTEGRITY NW - New
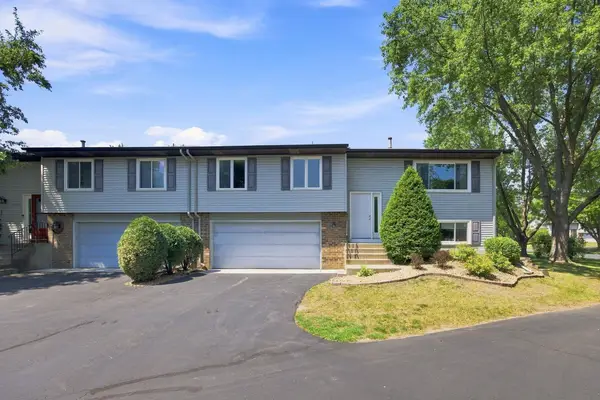 $269,900Active3 beds 2 baths1,412 sq. ft.
14363 91st Place N, Maple Grove, MN 55369
MLS# 7115549Listed by: EXP REALTY - Open Sat, 12 to 2pmNew
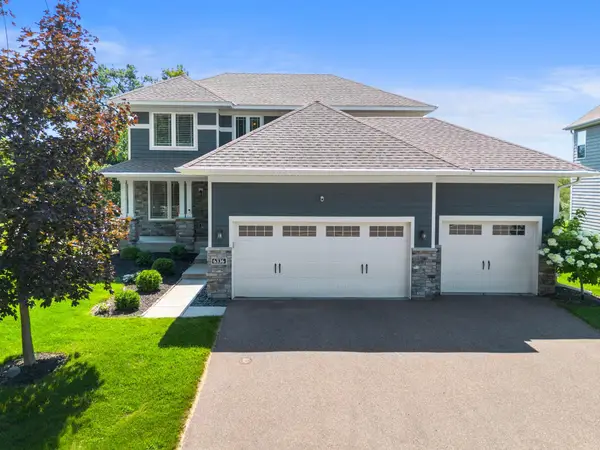 $824,900Active4 beds 4 baths3,783 sq. ft.
6336 Kimberly Lane N, Maple Grove, MN 55311
MLS# 7113650Listed by: EXP REALTY - New
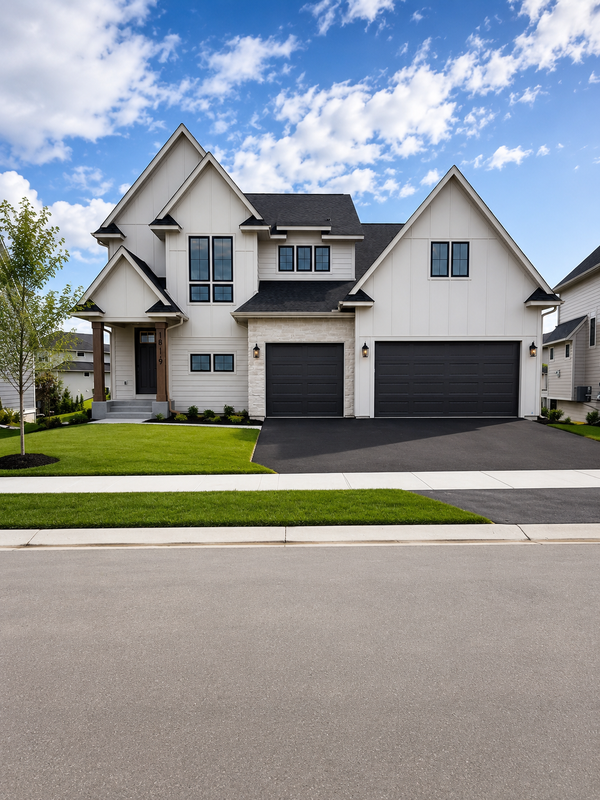 $984,900Active6 beds 5 baths4,279 sq. ft.
18119 103rd Avenue N, Maple Grove, MN 55311
MLS# 7118872Listed by: NEW HOME STAR - New
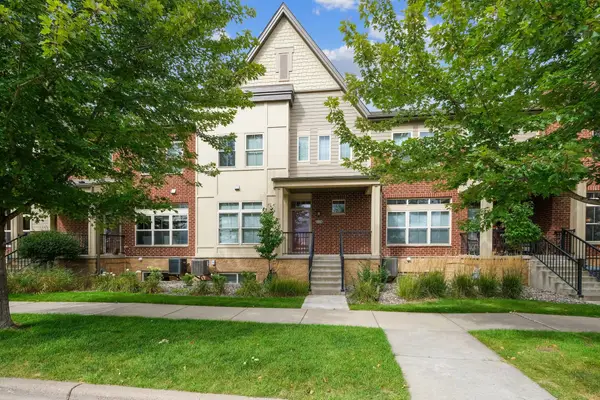 $414,900Active3 beds 3 baths1,925 sq. ft.
12352 Lakeview Drive N, Maple Grove, MN 55369
MLS# 6792732Listed by: EDINA REALTY, INC.


Protect your home and budget from life's surprises with an Assurant Home Warranty, backed by a partner that supports you through every step of homeownership. Explore Plans.
© 2023 - 2026 ERA Franchise Systems LLC. All rights reserved. ERA Franchise Systems LLC fully supports the principles of the Fair Housing Act and the Equal Opportunity Act. ERA, ERA Real Estate powered, and their respective logos are registered service marks of ERA Franchise Systems LLC. Each office is independently owned and operated.