
7846 Ithaca Lane N, Maple Grove, MN 55311
Local realty services provided by:ERA Prospera Real Estate
7846 Ithaca Lane N,Maple Grove, MN 55311
$1,575,000
- 4 Beds
- 3 Baths
- 5,693 sq. ft.
- Single family
- Coming Soon
Listed by: justyna m. johnson
Office: exp realty
MLS#:7121861
Source:NSMLS
Price summary
- Price:$1,575,000
- Price per sq. ft.:$256.43
About this home
Exceptional Fish Lake Retreat in Maple Grove! Set on a private 1.22-acre cul-de-sac homesite with an impressive 385 feet of shoreline, this architect-designed 5-bedroom, 3-bath lake home was thoughtfully created to capture spectacular water views throughout. Meticulously maintained inside and out, the home offers a remarkable blend of privacy, space, and year-round lake living.
The impressive owner’s suite features a private balcony overlooking the lake, a full newly remodeled bath, a generous walk-in closet, and a bonus room. Three main-level bedrooms each enjoy their own private outdoor balcony. Designed for entertaining, the main level flows beautifully through the kitchen, dining areas, inviting family room with an impressive fireplace, and relaxing 3-season porch. Two expansive outdoor decks complement the home’s distinctive architecture while showcasing panoramic lake views.
The finished lower level offers additional living and entertaining space with a living room, office, recreation room, and second fireplace. There is an upper-floor fun hideaway. Outside, enjoy the sprawling backyard and extensive shoreline. Fish Lake becomes your year-round playground for boating, fishing, swimming, water skiing, skating, and snowmobiling. All this just 25 minutes from downtown Minneapolis—your own “Up North” retreat without the drive!...
Contact an agent
Home facts
- Year built:1986
- Subdivision & Development:Maple Groves Lakeshore West 5th Add
- Listing ID #:7121861
- Updated:September 28, 2026 at 12:58 PM
Rooms and interior
- Bedrooms:4
- Total bathrooms:3
- Full bathrooms:3
- Dining Description:Informal Dining Room, Kitchen/Dining Room
- Bathrooms Description:Full Basement, Main Floor Full Bath, Separate Shower and Tub, Walk-In Shower Stall
- Kitchen Description:Cooktop, Dishwasher, Disposal, Freezer, Microwave, Refrigerator
- Basement:Yes
- Basement Description:Block, Daylight / Lookout Windows, Egress Window(s), Finished, Full, Storage Space, Sump Pump, Walkout
- Living area:5,693 sq. ft.
Heating and cooling
- Cooling:Central Air
- Heating:Fireplace(s)
- Central air:Yes
Structure and exterior
- Year built:1986
- Building area:5,693 sq. ft.
- Lot area:1.22 Acres
- Lot Features:Irregular Lot, Tree Coverage - Medium
- Levels:1 Story
Utilities
- Water:City Water - Connected
- Sewer:City Sewer - Connected
Finances and disclosures
- Price:$1,575,000
- Price per sq. ft.:$256.43
- Tax amount:$18,690 (2026)
Features and amenities
- Appliances:Disposal, Microwave, Refrigerator, Washer, Water Softener Owned
- Laundry features:Dryer, Washer
- Amenities:Electronic Air Filter, Gas Water Heater, Water Softener Owned
Parking
- Parking description:Attached Garage, Concrete
- Garage:Yes
- Garage spaces:3
New listings near 7846 Ithaca Lane N
- Coming Soon
 $329,000Coming Soon2 beds 3 baths1,493 sq. ft.
12353 82nd Avenue N, Maple Grove, MN 55369
MLS# 7147182Listed by: NATIONAL REALTY GUILD - Coming Soon
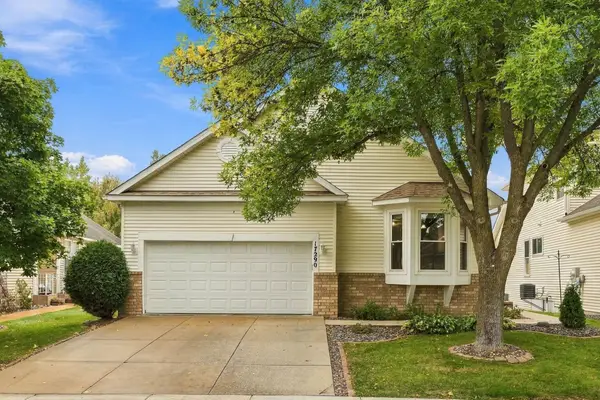 $480,000Coming Soon3 beds 3 baths2,982 sq. ft.
17290 90th Avenue N, Maple Grove, MN 55311
MLS# 7135128Listed by: REAL BROKER, LLC - Coming SoonOpen Sat, 11am to 2pm
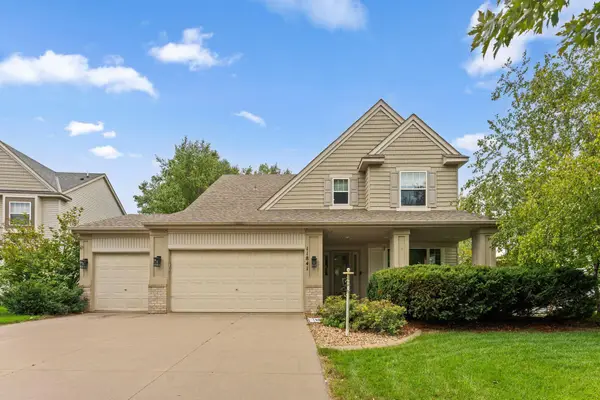 $620,000Coming Soon5 beds 4 baths3,157 sq. ft.
11841 86th Avenue N, Maple Grove, MN 55369
MLS# 7150848Listed by: NATIONAL REALTY GUILD - Coming Soon
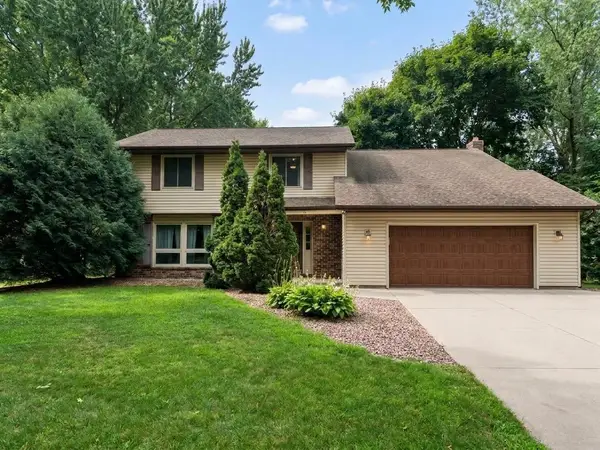 $434,990Coming Soon4 beds 3 baths2,582 sq. ft.
9829 105th Avenue N, Maple Grove, MN 55369
MLS# 7149811Listed by: HOMESTEAD ROAD - Coming SoonOpen Sat, 12:30 to 2pm
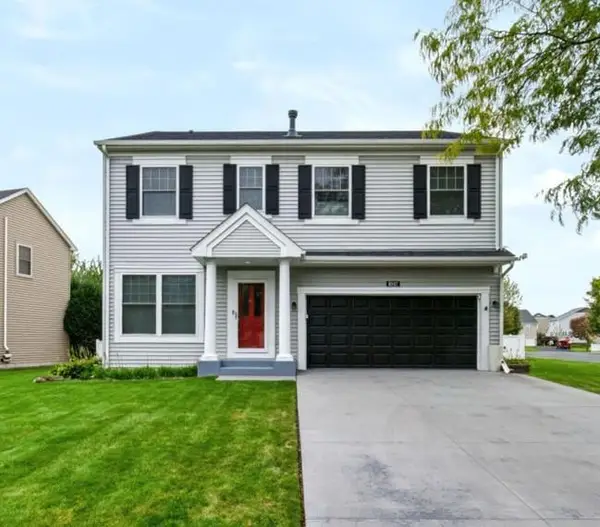 $575,000Coming Soon5 beds 4 baths3,081 sq. ft.
8547 Kirkwood Lane N, Maple Grove, MN 55369
MLS# 7148673Listed by: FUZE REAL ESTATE - Coming Soon
 $460,000Coming Soon3 beds 2 baths1,882 sq. ft.
12041 Robin Road, Maple Grove, MN 55369
MLS# 7148436Listed by: EDINA REALTY, INC. - Coming SoonOpen Sat, 11am to 1pm
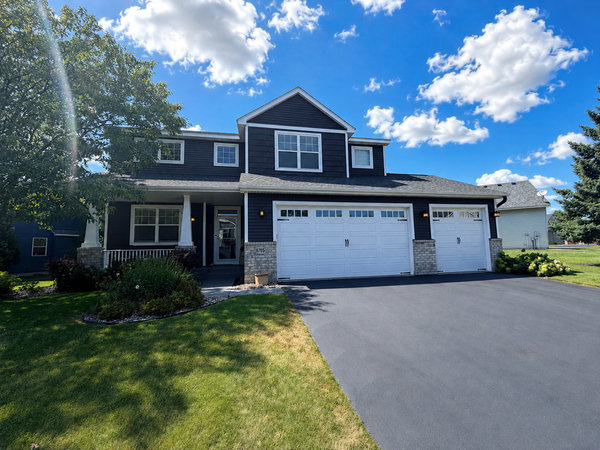 $600,000Coming Soon3 beds 3 baths3,459 sq. ft.
6765 Queensland Lane N, Maple Grove, MN 55311
MLS# 7134740Listed by: EXP REALTY  $748,110Pending4 beds 3 baths3,008 sq. ft.
14650 105th Place N, Maple Grove, MN 55369
MLS# 7151014Listed by: PULTE HOMES OF MINNESOTA, LLC- New
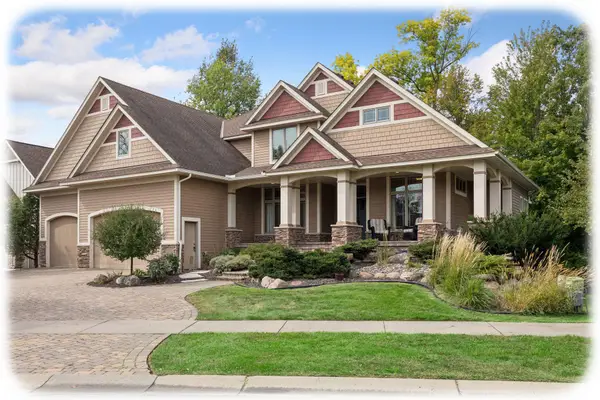 $1,090,000Active5 beds 5 baths6,522 sq. ft.
9951 Vagabond Court N, Maple Grove, MN 55311
MLS# 7147796Listed by: KELLER WILLIAMS CLASSIC RLTY NW


Protect your home and budget from life's surprises with an Assurant Home Warranty, backed by a partner that supports you through every step of homeownership. Explore Plans.
© 2023 - 2026 ERA Franchise Systems LLC. All rights reserved. ERA Franchise Systems LLC fully supports the principles of the Fair Housing Act and the Equal Opportunity Act. ERA, ERA Real Estate powered, and their respective logos are registered service marks of ERA Franchise Systems LLC. Each office is independently owned and operated.