
8185 Xene Lane N, Maple Grove, MN 55311
Local realty services provided by:ERA Viking Realty
8185 Xene Lane N,Maple Grove, MN 55311
$739,900
- 5 Beds
- 5 Baths
- 3,914 sq. ft.
- Single family
- Active
Listed by: michelle t armstrong, steven d armstrong
Office: keller williams classic rlty nw
MLS#:7165517
Source:NSMLS
Price summary
- Price:$739,900
- Price per sq. ft.:$185.72
About this home
Immaculate 2 story home on a cul-de-sac with views of the park reserve plus a "true" in-law or multigenerational use lower level which includes a full custom cabinet kitchen, separate laundry, His & Hers bathrooms, HEATED floors, abundant closet space, and walks out to a covered patio. The expansive foyer welcomes you into the front living room and dining area with newly refinished ceilings with a flat finish and new paint. The hardwood floors flow into the kitchen and eat-in space which allows for an even larger island. Granite counters are featured and stainless steel appliances (Refrigerator NEW in 2024). One of the favorite spots is right off the kitchen...the screened porch and oversized deck (19x17'6 and Railings were NEW in 2024). Peace and tranquility can be found here! The family room also backs up to the beautiful Maple Trees and greenery (there is an 18 zone irrigation system!). Is a bedroom on the main level essential for you? There is one here as well as a nearby 3/4 bathroom. This is also helpful for guest stays! The laundry room has NEW flooring (2026) plus folding space, large closet and a sink too. One of the 2 accesses into the house from the garage is located here. Plush carpeting leads you upstairs to the main bedrooms of the house and fresh paint is a feature here. The primary BR does have a tray vault ceiling, walk-in closet, and a private bathroom with a large tub and separate shower. The granite dual sink vanity allows for plenty of space to share and linen storage is even in this bathroom. There are Newer Pella Windows (2020) throughout the home, newer gutter covers, new Andersen front door and storm door with hidden screen. How LUCKY would you be to have a 4 car garage?! The 4th stall is tandem (10'6" wide), but is usable for parking or extra storage. Also featured is the insulated, finished, and heated main garage space. Lots of cabinets for storage, a utility sink AND a floor drain in the center. You can, conveniently, access the front foyer OR the back near the laundry/mudroom. So many lovely amenities are offered here...no need to sit on the sidelines until Spring! This IS a special home with fantastic schools (Fernbrook Elementary is a favorite!)....
Contact an agent
Home facts
- Year built:1995
- Subdivision & Development:The Stone Bridge Plat 3
- Listing ID #:7165517
- Added:13 day(s) ago
- Updated:November 12, 2026 at 02:05 PM
Rooms and interior
- Bedrooms:5
- Total bathrooms:5
- Full bathrooms:3
- Dining Description:Breakfast Area, Breakfast Bar, Eat In Kitchen, Living/Dining Room
- Bathrooms Description:3/4 Basement, Full Basement, Main Floor 3/4 Bath, Separate Shower and Tub, Two Basement Baths, Upper Level Full Bath, Walk-In Shower Stall
- Kitchen Description:Dishwasher, Microwave, Range, Refrigerator, Stainless Steel Appliances
- Basement:Yes
- Basement Description:Block, Daylight / Lookout Windows, Finished, Walkout
- Living area:3,914 sq. ft.
Heating and cooling
- Cooling:Central Air
- Heating:Fireplace(s), Forced Air, In-Floor Heating
- Central air:Yes
Structure and exterior
- Roof:Age Over 8 Years
- Year built:1995
- Building area:3,914 sq. ft.
- Lot area:0.39 Acres
- Lot Features:Irregular Lot, Tree Coverage - Medium
- Construction Materials:Block
- Levels:2 Story
Utilities
- Water:City Water - Connected
- Sewer:City Sewer - Connected
Finances and disclosures
- Price:$739,900
- Price per sq. ft.:$185.72
- Tax amount:$7,888 (2026)
Features and amenities
- Appliances:Microwave, Range, Refrigerator, Stainless Steel Appliances, Washer, Water Softener Owned
- Laundry features:Dryer, Washer
- Amenities:Water Softener Owned
Parking
- Parking description:Attached Garage, Concrete, Floor Drain, Garage Door Opener, Heated Garage, Insulated Garage, Storage
- Garage:Yes
- Garage spaces:4
New listings near 8185 Xene Lane N
- Coming Soon
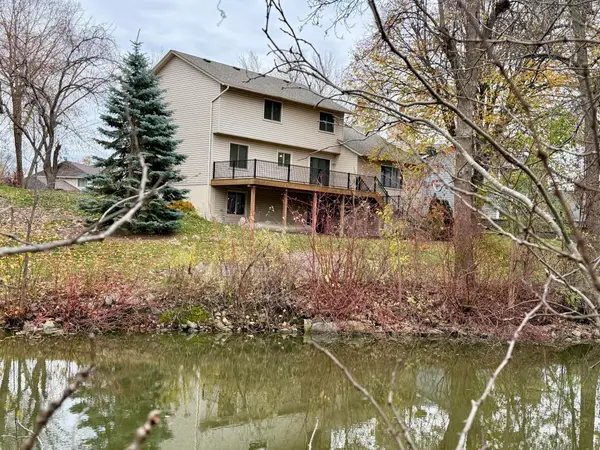 $529,900Coming Soon3 beds 4 baths2,336 sq. ft.
14100 92nd Place N, Maple Grove, MN 55369
MLS# 7073332Listed by: KELLER WILLIAMS CLASSIC RLTY NW - Coming Soon
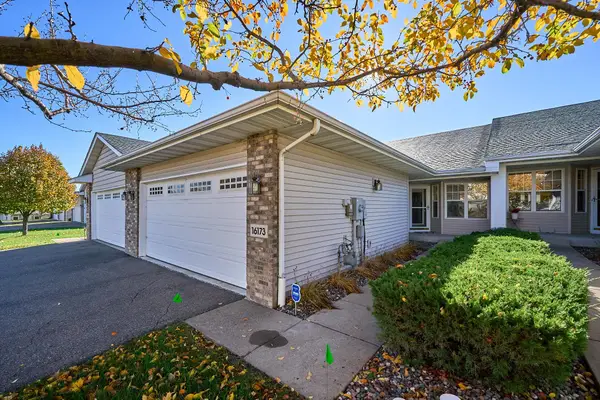 $429,900Coming Soon3 beds 3 baths2,360 sq. ft.
16173 70th Place N, Maple Grove, MN 55311
MLS# 7165068Listed by: KELLER WILLIAMS PREMIER REALTY LAKE MINNETONKA - Coming SoonOpen Sun, 10am to 12pm
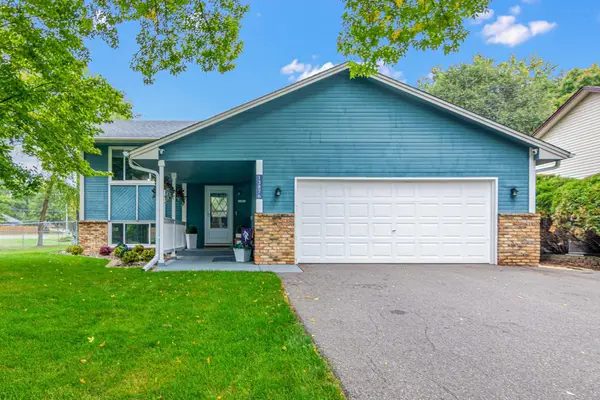 $439,000Coming Soon5 beds 2 baths2,246 sq. ft.
13876 89th Place N, Maple Grove, MN 55369
MLS# 7170852Listed by: RE/MAX RESULTS - Coming SoonOpen Thu, 3 to 5pm
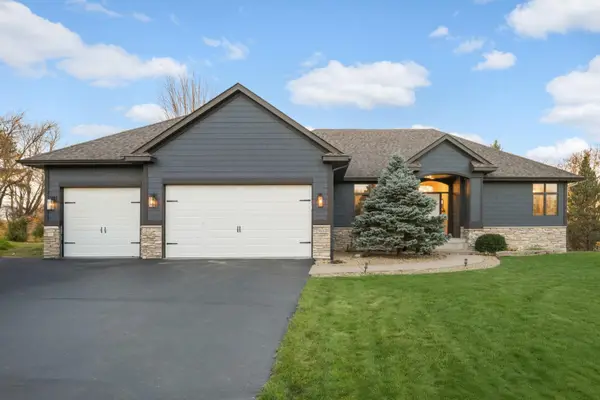 $714,900Coming Soon3 beds 3 baths3,450 sq. ft.
7051 Terraceview Lane N, Maple Grove, MN 55311
MLS# 7168849Listed by: SCATES REAL ESTATE, LLC - Coming Soon
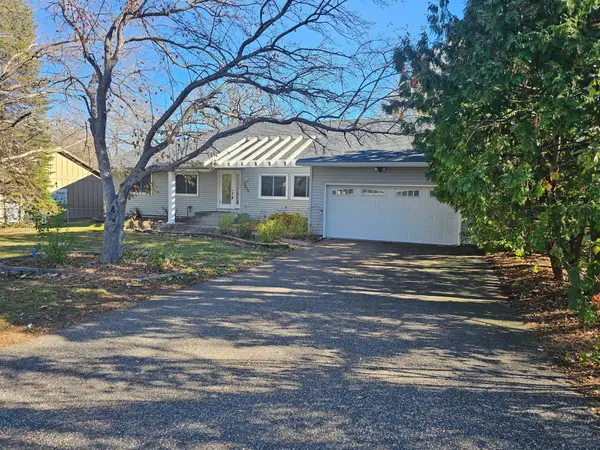 $399,990Coming Soon5 beds 3 baths2,642 sq. ft.
7650 Berkshire Way, Maple Grove, MN 55311
MLS# 7169843Listed by: LPT REALTY, LLC - Coming Soon
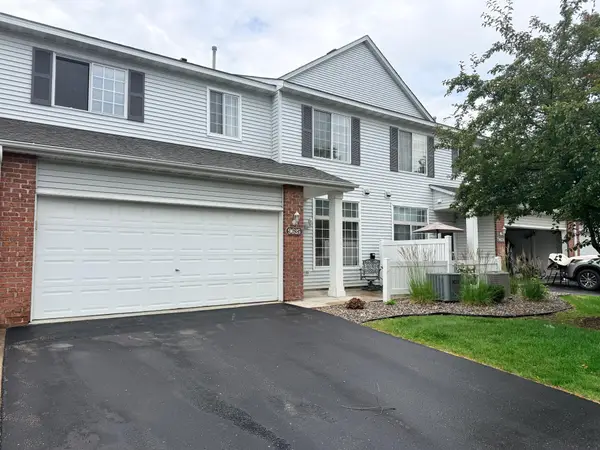 $269,000Coming Soon2 beds 2 baths1,489 sq. ft.
9625 Queensland Lane N, Maple Grove, MN 55311
MLS# 7166496Listed by: KELLER WILLIAMS CLASSIC REALTY - Open Sat, 12 to 2pmNew
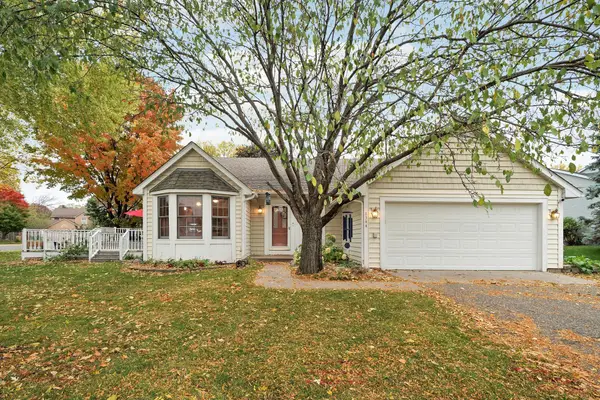 $420,000Active3 beds 2 baths1,774 sq. ft.
8544 Sycamore Lane N, Maple Grove, MN 55369
MLS# 7171627Listed by: BRIDGE REALTY, LLC - New
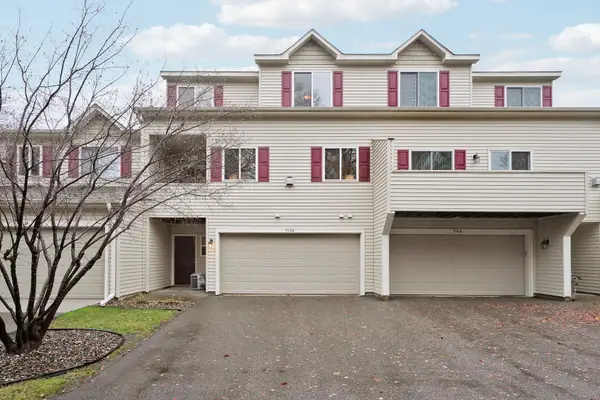 $244,900Active2 beds 2 baths1,538 sq. ft.
9166 Comstock Lane N, Maple Grove, MN 55311
MLS# 7170725Listed by: DMR REALTY INC - New
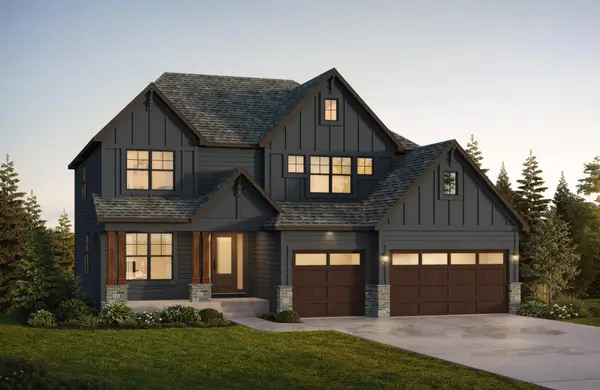 $1,270,000Active5 beds 5 baths4,440 sq. ft.
10449 Peony Lane, Maple Grove, MN 55311
MLS# 7171207Listed by: EDINA REALTY, INC. - New
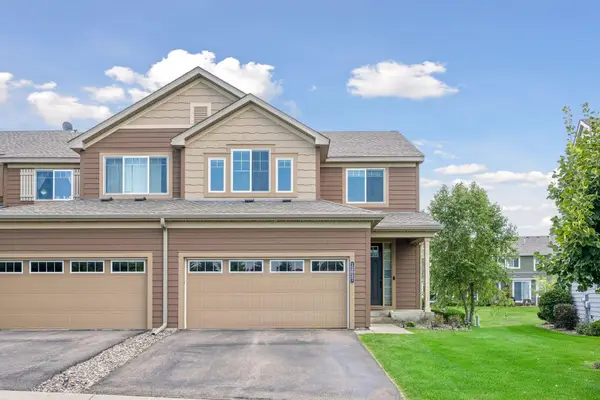 $449,900Active4 beds 4 baths2,555 sq. ft.
12037 84th Way N, Maple Grove, MN 55369
MLS# 7171062Listed by: IMAGINE REALTY


Protect your home and budget from life's surprises with an Assurant Home Warranty, backed by a partner that supports you through every step of homeownership. Explore Plans.
© 2023 - 2026 ERA Franchise Systems LLC. All rights reserved. ERA Franchise Systems LLC fully supports the principles of the Fair Housing Act and the Equal Opportunity Act. ERA, ERA Real Estate powered, and their respective logos are registered service marks of ERA Franchise Systems LLC. Each office is independently owned and operated.