
8270 Arrowwood Lane N, Maple Grove, MN 55369
Local realty services provided by:ERA Prospera Real Estate
Upcoming open houses
- Sat, Nov 1402:30 pm - 03:30 pm
Listed by: john d schuster, stephen l anderson
Office: coldwell banker realty - southwest regional
MLS#:7114047
Source:NSMLS
Price summary
- Price:$660,000
- Price per sq. ft.:$140.49
- Monthly HOA dues:$36.67
About this home
If you are looking for one-level living, no need to look any further because this home has it all. This five-tool home offers. 1. Open concept kitchen. This large kitchen is draped with beautiful cabinetry, massive center island, granite countertops, stainless steel appliances and large pantry. It also looks out onto the Dining and Living Room where you can enjoy the home sound system and high end remotely controlled window treatments. 2. Three bedrooms on the main level with a front office and main floor laundry. It also has a nice-sized primary bedroom with a dual vanity sink, LARGE walk-in closet, and is set back from the other bedrooms. 3. Finished Basement with almost 1,500 square feet completed where you will find a full bath, bedroom, large rec room where you could add a wet bar, pool table, and is separately zoned from the upper level. There are over 800 more square feet that is unfinished where you could add a movie room or use it as storage. 4. Curb Appeal. Enjoy morning coffee on the covered west facing front porch and a maintenance free west facing deck where you could enjoy dinner without backyard neighbors. 5. Three-car garage! Not only is the garage insulated it is also heated and you could easily turn the 3rd stall into a golf simulator. This home is just steps to Central Park, minutes to the Shoppes at Arbor Lakes and all the great restaurants in the area. **Seller is also offering $10,000 in buyer credit to help with financing. **...
Contact an agent
Home facts
- Year built:2016
- Subdivision & Development:Donegal Fourth Add
- Listing ID #:7114047
- Added:65 day(s) ago
- Updated:November 12, 2026 at 07:03 PM
Rooms and interior
- Bedrooms:4
- Total bathrooms:4
- Full bathrooms:2
- Half bathrooms:1
- Dining Description:Informal Dining Room
- Bathrooms Description:Bathroom Ensuite, Full Basement, Main Floor 1/2 Bath, Main Floor 3/4 Bath, Main Floor Full Bath, Rough In, Upper Level Full Bath
- Kitchen Description:Dishwasher, Disposal, Freezer, Microwave, Range, Refrigerator, Stainless Steel Appliances
- Basement:Yes
- Basement Description:Drain Tiled, Egress Window(s), Finished, Full, Sump Pump
- Living area:3,831 sq. ft.
Heating and cooling
- Cooling:Central Air
- Heating:Forced Air
- Central air:Yes
Structure and exterior
- Roof:Asphalt, Pitched
- Year built:2016
- Building area:3,831 sq. ft.
- Lot area:0.25 Acres
- Lot Features:Tree Coverage - Medium
- Levels:1 Story
Utilities
- Water:City Water - Connected
- Sewer:City Sewer - Connected
Finances and disclosures
- Price:$660,000
- Price per sq. ft.:$140.49
- Tax amount:$8,096 (2026)
Features and amenities
- Appliances:Disposal, Microwave, Range, Refrigerator, Stainless Steel Appliances, Washer, Water Softener Owned
- Laundry features:Dryer, Washer
- Amenities:Air-To-Air Exchanger, Gas Water Heater, Water Softener Owned
Parking
- Parking description:Asphalt, Attached Garage, Driveway - Other Surface, Garage Door Opener, Heated Garage, Insulated Garage
- Garage:Yes
- Garage spaces:3
New listings near 8270 Arrowwood Lane N
- Coming Soon
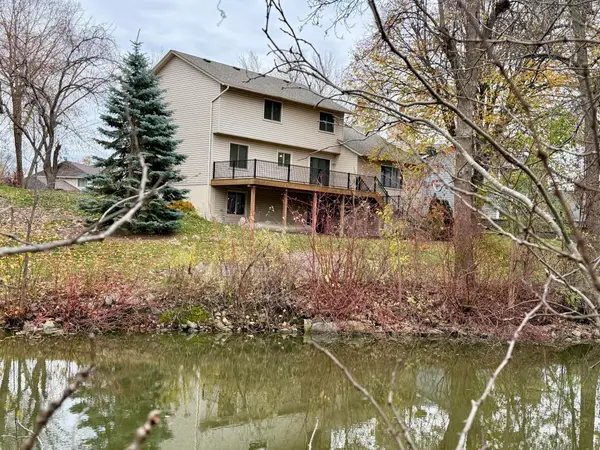 $529,900Coming Soon3 beds 4 baths2,336 sq. ft.
14100 92nd Place N, Maple Grove, MN 55369
MLS# 7073332Listed by: KELLER WILLIAMS CLASSIC RLTY NW - Coming Soon
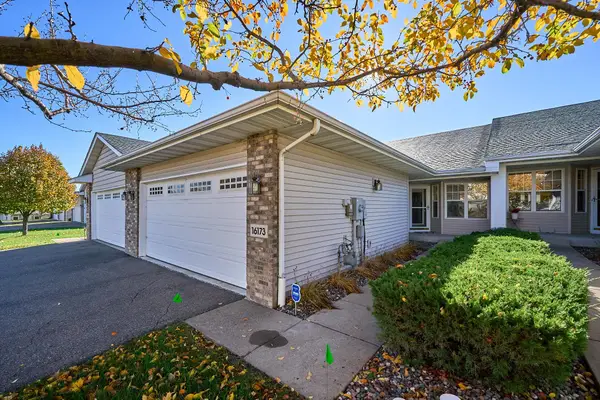 $429,900Coming Soon3 beds 3 baths2,360 sq. ft.
16173 70th Place N, Maple Grove, MN 55311
MLS# 7165068Listed by: KELLER WILLIAMS PREMIER REALTY LAKE MINNETONKA - Coming SoonOpen Sun, 10am to 12pm
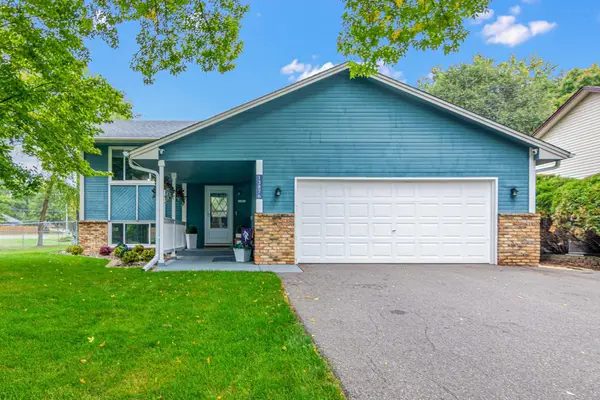 $439,000Coming Soon5 beds 2 baths2,246 sq. ft.
13876 89th Place N, Maple Grove, MN 55369
MLS# 7170852Listed by: RE/MAX RESULTS - New
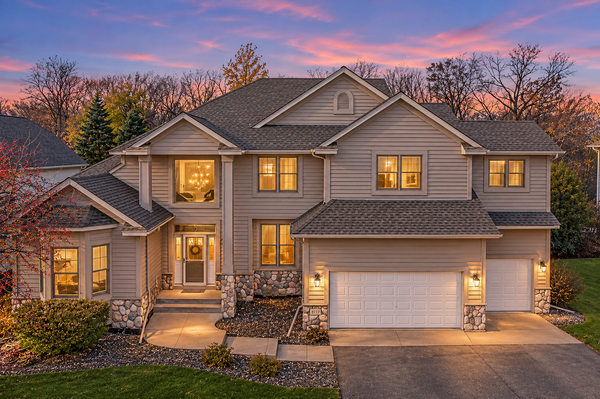 $730,000Active5 beds 4 baths4,637 sq. ft.
8177 Terraceview Lane N, Maple Grove, MN 55311
MLS# 7170640Listed by: JPW REALTY - Open Sat, 12 to 2pmNew
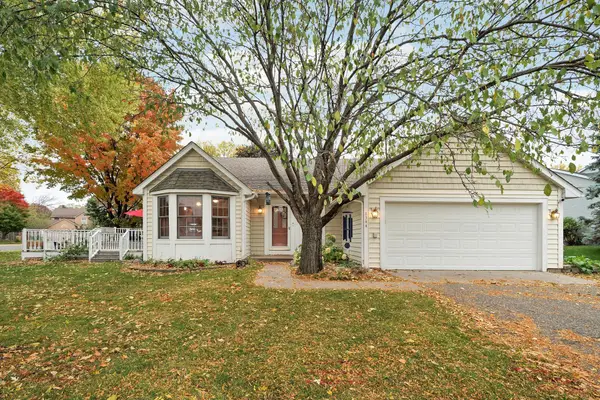 $420,000Active3 beds 2 baths1,774 sq. ft.
8544 Sycamore Lane N, Maple Grove, MN 55369
MLS# 7171627Listed by: BRIDGE REALTY, LLC - New
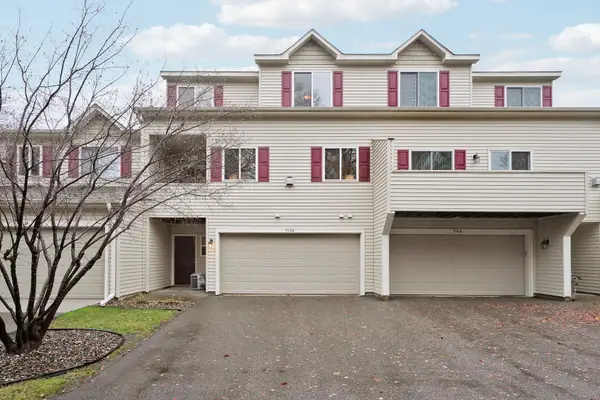 $244,900Active2 beds 2 baths1,538 sq. ft.
9166 Comstock Lane N, Maple Grove, MN 55311
MLS# 7170725Listed by: DMR REALTY INC - New
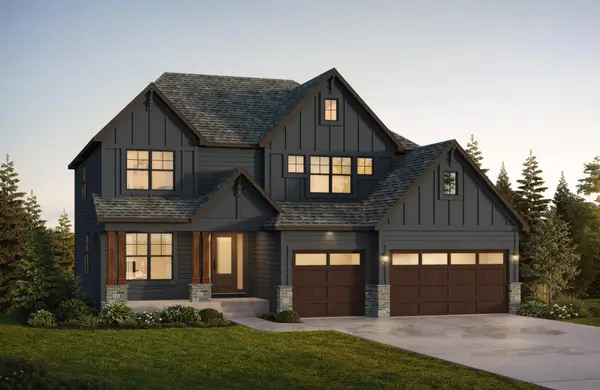 $1,270,000Active5 beds 5 baths4,440 sq. ft.
10449 Peony Lane, Maple Grove, MN 55311
MLS# 7171207Listed by: EDINA REALTY, INC. - New
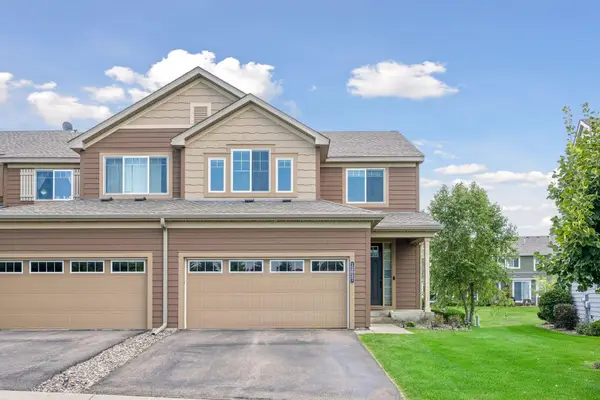 $449,900Active4 beds 4 baths2,555 sq. ft.
12037 84th Way N, Maple Grove, MN 55369
MLS# 7171062Listed by: IMAGINE REALTY - Open Thu, 3 to 5pmNew
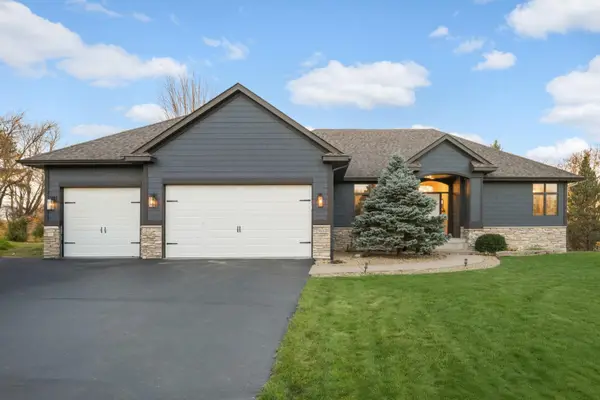 $714,900Active3 beds 3 baths3,450 sq. ft.
7051 Terraceview Lane N, Maple Grove, MN 55311
MLS# 7168849Listed by: SCATES REAL ESTATE, LLC - New
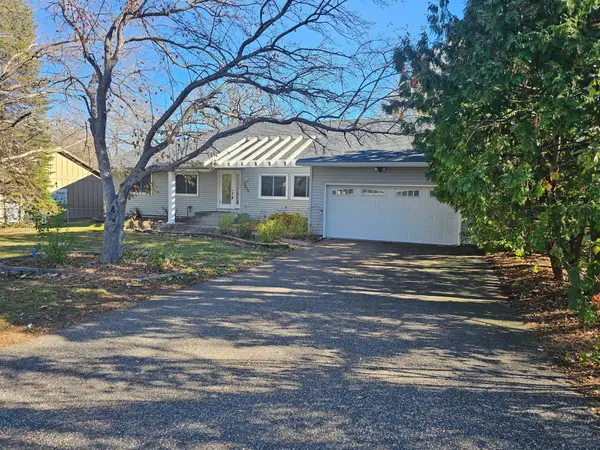 $399,990Active5 beds 3 baths2,642 sq. ft.
7650 Berkshire Way, Maple Grove, MN 55311
MLS# 7169843Listed by: LPT REALTY, LLC


Protect your home and budget from life's surprises with an Assurant Home Warranty, backed by a partner that supports you through every step of homeownership. Explore Plans.
© 2023 - 2026 ERA Franchise Systems LLC. All rights reserved. ERA Franchise Systems LLC fully supports the principles of the Fair Housing Act and the Equal Opportunity Act. ERA, ERA Real Estate powered, and their respective logos are registered service marks of ERA Franchise Systems LLC. Each office is independently owned and operated.