
8275 Oakview Court N, Maple Grove, MN 55369
Local realty services provided by:ERA Gillespie Real Estate
8275 Oakview Court N,Maple Grove, MN 55369
$550,000
- 3 Beds
- 2 Baths
- 2,063 sq. ft.
- Single family
- Active
Listed by: randall carey
Office: national realty guild
MLS#:7150512
Source:NSMLS
Price summary
- Price:$550,000
- Price per sq. ft.:$266.6
- Monthly HOA dues:$271
About this home
Exceptional main-level living meets modern high-tech convenience in this immaculate, slab-on-grade detached rambler at 8275 Oakview Court N! Designed for low-maintenance luxury and effortless everyday living, this beautifully maintained home offers a seamless layout packed with premium custom upgrades and smart technology inside and out.
LIVING AREAS & CUSTOM FINISHES
Step inside to a bright, open floor plan that flows effortlessly from room to room. The main living space is prepped for top-tier entertainment, featuring built-in ceiling sound speakers with direct, concealed wiring to the TV wall—keeping your setup clean and cord-free. Custom window treatments accent every bedroom, including versatile Top-Down/Bottom-Up blinds in the owner’s suite for the perfect balance of natural light and privacy. The primary suite serves as a true retreat, completed by a professionally designed and custom-built closet system that maximizes storage and organization.
ALL-SEASON COMFORT
One of the home's standout features is the magnificent four-season porch. Designed for year-round enjoyment, it features high-efficiency triple-pane windows and sliding glass doors that lock in cool air during summer and heat during winter. For ultimate peace of mind during Minnesota winters, the porch features an automated climate safety control that automatically turns on heat if the interior temperature ever drops below 32 degrees.
SMART HOME & TECH INTEGRATION
Enjoy full control of your home from anywhere right on your smartphone. Lawn care is a breeze thanks to the app-controlled Irrigreen Smart Irrigation system, which lets you customize your watering map, schedules, and water output with pinpoint precision. Additional smart home conveniences include a Google Smart Thermostat for optimal energy efficiency and a Ring Doorbell for added security.
GARAGE & STORAGE UPGRADES
Car enthusiasts and hobbyists will love the oversized garage, which comes fully equipped with a gas heater and added attic insulation to stay comfortable through the coldest months. Storage is never an issue with the newly added overhead garage storage area, easily accessible via pull-down stairs.
PEACE OF MIND & HOA CONVENIENCE
Major mechanical and exterior updates have already been done for you! Enjoy long-term confidence with a roof replaced in 2019 due to hail, a brand-new water heater (2025), and a brand-new washer (2025). To top it all off, HOA maintenance handles lawn care, snow removal, trash, and road maintenance, allowing you to spend more time relaxing and enjoying your home.
Don't miss this rare combination of custom quality, smart technology, and carefree living!...
Contact an agent
Home facts
- Year built:2017
- Subdivision & Development:Mirabel
- Listing ID #:7150512
- Added:2 day(s) ago
- Updated:September 28, 2026 at 12:58 PM
Rooms and interior
- Bedrooms:3
- Total bathrooms:2
- Full bathrooms:2
- Dining Description:Eat In Kitchen, Informal Dining Room
- Bathrooms Description:Main Floor Full Bath
- Kitchen Description:Dishwasher, Microwave, Range, Refrigerator, Stainless Steel Appliances
- Living area:2,063 sq. ft.
Heating and cooling
- Cooling:Central Air
- Heating:Forced Air
- Central air:Yes
Structure and exterior
- Roof:Age 8 Years or Less, Asphalt
- Year built:2017
- Building area:2,063 sq. ft.
- Lot area:0.19 Acres
- Lot Features:Irregular Lot
- Construction Materials:Block
- Exterior Features:Patio
- Levels:1 Story
Utilities
- Water:City Water - In Street
- Sewer:City Sewer - In Street
Finances and disclosures
- Price:$550,000
- Price per sq. ft.:$266.6
- Tax amount:$6,172 (2026)
Features and amenities
- Appliances:Microwave, Range, Refrigerator, Stainless Steel Appliances, Washer, Water Softener Owned
- Laundry features:Dryer, Washer
- Amenities:Gas Water Heater, Water Softener Owned
- Smart home:Yes
Parking
- Parking description:Attached Garage
- Garage:Yes
- Garage spaces:3
New listings near 8275 Oakview Court N
- Coming Soon
 $329,000Coming Soon2 beds 3 baths1,493 sq. ft.
12353 82nd Avenue N, Maple Grove, MN 55369
MLS# 7147182Listed by: NATIONAL REALTY GUILD - Coming Soon
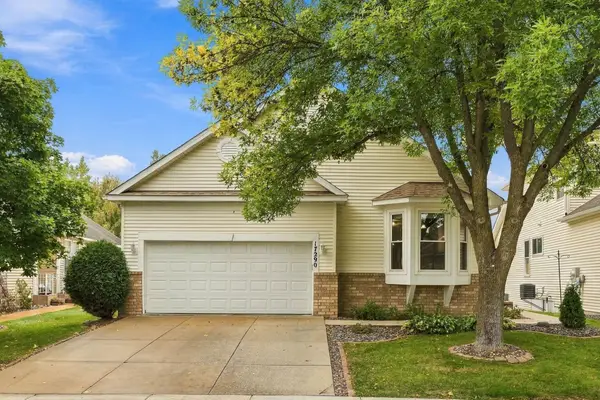 $480,000Coming Soon3 beds 3 baths2,982 sq. ft.
17290 90th Avenue N, Maple Grove, MN 55311
MLS# 7135128Listed by: REAL BROKER, LLC - Coming SoonOpen Sat, 11am to 2pm
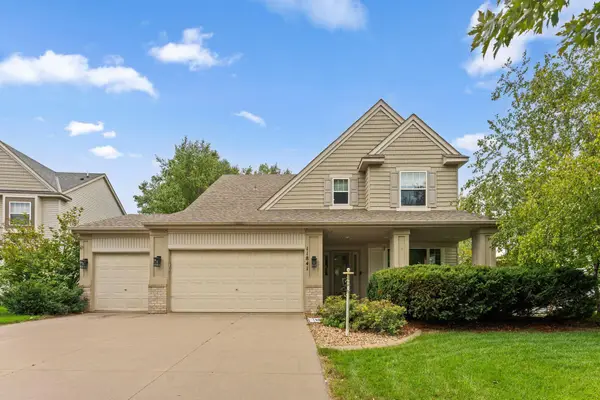 $620,000Coming Soon5 beds 4 baths3,157 sq. ft.
11841 86th Avenue N, Maple Grove, MN 55369
MLS# 7150848Listed by: NATIONAL REALTY GUILD - Coming Soon
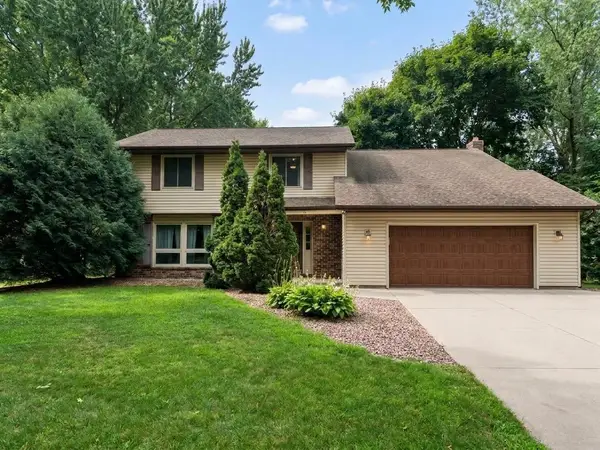 $434,990Coming Soon4 beds 3 baths2,582 sq. ft.
9829 105th Avenue N, Maple Grove, MN 55369
MLS# 7149811Listed by: HOMESTEAD ROAD - Coming SoonOpen Sat, 12:30 to 2pm
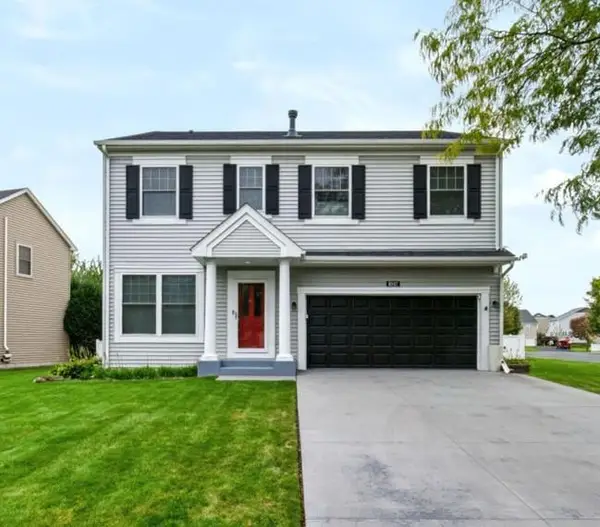 $575,000Coming Soon5 beds 4 baths3,081 sq. ft.
8547 Kirkwood Lane N, Maple Grove, MN 55369
MLS# 7148673Listed by: FUZE REAL ESTATE - Coming Soon
 $460,000Coming Soon3 beds 2 baths1,882 sq. ft.
12041 Robin Road, Maple Grove, MN 55369
MLS# 7148436Listed by: EDINA REALTY, INC. - Coming Soon
 $1,575,000Coming Soon4 beds 3 baths5,693 sq. ft.
7846 Ithaca Lane N, Maple Grove, MN 55311
MLS# 7121861Listed by: EXP REALTY - Coming SoonOpen Sat, 11am to 1pm
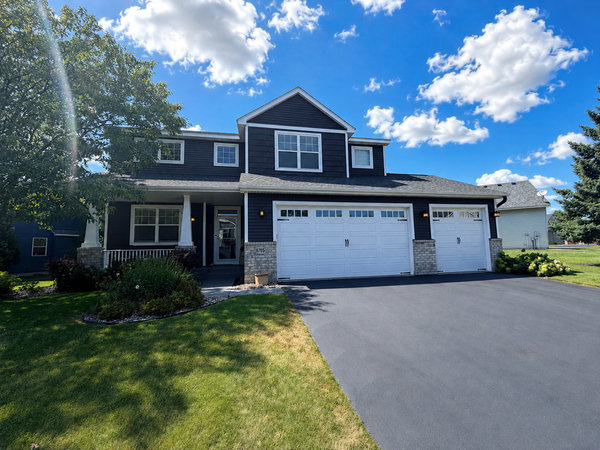 $600,000Coming Soon3 beds 3 baths3,459 sq. ft.
6765 Queensland Lane N, Maple Grove, MN 55311
MLS# 7134740Listed by: EXP REALTY  $748,110Pending4 beds 3 baths3,008 sq. ft.
14650 105th Place N, Maple Grove, MN 55369
MLS# 7151014Listed by: PULTE HOMES OF MINNESOTA, LLC- New
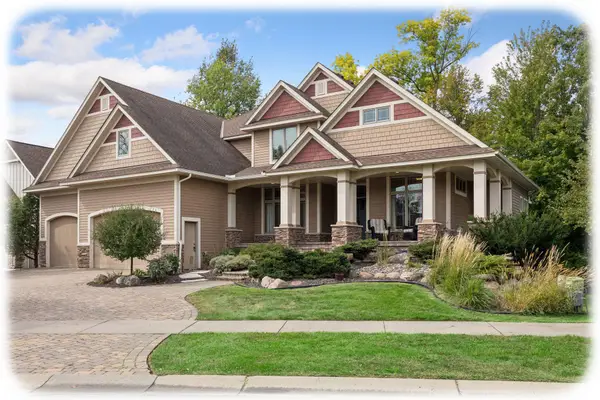 $1,090,000Active5 beds 5 baths6,522 sq. ft.
9951 Vagabond Court N, Maple Grove, MN 55311
MLS# 7147796Listed by: KELLER WILLIAMS CLASSIC RLTY NW


Protect your home and budget from life's surprises with an Assurant Home Warranty, backed by a partner that supports you through every step of homeownership. Explore Plans.
© 2023 - 2026 ERA Franchise Systems LLC. All rights reserved. ERA Franchise Systems LLC fully supports the principles of the Fair Housing Act and the Equal Opportunity Act. ERA, ERA Real Estate powered, and their respective logos are registered service marks of ERA Franchise Systems LLC. Each office is independently owned and operated.