
8415 Norwood Lane N, Maple Grove, MN 55369
Local realty services provided by:ERA Gillespie Real Estate
Listed by: vivian ringold
Office: edina realty, inc.
MLS#:7117335
Source:NSMLS
Price summary
- Price:$420,000
- Price per sq. ft.:$180.72
- Monthly HOA dues:$392
About this home
Move in ready end unit town home in the heart of Maple Grove. Well maintained homes and updates throughout . Main level has nine foot ceilings featuring living room with gas fireplace, formal dining area, and a large open concept kitchen with stainless steel appliances ,including a Samsung Smart refrigerator that has WIFI capability to help you mange many household tasks and entertainment. There is also a center island with additional seating, cherrywood stained cabinets and quartz counter tops. Kitchen leads to a maintenance free deck. There is a powder room on the main level. This was a Ryland Homes Freemont model, so it has many extras, including extra recessed lighting throughout, surround sound(receiver will stay with the home) and much more. Enjoy amazing views and spectacular sunrise overlooking the pond from the living room and bedroom. The upper level has a large primary suite with vaulted ceiling, a sitting area and large walk in closet. It has a private bathroom with double sinks, soaking tub and separate shower. On the the same level are two additional bedrooms and another full bath. The lower level has a family room, laundry room, 3/4 bath, and mechanical room. The 2 1/2 car garage is also on the lower level, proving extra storage. The owners have done many improvements over the years. All flooring was replaced in 2018 including the hardwood maple floor on the main level. All windows have Hunter Douglas custom blinds or shades, newer washer ,dryer and refrigerator, epoxy garage flooring, maintenance free deck ,and more. This property is in a prime location with many walking and bike trails nearby. It is close to Maple Grove Community Center, Lifetime Fitness, The shoppes at Arbor Lakes, Government Center, Central park with it's many amenities, and an abundance of shops and restaurants. Elm Creek Park is another great feature in our city with over 55 miles of trails. This home is available for a quick close. Photos where taken before with the furniture....
Contact an agent
Home facts
- Year built:2011
- Subdivision & Development:Lakes At Maple Grove 2nd Add
- Listing ID #:7117335
- Added:4 day(s) ago
- Updated:November 02, 2026 at 02:43 AM
Rooms and interior
- Bedrooms:3
- Total bathrooms:4
- Full bathrooms:2
- Half bathrooms:1
- Dining Description:Breakfast Area, Eat In Kitchen, Separate/Formal Dining Room
- Bathrooms Description:3/4 Basement, Bathroom Ensuite, Main Floor 1/2 Bath, Separate Shower and Tub, Upper Level Full Bath
- Kitchen Description:Dishwasher, Disposal, Microwave, Range, Refrigerator, Stainless Steel Appliances
- Basement:Yes
- Basement Description:Block, Daylight / Lookout Windows, Drainage System, Finished, Sump Pump
- Living area:2,324 sq. ft.
Heating and cooling
- Cooling:Central Air
- Heating:Fireplace(s), Forced Air
- Central air:Yes
Structure and exterior
- Roof:Age Over 8 Years
- Year built:2011
- Building area:2,324 sq. ft.
- Lot area:0.04 Acres
- Lot Features:Corner Lot, Public Transit (w/in 6 blks), Tree Coverage - Light
- Construction Materials:Block
- Levels:3 Level Split
Utilities
- Water:City Water - In Street
- Sewer:City Sewer - In Street
Finances and disclosures
- Price:$420,000
- Price per sq. ft.:$180.72
- Tax amount:$4,883 (2026)
Features and amenities
- Appliances:Disposal, Microwave, Range, Refrigerator, Stainless Steel Appliances, Washer, Water Softener Owned
- Laundry features:Dryer, Washer
- Amenities:Electric Water Heater, Water Softener Owned
Parking
- Parking description:Asphalt, Attached Garage, Garage Door Opener, Guest Parking, Insulated Garage, Tuckunder Garage
- Garage:Yes
- Garage spaces:2
New listings near 8415 Norwood Lane N
- Coming Soon
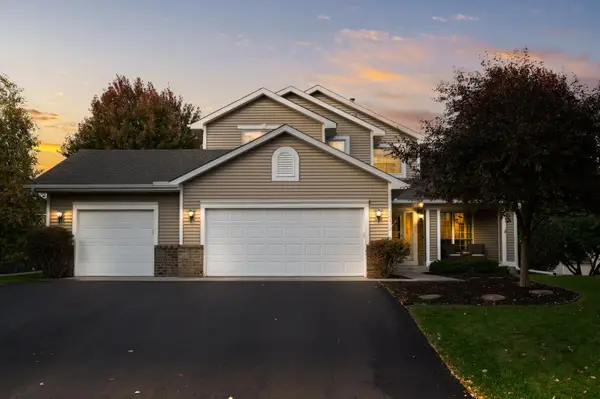 $525,000Coming Soon5 beds 4 baths2,863 sq. ft.
18492 85th Avenue N, Maple Grove, MN 55311
MLS# 7167589Listed by: KELLER WILLIAMS CLASSIC RLTY NW - Coming Soon
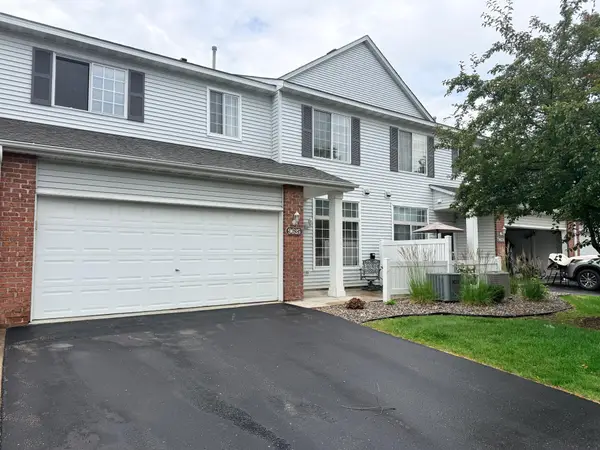 $269,000Coming Soon2 beds 2 baths1,489 sq. ft.
9625 Queensland Lane N, Maple Grove, MN 55311
MLS# 7166496Listed by: KELLER WILLIAMS CLASSIC REALTY - Coming Soon
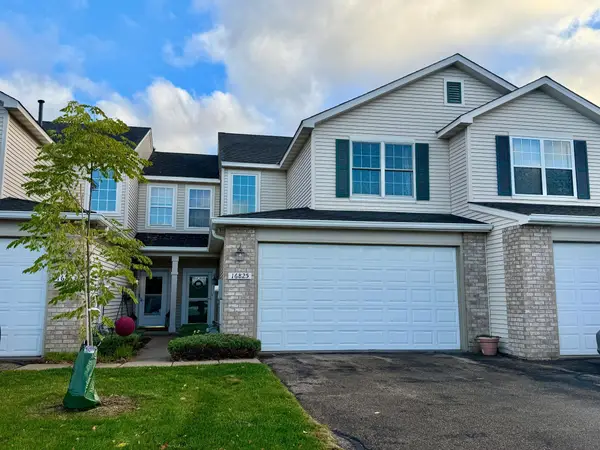 $299,900Coming Soon3 beds 3 baths1,694 sq. ft.
16825 90th Court N, Maple Grove, MN 55311
MLS# 7161132Listed by: THEMLSONLINE.COM, INC. - New
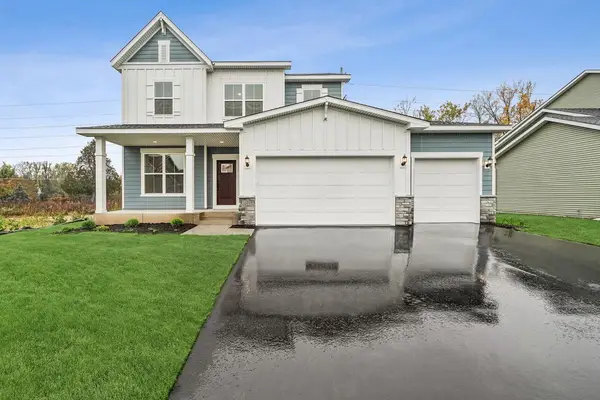 $689,000Active4 beds 3 baths2,669 sq. ft.
10557 Minnesota Lane N, Maple Grove, MN 55369
MLS# 7167725Listed by: WEEKLEY HOMES, LLC - New
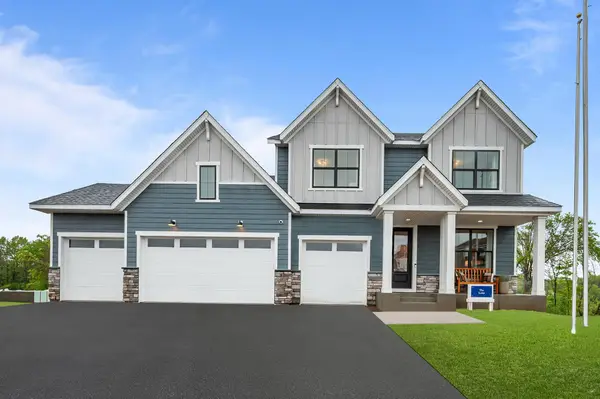 $950,000Active4 beds 5 baths4,431 sq. ft.
14810 106th Avenue N, Maple Grove, MN 55369
MLS# 7167734Listed by: WEEKLEY HOMES, LLC - New
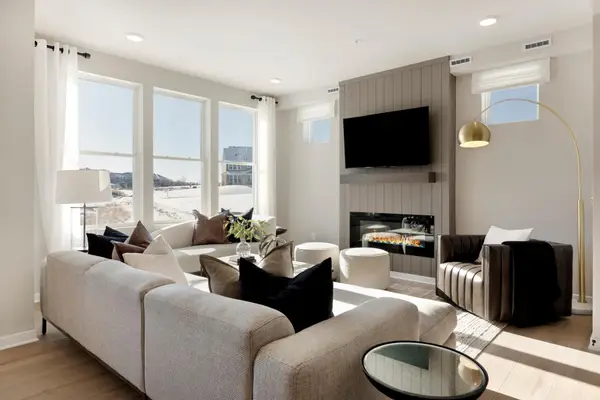 $412,990Active3 beds 3 baths1,883 sq. ft.
14360 104th Avenue N, Maple Grove, MN 55369
MLS# 7167756Listed by: PULTE HOMES OF MINNESOTA, LLC - New
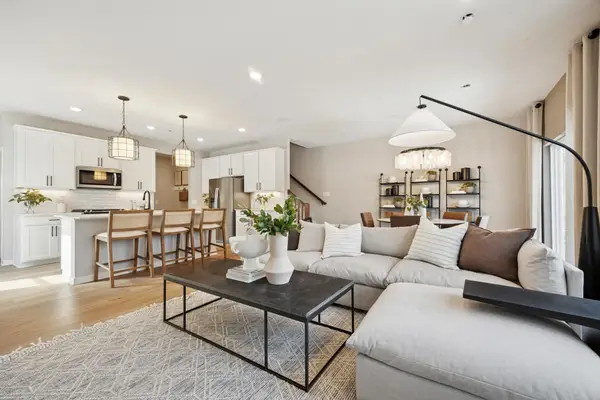 $399,990Active4 beds 3 baths2,011 sq. ft.
14396 104th Avenue N, Maple Grove, MN 55369
MLS# 7167757Listed by: PULTE HOMES OF MINNESOTA, LLC - New
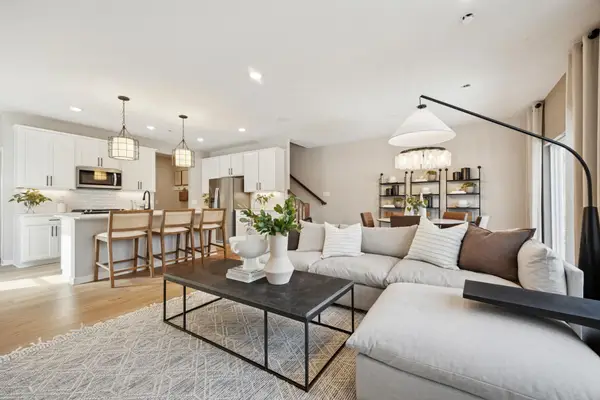 $409,990Active4 beds 3 baths2,011 sq. ft.
14372 104th Avenue N, Maple Grove, MN 55369
MLS# 7167758Listed by: PULTE HOMES OF MINNESOTA, LLC - New
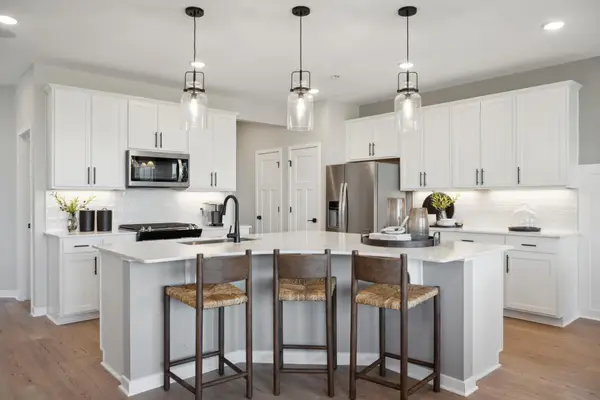 $394,990Active3 beds 3 baths1,883 sq. ft.
14384 104th Avenue N, Maple Grove, MN 55369
MLS# 7167759Listed by: PULTE HOMES OF MINNESOTA, LLC - New
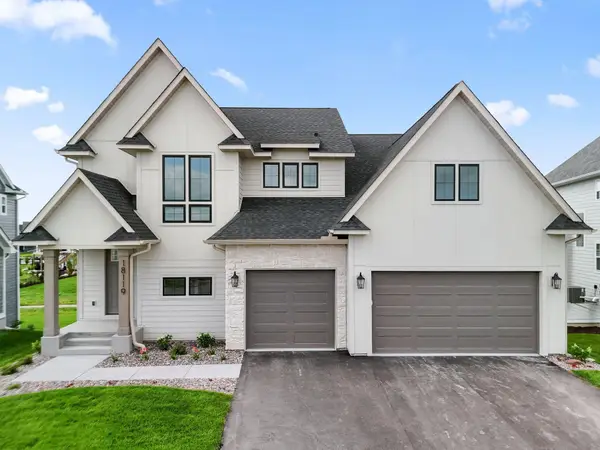 $949,900Active6 beds 5 baths4,279 sq. ft.
18119 103rd Avenue N, Maple Grove, MN 55311
MLS# 7167706Listed by: NEW HOME STAR


Protect your home and budget from life's surprises with an Assurant Home Warranty, backed by a partner that supports you through every step of homeownership. Explore Plans.
© 2023 - 2026 ERA Franchise Systems LLC. All rights reserved. ERA Franchise Systems LLC fully supports the principles of the Fair Housing Act and the Equal Opportunity Act. ERA, ERA Real Estate powered, and their respective logos are registered service marks of ERA Franchise Systems LLC. Each office is independently owned and operated.