
9163 Ranchview Lane N, Maple Grove, MN 55369
Local realty services provided by:ERA Viking Realty
9163 Ranchview Lane N,Maple Grove, MN 55369
$385,000
- 4 Beds
- 2 Baths
- 2,145 sq. ft.
- Single family
- Active
Listed by: annamarie mcdonald, lisa endersbe
Office: coldwell banker realty
MLS#:7138571
Source:NSMLS
Price summary
- Price:$385,000
- Price per sq. ft.:$150.86
About this home
Welcome home to this inviting 4-level split in Maple Grove. A large foyer welcomes you to the home, where you step into the main level with a vaulted ceiling filling the home with light. Mornings start in the eat-in kitchen, with stainless steel appliances and an abundance of cabinet storage, before spilling out onto the large deck, new in 2022, overlooking a spacious, fully fenced yard, complete with a shed for garden tools and weekend projects. Three bedrooms share one level, while a generous fourth bedroom on the third level offers a private retreat for long-term guests or multi-generational living. Both bathrooms have been thoughtfully remodeled, and the new tiled shower and heated towel racks turn an ordinary evening into a spa night. The unfinished fourth level is a blank canvas ready for your vision, whether that's a family room, home gym, or office, with the chance to build equity along the way. The big-ticket items are already handled, including a new furnace and water softener in 2024, a water heater in 2022 and new sump pump. In the Osseo school district and just minutes from Rice Lake, the hospital, freeway access, shopping, and scenic trails, this is a home where convenience and comfort meet....
Contact an agent
Home facts
- Year built:1986
- Subdivision & Development:Rice Lake North 3rd Add
- Listing ID #:7138571
- Added:4 day(s) ago
- Updated:September 28, 2026 at 12:58 PM
Rooms and interior
- Bedrooms:4
- Total bathrooms:2
- Full bathrooms:2
- Dining Description:Breakfast Bar, Eat In Kitchen, Informal Dining Room
- Bathrooms Description:Full Basement, Jetted Tub, Upper Level Full Bath
- Kitchen Description:Dishwasher, Disposal, Microwave, Range, Refrigerator, Stainless Steel Appliances
- Basement:Yes
- Basement Description:Block, Full, Unfinished
- Living area:2,145 sq. ft.
Heating and cooling
- Cooling:Central Air
- Heating:Forced Air
- Central air:Yes
Structure and exterior
- Roof:Age Over 8 Years, Asphalt
- Year built:1986
- Building area:2,145 sq. ft.
- Lot area:0.25 Acres
- Lot Features:Public Transit (w/in 6 blks), Tree Coverage - Medium
- Construction Materials:Block
- Levels:4 or More Level Split
Utilities
- Water:City Water - Connected
- Sewer:City Sewer - Connected
Finances and disclosures
- Price:$385,000
- Price per sq. ft.:$150.86
- Tax amount:$4,882 (2026)
Features and amenities
- Appliances:Disposal, Microwave, Range, Refrigerator, Stainless Steel Appliances, Washer, Water Softener Owned
- Laundry features:Dryer, Washer
- Amenities:Water Softener Owned
Parking
- Parking description:Attached Garage
- Garage:Yes
- Garage spaces:2
New listings near 9163 Ranchview Lane N
- Coming Soon
 $329,000Coming Soon2 beds 3 baths1,493 sq. ft.
12353 82nd Avenue N, Maple Grove, MN 55369
MLS# 7147182Listed by: NATIONAL REALTY GUILD - Coming Soon
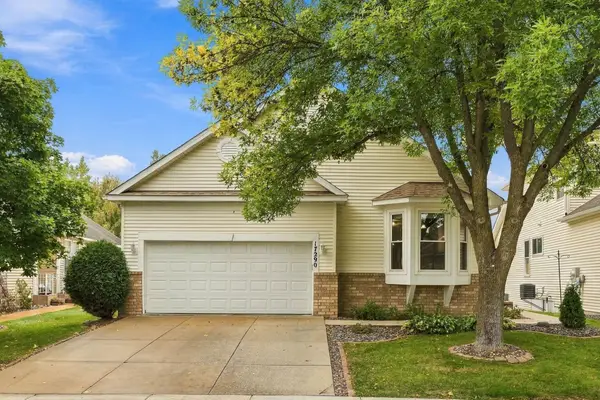 $480,000Coming Soon3 beds 3 baths2,982 sq. ft.
17290 90th Avenue N, Maple Grove, MN 55311
MLS# 7135128Listed by: REAL BROKER, LLC - Coming SoonOpen Sat, 11am to 2pm
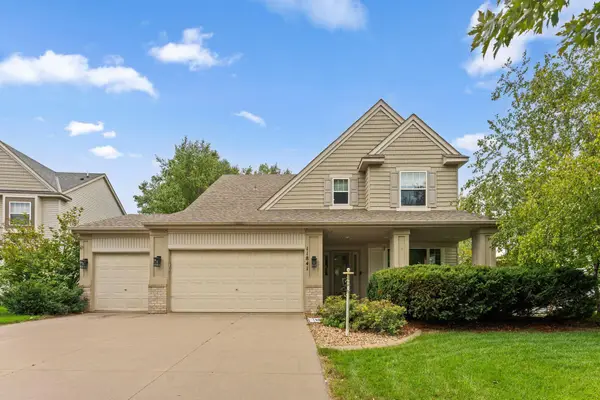 $620,000Coming Soon5 beds 4 baths3,157 sq. ft.
11841 86th Avenue N, Maple Grove, MN 55369
MLS# 7150848Listed by: NATIONAL REALTY GUILD - Coming Soon
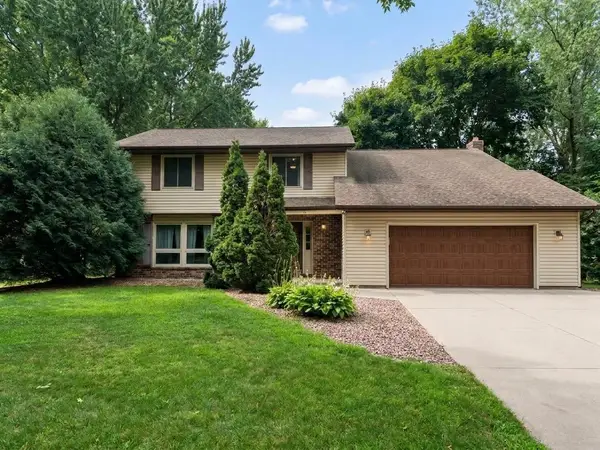 $434,990Coming Soon4 beds 3 baths2,582 sq. ft.
9829 105th Avenue N, Maple Grove, MN 55369
MLS# 7149811Listed by: HOMESTEAD ROAD - Coming SoonOpen Sat, 12:30 to 2pm
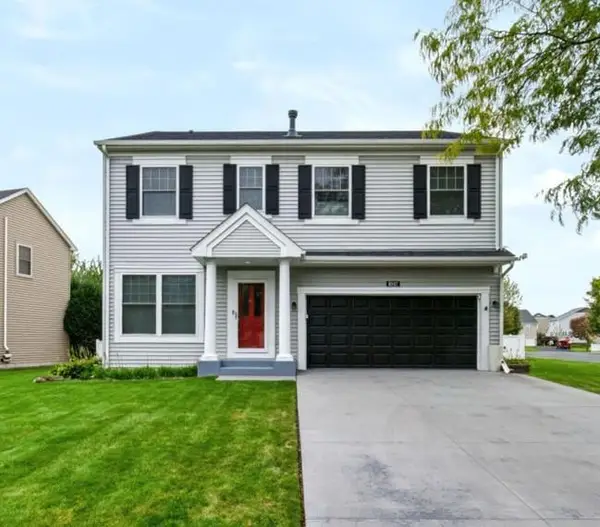 $575,000Coming Soon5 beds 4 baths3,081 sq. ft.
8547 Kirkwood Lane N, Maple Grove, MN 55369
MLS# 7148673Listed by: FUZE REAL ESTATE - Coming Soon
 $460,000Coming Soon3 beds 2 baths1,882 sq. ft.
12041 Robin Road, Maple Grove, MN 55369
MLS# 7148436Listed by: EDINA REALTY, INC. - Coming Soon
 $1,575,000Coming Soon4 beds 3 baths5,693 sq. ft.
7846 Ithaca Lane N, Maple Grove, MN 55311
MLS# 7121861Listed by: EXP REALTY - Coming SoonOpen Sat, 11am to 1pm
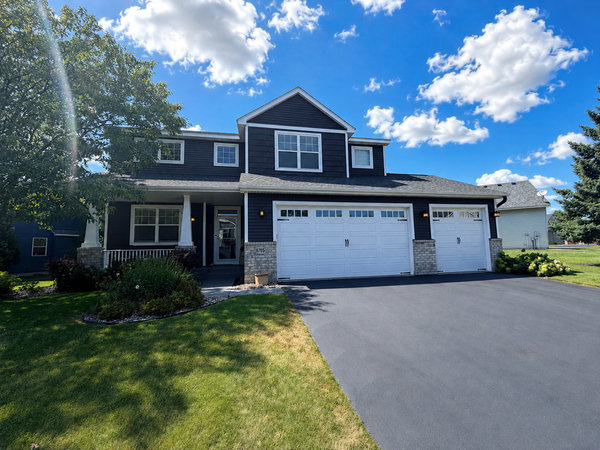 $600,000Coming Soon3 beds 3 baths3,459 sq. ft.
6765 Queensland Lane N, Maple Grove, MN 55311
MLS# 7134740Listed by: EXP REALTY  $748,110Pending4 beds 3 baths3,008 sq. ft.
14650 105th Place N, Maple Grove, MN 55369
MLS# 7151014Listed by: PULTE HOMES OF MINNESOTA, LLC- New
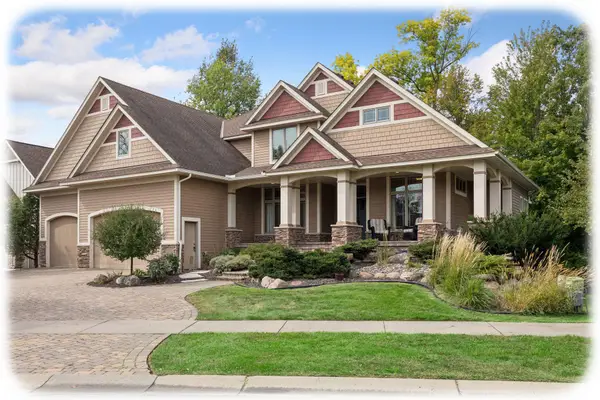 $1,090,000Active5 beds 5 baths6,522 sq. ft.
9951 Vagabond Court N, Maple Grove, MN 55311
MLS# 7147796Listed by: KELLER WILLIAMS CLASSIC RLTY NW


Protect your home and budget from life's surprises with an Assurant Home Warranty, backed by a partner that supports you through every step of homeownership. Explore Plans.
© 2023 - 2026 ERA Franchise Systems LLC. All rights reserved. ERA Franchise Systems LLC fully supports the principles of the Fair Housing Act and the Equal Opportunity Act. ERA, ERA Real Estate powered, and their respective logos are registered service marks of ERA Franchise Systems LLC. Each office is independently owned and operated.