
9791 Ives Lane N, Maple Grove, MN 55369
Local realty services provided by:ERA Viking Realty
Listed by: karen m lodico
Office: bridge realty, llc.
MLS#:7115705
Source:NSMLS
Price summary
- Price:$423,000
- Price per sq. ft.:$244.37
About this home
Wow! This completely updated home is better than new! Serene neighborhood with great neighbors. New luxury plank vinyl throughout. Updated kitchen with newer appliances and extra large granite center island. Great space for family and entertaining. Brand new extra large concrete driveway installed in 2025. Location, location, location: less than a mile to Elm Creek Park Preserve and easy access to highway 610. Enjoy this wonderful open concept floor plan with a warm inviting living room that has a cozy fireplace. Primary bedroom has a private bath and walk-in closet. Mostly Anderson windows throughout. Massive back patio out back to enjoy gatherings both large and small. The storage shed holds all your garden tools leaving the garage for your cars and toys. Pride of home ownership shines throughout. The lower level has a partially finished bath ready for your finishing touches to add a 3rd bathroom. Crawl space adds extra storage for all your seasonal items. Seller has left living room ledge and primary bath door unfinished so new owners can decide if they want to paint or stain to their preference of decor. Don't miss out on this opportunity to make this beautiful home your own! Home is virtually staged. One year home warranty included....
Contact an agent
Home facts
- Year built:1981
- Subdivision & Development:Fountain Park
- Listing ID #:7115705
- Added:6 day(s) ago
- Updated:August 01, 2026 at 12:10 PM
Rooms and interior
- Bedrooms:3
- Total bathrooms:2
- Full bathrooms:1
- Dining Description:Kitchen/Dining Room
- Bathrooms Description:Upper Level Full Bath
- Kitchen Description:Dishwasher, Disposal, Exhaust Fan, Microwave, Range, Refrigerator, Stainless Steel Appliances
- Basement:Yes
- Basement Description:Block, Daylight / Lookout Windows, Drain Tiled, Egress Window(s), Finished, Sump Pump
- Living area:1,731 sq. ft.
Heating and cooling
- Cooling:Central Air
- Heating:Forced Air
- Central air:Yes
Structure and exterior
- Roof:Age Over 8 Years, Asphalt
- Year built:1981
- Building area:1,731 sq. ft.
- Lot area:0.24 Acres
- Lot Features:Tree Coverage - Medium
- Levels:3 Level Split
Utilities
- Water:City Water - Connected
- Sewer:City Sewer - Connected
Finances and disclosures
- Price:$423,000
- Price per sq. ft.:$244.37
- Tax amount:$4,423 (2026)
Features and amenities
- Appliances:Disposal, Exhaust Fan, Microwave, Range, Refrigerator, Stainless Steel Appliances, Washer, Water Softener Owned
- Laundry features:Dryer, Washer
- Amenities:Gas Water Heater, Water Softener Owned
Parking
- Parking description:Attached Garage, Concrete, Garage Door Opener
- Garage:Yes
- Garage spaces:2
New listings near 9791 Ives Lane N
- New
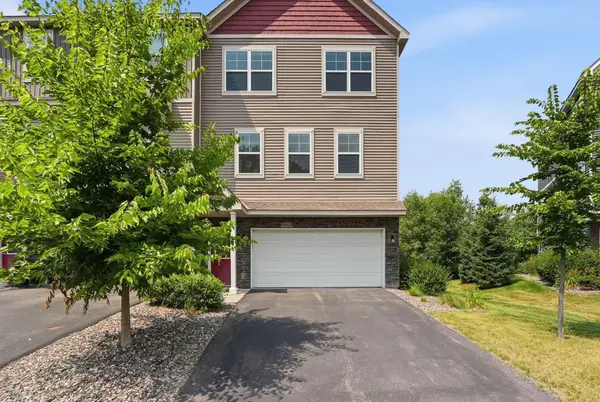 $380,000Active3 beds 4 baths2,040 sq. ft.
9669 Olive Lane N, Maple Grove, MN 55311
MLS# 7119013Listed by: PEMBERTON RE - Coming Soon
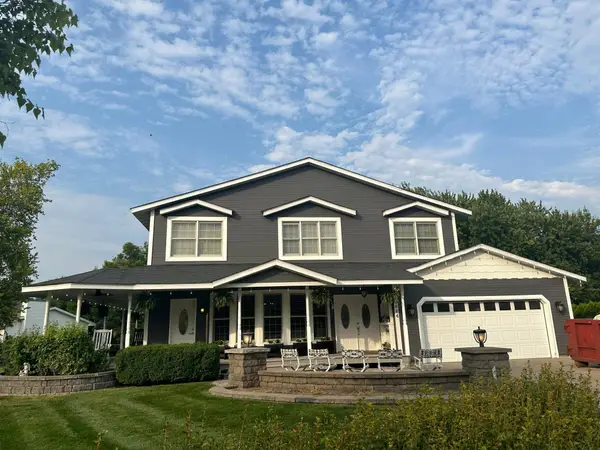 $649,900Coming Soon5 beds 4 baths
8664 Xenium Lane N, Maple Grove, MN 55369
MLS# 7119506Listed by: RE/MAX RESULTS - New
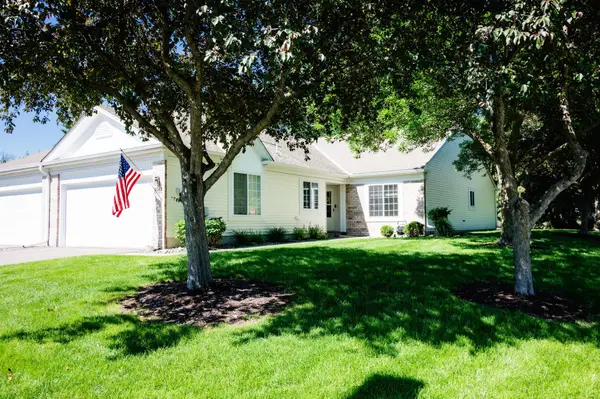 $360,000Active2 beds 2 baths1,576 sq. ft.
9349 Kimberly Lane N, Maple Grove, MN 55311
MLS# 7119325Listed by: FOWLER REALTY - Coming Soon
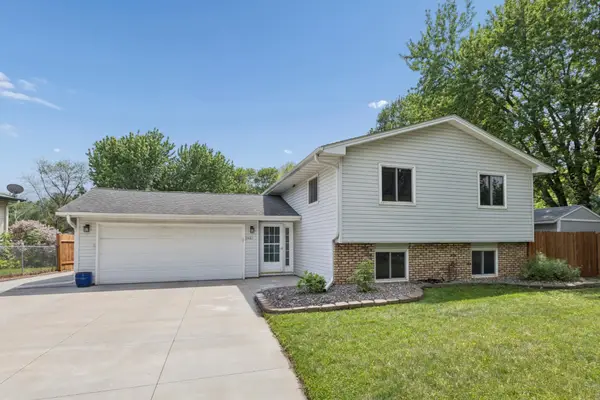 $415,000Coming Soon4 beds 2 baths
11481 99th Place N, Maple Grove, MN 55369
MLS# 7119353Listed by: EDINA REALTY, INC. - New
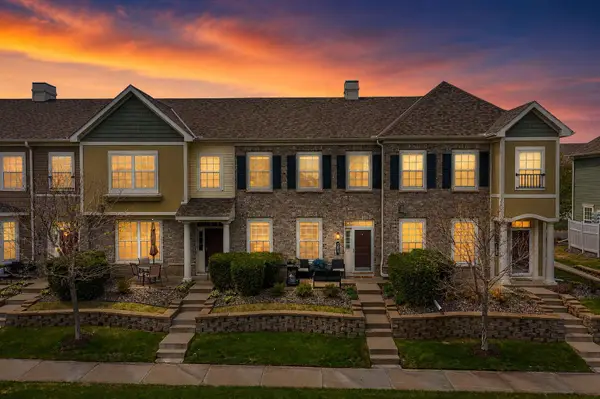 $299,999Active3 beds 3 baths1,608 sq. ft.
7217 Jewel Lane N #902, Maple Grove, MN 55311
MLS# 7119549Listed by: KELLER WILLIAMS REALTY INTEGRITY - New
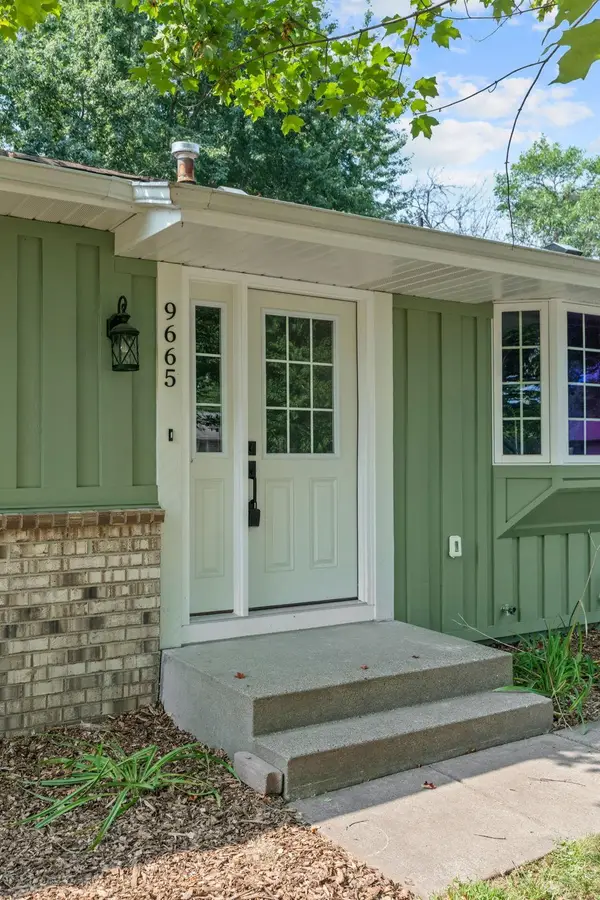 $425,000Active5 beds 3 baths2,220 sq. ft.
9665 106th Avenue N, Maple Grove, MN 55369
MLS# 7118575Listed by: KELLER WILLIAMS INTEGRITY NW - New
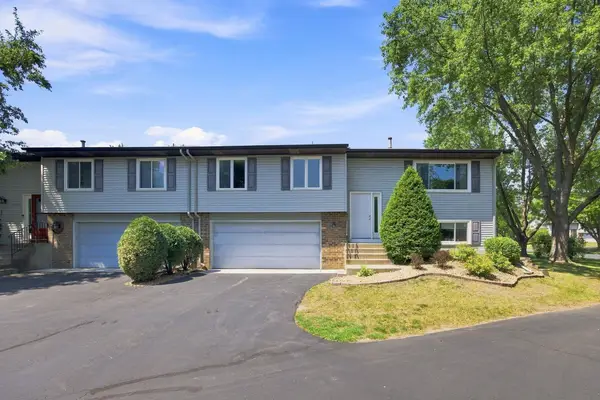 $269,900Active3 beds 2 baths1,412 sq. ft.
14363 91st Place N, Maple Grove, MN 55369
MLS# 7115549Listed by: EXP REALTY - Open Sat, 12 to 2pmNew
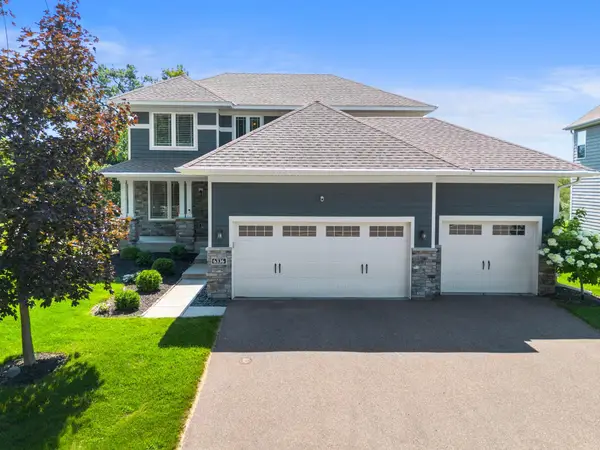 $824,900Active4 beds 4 baths3,783 sq. ft.
6336 Kimberly Lane N, Maple Grove, MN 55311
MLS# 7113650Listed by: EXP REALTY - New
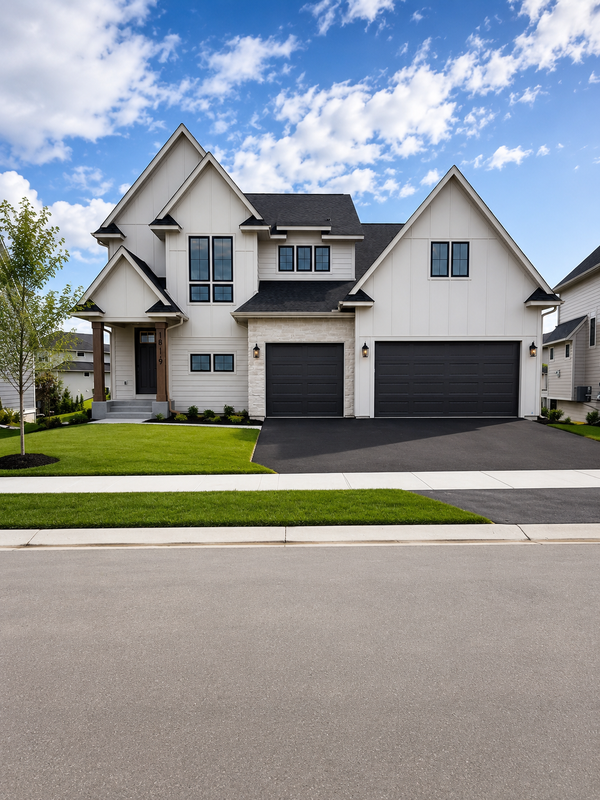 $984,900Active6 beds 5 baths4,279 sq. ft.
18119 103rd Avenue N, Maple Grove, MN 55311
MLS# 7118872Listed by: NEW HOME STAR - New
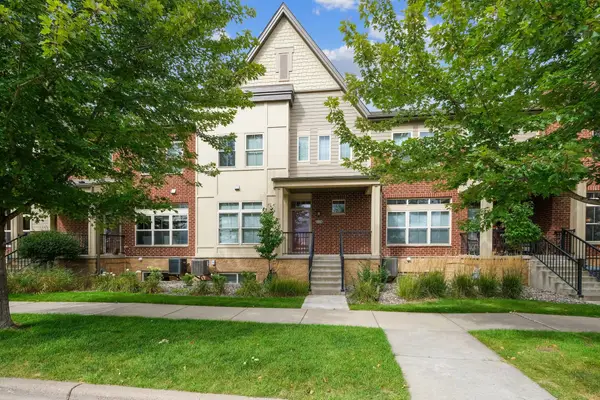 $414,900Active3 beds 3 baths1,925 sq. ft.
12352 Lakeview Drive N, Maple Grove, MN 55369
MLS# 6792732Listed by: EDINA REALTY, INC.


Protect your home and budget from life's surprises with an Assurant Home Warranty, backed by a partner that supports you through every step of homeownership. Explore Plans.
© 2023 - 2026 ERA Franchise Systems LLC. All rights reserved. ERA Franchise Systems LLC fully supports the principles of the Fair Housing Act and the Equal Opportunity Act. ERA, ERA Real Estate powered, and their respective logos are registered service marks of ERA Franchise Systems LLC. Each office is independently owned and operated.