
105 Cedar Court, Maple Lake, MN 55358
Local realty services provided by:ERA Prospera Real Estate
105 Cedar Court,Maple Lake, MN 55358
$388,000
- 4 Beds
- 4 Baths
- 2,390 sq. ft.
- Single family
- Active
Listed by: tiffini a kiebel, gary c dagner
Office: oak realty llp
MLS#:7135409
Source:NSMLS
Price summary
- Price:$388,000
- Price per sq. ft.:$139.57
About this home
Welcome home to this spacious split-entry offering 4 bedrooms, 4 bathrooms, and nearly ¾ of an acre right in town! A large, welcoming entryway provides plenty of space for guests, coats, and everyday organization. The home features numerous upgrades throughout, including beautiful custom cabinetry and built ins. The generous floor plan offers plenty of room to spread out, while the walk-out lower level hosts a fireplace in the living area, and opens to a nice patio and expansive yard—perfect for relaxing or entertaining. Conveniently located near the community walking path and close to all the amenities of town, this home offers the perfect combination of space, comfort, updates, and location!
Contact an agent
Home facts
- Year built:2001
- Subdivision & Development:Paumen Add
- Listing ID #:7135409
- Added:5 day(s) ago
- Updated:September 06, 2026 at 12:09 PM
Rooms and interior
- Bedrooms:4
- Total bathrooms:4
- Full bathrooms:2
- Half bathrooms:1
- Dining Description:Informal Dining Room, Kitchen/Dining Room
- Bathrooms Description:Full Basement, Main Floor 1/2 Bath
- Kitchen Description:Dishwasher, Exhaust Fan, Microwave, Range, Refrigerator
- Basement:Yes
- Basement Description:Block, Daylight / Lookout Windows, Drain Tiled, Finished, Full, Sump Pump, Walkout
- Living area:2,390 sq. ft.
Heating and cooling
- Cooling:Central Air
- Heating:Forced Air
- Central air:Yes
Structure and exterior
- Roof:Age 8 Years or Less
- Year built:2001
- Building area:2,390 sq. ft.
- Lot area:0.78 Acres
- Lot Features:Irregular Lot, Tree Coverage - Light
- Levels:Bi/Split Level
Utilities
- Water:City Water - Connected
- Sewer:City Sewer - Connected
Finances and disclosures
- Price:$388,000
- Price per sq. ft.:$139.57
- Tax amount:$4,456 (2026)
Features and amenities
- Appliances:Exhaust Fan, Microwave, Range, Refrigerator, Washer, Water Softener Owned
- Laundry features:Dryer, Washer
- Amenities:Air-To-Air Exchanger, Water Softener Owned
Parking
- Parking description:Attached Garage, Concrete, Garage Door Opener
- Garage:Yes
- Garage spaces:3
New listings near 105 Cedar Court
- New
 $350,000Active3 beds -- baths672 sq. ft.
11305 Hollister Avenue Nw, Maple Lake, MN 55358
MLS# 7136056Listed by: DANE ARTHUR REAL ESTATE AGENCY - New
 $287,000Active1 beds 1 baths576 sq. ft.
1875 Grant Avenue Nw, Maple Lake, MN 55358
MLS# 7134438Listed by: EDINA REALTY, INC. - New
 $285,000Active2 beds 2 baths1,170 sq. ft.
323 Geneva Lane, Maple Lake, MN 55358
MLS# 7132948Listed by: REAL BROKER, LLC 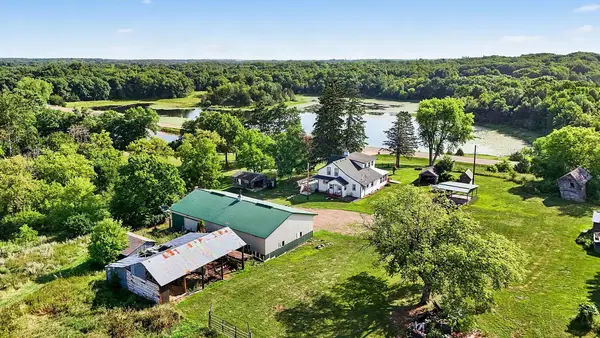 $975,000Pending1 beds 1 baths1,266 sq. ft.
10267 Clementa Avenue Nw, Maple Lake, MN 55358
MLS# 7132191Listed by: EDINA REALTY, INC. $209,999Active1 beds 1 baths830 sq. ft.
11173 Hart Avenue Nw, Maple Lake, MN 55358
MLS# 7130635Listed by: KELLER WILLIAMS CLASSIC REALTY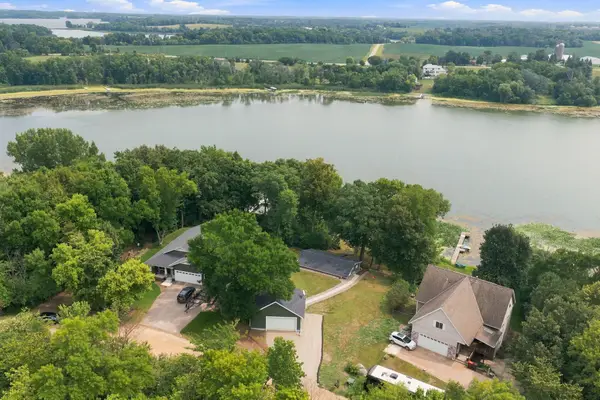 $400,000Active2 beds 2 baths960 sq. ft.
4512 Fillmore Avenue Nw, Maple Lake, MN 55358
MLS# 7128292Listed by: KELLER WILLIAMS CLASSIC RLTY NW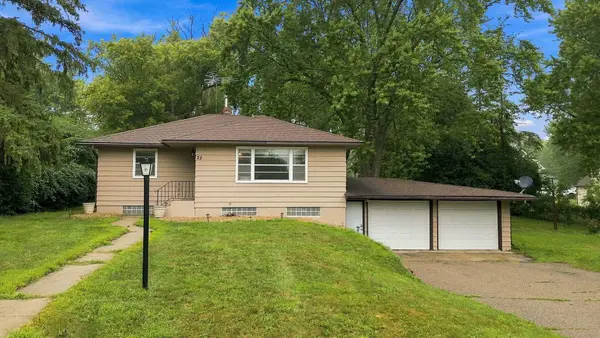 $289,900Active4 beds 2 baths1,972 sq. ft.
22 Elm Avenue S, Maple Lake, MN 55358
MLS# 7128063Listed by: CITY AND LAKES REAL ESTATE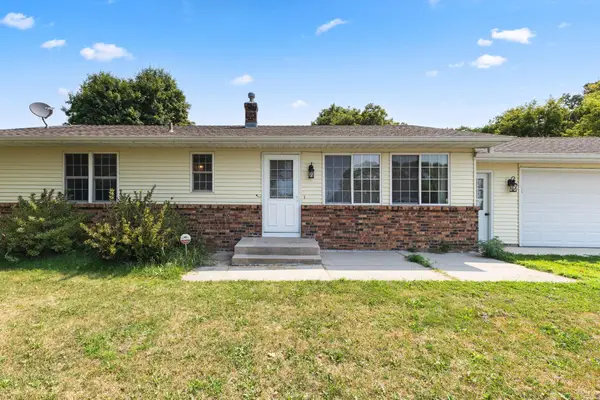 $369,900Active5 beds 2 baths2,152 sq. ft.
721 Oak Avenue S, Maple Lake, MN 55358
MLS# 7126408Listed by: PRO FLAT FEE REALTY LLC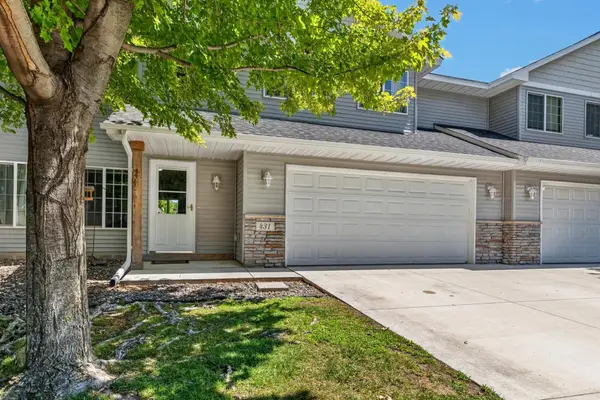 $255,000Active4 beds 3 baths1,984 sq. ft.
431 Cedar Place, Maple Lake, MN 55358
MLS# 7121972Listed by: RE/MAX PREFERRED


Protect your home and budget from life's surprises with an Assurant Home Warranty, backed by a partner that supports you through every step of homeownership. Explore Plans.
© 2023 - 2026 ERA Franchise Systems LLC. All rights reserved. ERA Franchise Systems LLC fully supports the principles of the Fair Housing Act and the Equal Opportunity Act. ERA, ERA Real Estate powered, and their respective logos are registered service marks of ERA Franchise Systems LLC. Each office is independently owned and operated.