
202 Maple Avenue S, Maple Lake, MN 55358
Local realty services provided by:ERA Viking Realty
202 Maple Avenue S,Maple Lake, MN 55358
$278,000
- 5 Beds
- 2 Baths
- - sq. ft.
- Single family
- Sold
Listed by: tiffini a kiebel, gary c dagner
Office: oak realty llp
MLS#:7114154
Source:NSMLS
Sorry, we are unable to map this address
Price summary
- Price:$278,000
About this home
5-bedroom, 2-bath home offers plenty of room to spread out and is situated on a generously sized city lot. Inside, you'll find a large living room that provides an inviting space for gathering and everyday living. The detached 3-car garage offers ample room for vehicles, storage, or hobbies. Home sits on an oversized city lot, with many mature trees. With solid potential and a desirable layout, this property is ready for your personal updates and finishing touches. A great opportunity for buyers looking to build equity and make a home their own.
Contact an agent
Home facts
- Year built:1958
- Subdivision & Development:Original Maple Lake
- Listing ID #:7114154
- Added:67 day(s) ago
- Updated:September 30, 2026 at 08:23 AM
Rooms and interior
- Bedrooms:5
- Total bathrooms:2
- Dining Description:Informal Dining Room
- Bathrooms Description:3/4 Basement, Main Floor 3/4 Bath
- Kitchen Description:Dishwasher, Exhaust Fan, Microwave, Range, Refrigerator
- Basement:Yes
- Basement Description:Block, Egress Window(s), Finished, Full
Heating and cooling
- Cooling:Window Unit(s)
- Heating:Baseboard, Boiler
Structure and exterior
- Roof:Metal, Pitched
- Year built:1958
- Lot Features:Corner Lot, Tree Coverage - Light
- Levels:1 Story
Utilities
- Water:City Water - Connected
- Sewer:City Sewer - Connected
Finances and disclosures
- Price:$278,000
- Tax amount:$2,446 (2026)
Features and amenities
- Appliances:Exhaust Fan, Microwave, Range, Refrigerator
Parking
- Parking description:Asphalt, Detached Garage
- Garage:Yes
- Garage spaces:3
New listings near 202 Maple Avenue S
- New
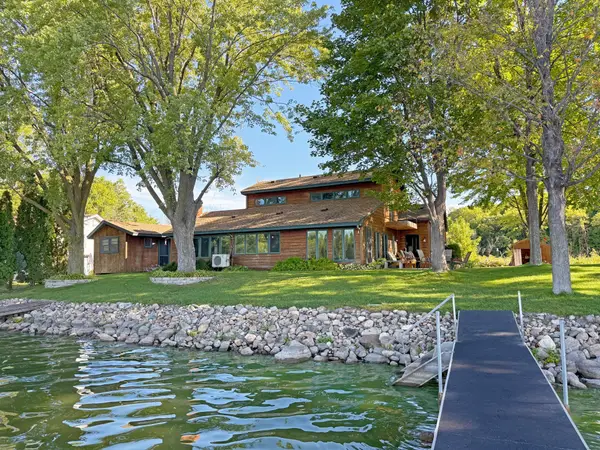 $424,900Active2 beds 2 baths1,460 sq. ft.
1811 Grant Avenue Nw, Maple Lake, MN 55358
MLS# 7145543Listed by: OAK REALTY LLP - New
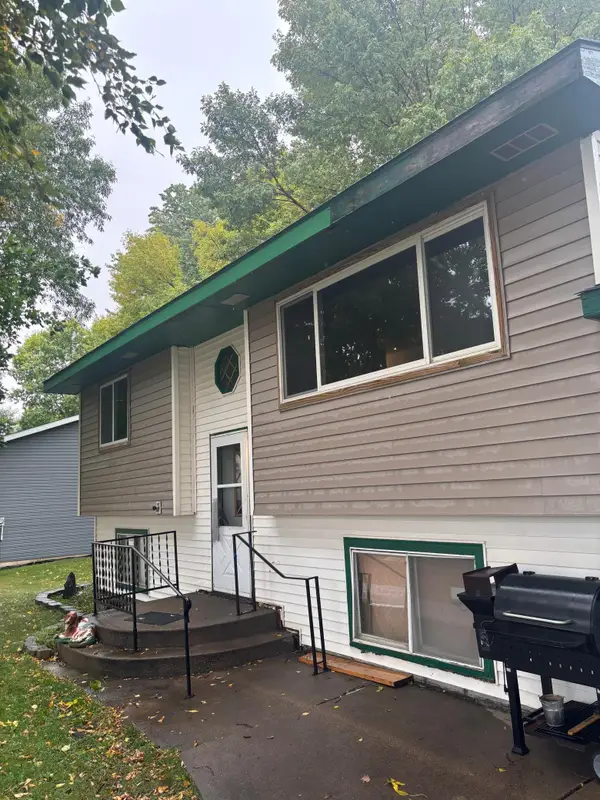 $225,000Active3 beds 2 baths1,664 sq. ft.
610 4th Street W, Maple Lake, MN 55358
MLS# 7150929Listed by: LAKES AREA REALTY G.V. 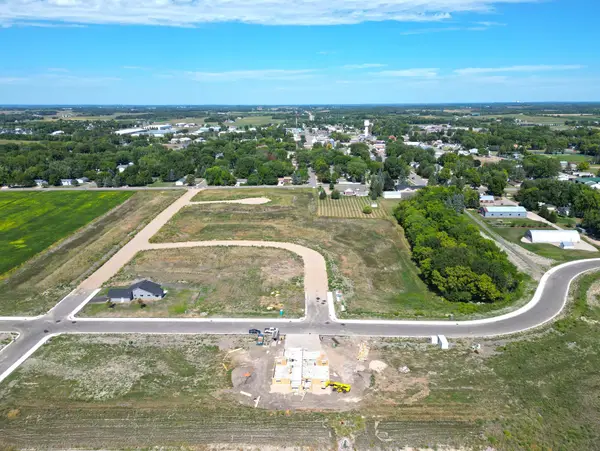 $79,900Pending0.39 Acres
461 Marian Drive, Maple Lake, MN 55358
MLS# 7149704Listed by: OAK REALTY LLP- Open Sat, 10am to 12pmNew
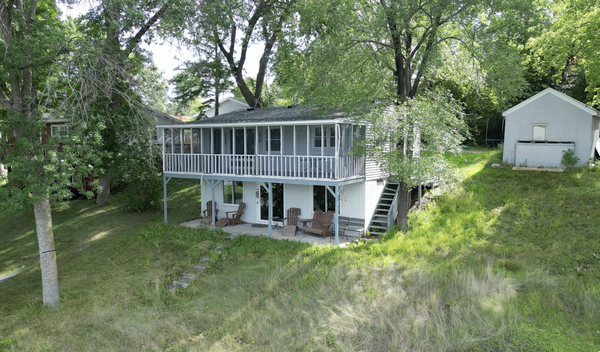 $429,900Active2 beds 2 baths1,273 sq. ft.
12139 Grant Avenue Nw, Maple Lake, MN 55358
MLS# 7147734Listed by: OAK REALTY LLP 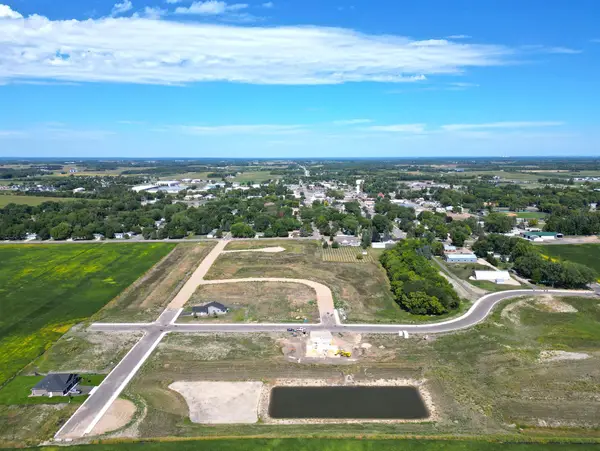 $79,900Pending0.35 Acres
457 Marian Drive, Maple Lake, MN 55358
MLS# 7149186Listed by: OAK REALTY LLP- New
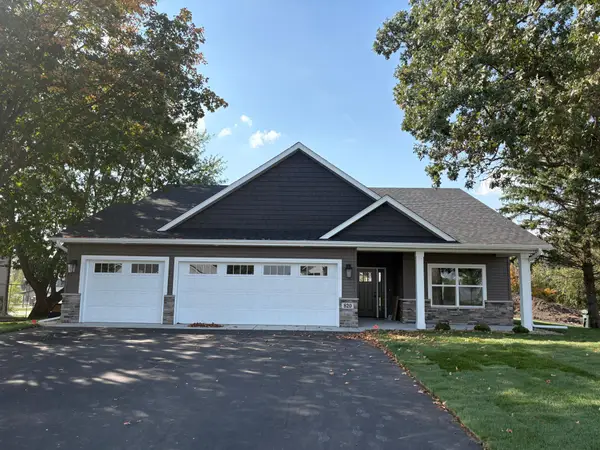 $439,900Active3 beds 2 baths1,607 sq. ft.
454 Marian Drive, Maple Lake, MN 55358
MLS# 7148203Listed by: EDINA REALTY, INC. - New
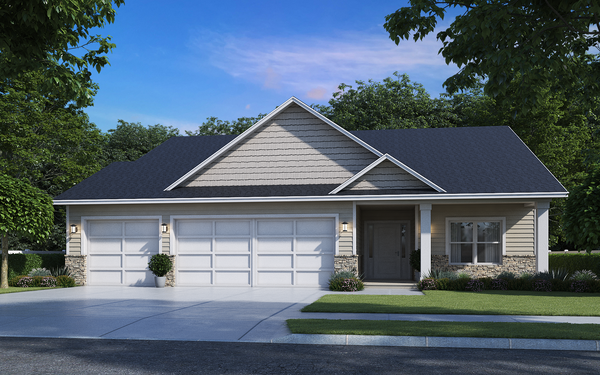 $548,900Active4 beds 3 baths2,724 sq. ft.
530 Ramey Road, Maple Lake, MN 55358
MLS# 7148167Listed by: EDINA REALTY, INC. - New
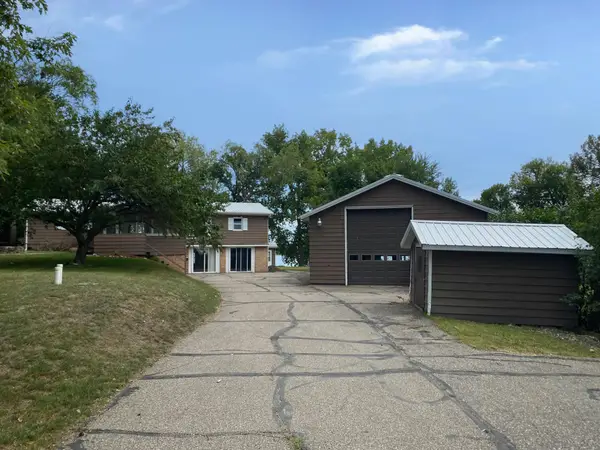 $540,900Active4 beds 2 baths2,718 sq. ft.
4140 Fillmore Avenue Nw, Maple Lake, MN 55358
MLS# 7148285Listed by: EDINA REALTY, INC. - New
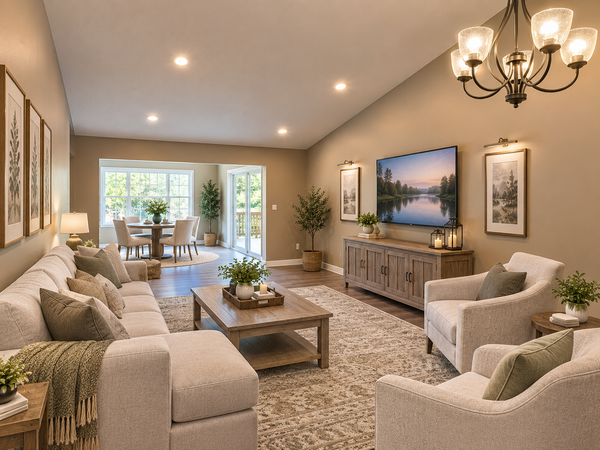 $364,900Active2 beds 2 baths1,429 sq. ft.
414 5th Street W, Maple Lake, MN 55358
MLS# 7147904Listed by: EDINA REALTY, INC. - New
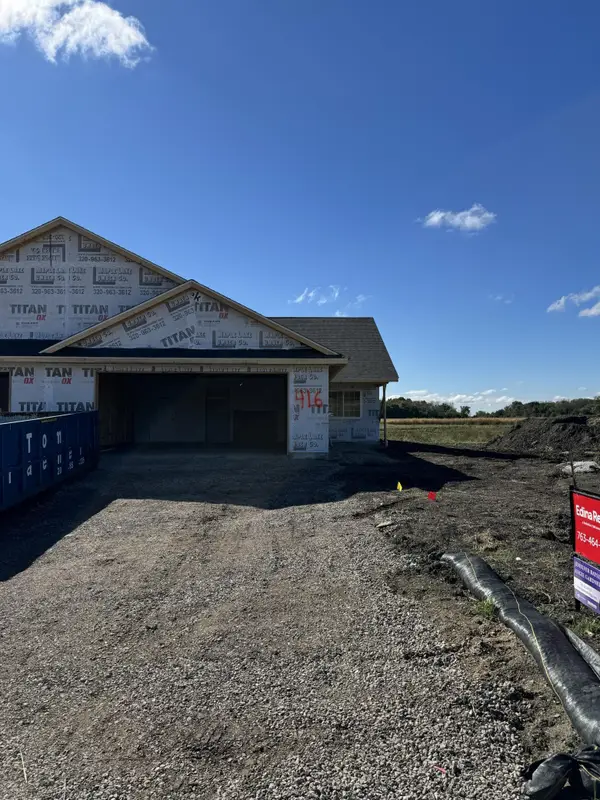 $364,900Active2 beds 2 baths1,429 sq. ft.
416 5th Street W, Maple Lake, MN 55358
MLS# 7147955Listed by: EDINA REALTY, INC.


Protect your home and budget from life's surprises with an Assurant Home Warranty, backed by a partner that supports you through every step of homeownership. Explore Plans.
© 2023 - 2026 ERA Franchise Systems LLC. All rights reserved. ERA Franchise Systems LLC fully supports the principles of the Fair Housing Act and the Equal Opportunity Act. ERA, ERA Real Estate powered, and their respective logos are registered service marks of ERA Franchise Systems LLC. Each office is independently owned and operated.