
870 Congress Street W, Maple Lake, MN 55358
Local realty services provided by:ERA Viking Realty
870 Congress Street W,Maple Lake, MN 55358
$467,000
- 3 Beds
- 2 Baths
- 1,617 sq. ft.
- Single family
- Active
Listed by: jeff lundquist, cheryl bergstrom
Office: re/max advantage plus
MLS#:7108867
Source:NSMLS
Price summary
- Price:$467,000
- Price per sq. ft.:$288.81
About this home
Very nice, custom to-be-built plan from Bruce Prevost Construction. Appealing & welcoming front covered porch. Three bedrooms, two baths, all living facilities on one level. Stone countertops, center island in the kitchen. Primary bedroom with private bath and large walk-in closet. Wonderful, open floor plan. Living room walks out to an inviting covered back porch. All bedrooms are good size. Full bath is situated between the second and third bedrooms. 2 car attached garage is finished and insulated. Driveway will be concrete. Bruce Prevost Construction is a high quality, custom, local builder. They have built many gorgeous homes in the Heart of the Lakes Area over their 40+ years in business. Buyer can have some choices in the finishes. Make the quiet, small town of Maple Lake your home. Less than an hour to the metro area.
Contact an agent
Home facts
- Year built:2026
- Subdivision & Development:Taylor Commons
- Listing ID #:7108867
- Added:54 day(s) ago
- Updated:September 06, 2026 at 12:09 PM
Rooms and interior
- Bedrooms:3
- Total bathrooms:2
- Full bathrooms:1
- Dining Description:Informal Dining Room
- Bathrooms Description:Main Floor Full Bath, Walk-In Shower Stall
- Kitchen Description:Dishwasher, Microwave, Range, Refrigerator
- Basement:Yes
- Living area:1,617 sq. ft.
Heating and cooling
- Cooling:Central Air
- Heating:Forced Air
- Central air:Yes
Structure and exterior
- Roof:Age 8 Years or Less, Pitched
- Year built:2026
- Building area:1,617 sq. ft.
- Lot area:6525 Acres
- Levels:1 Story
Utilities
- Water:City Water - Connected
- Sewer:City Sewer - Connected
Finances and disclosures
- Price:$467,000
- Price per sq. ft.:$288.81
- Tax amount:$778 (2026)
Features and amenities
- Appliances:Microwave, Range, Refrigerator
- Amenities:Electric Water Heater
Parking
- Parking description:Attached Garage, Concrete, Garage Door Opener, Insulated Garage
- Garage:Yes
- Garage spaces:2
New listings near 870 Congress Street W
- New
 $388,000Active4 beds 4 baths2,390 sq. ft.
105 Cedar Court, Maple Lake, MN 55358
MLS# 7135409Listed by: OAK REALTY LLP - New
 $350,000Active3 beds -- baths672 sq. ft.
11305 Hollister Avenue Nw, Maple Lake, MN 55358
MLS# 7136056Listed by: DANE ARTHUR REAL ESTATE AGENCY - New
 $287,000Active1 beds 1 baths576 sq. ft.
1875 Grant Avenue Nw, Maple Lake, MN 55358
MLS# 7134438Listed by: EDINA REALTY, INC. - New
 $285,000Active2 beds 2 baths1,170 sq. ft.
323 Geneva Lane, Maple Lake, MN 55358
MLS# 7132948Listed by: REAL BROKER, LLC 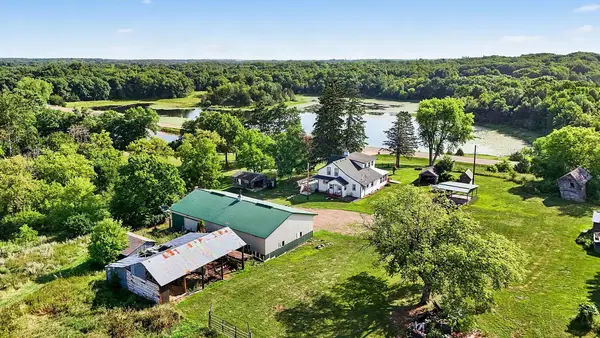 $975,000Pending1 beds 1 baths1,266 sq. ft.
10267 Clementa Avenue Nw, Maple Lake, MN 55358
MLS# 7132191Listed by: EDINA REALTY, INC. $209,999Active1 beds 1 baths830 sq. ft.
11173 Hart Avenue Nw, Maple Lake, MN 55358
MLS# 7130635Listed by: KELLER WILLIAMS CLASSIC REALTY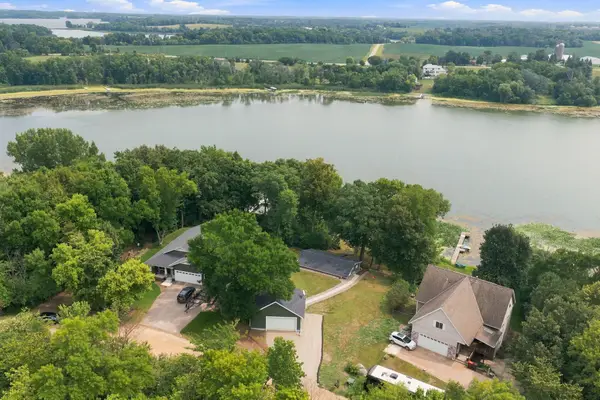 $400,000Active2 beds 2 baths960 sq. ft.
4512 Fillmore Avenue Nw, Maple Lake, MN 55358
MLS# 7128292Listed by: KELLER WILLIAMS CLASSIC RLTY NW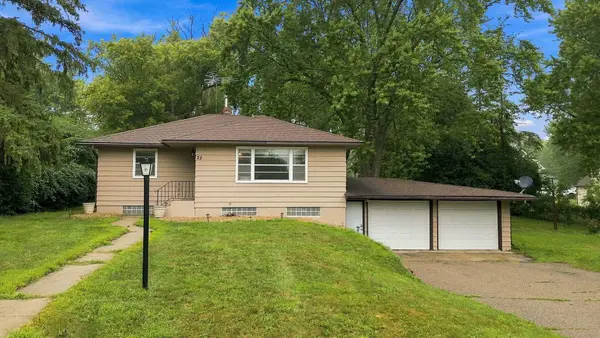 $289,900Active4 beds 2 baths1,972 sq. ft.
22 Elm Avenue S, Maple Lake, MN 55358
MLS# 7128063Listed by: CITY AND LAKES REAL ESTATE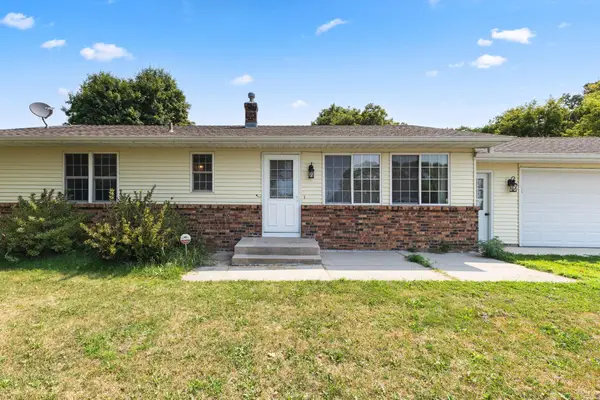 $369,900Active5 beds 2 baths2,152 sq. ft.
721 Oak Avenue S, Maple Lake, MN 55358
MLS# 7126408Listed by: PRO FLAT FEE REALTY LLC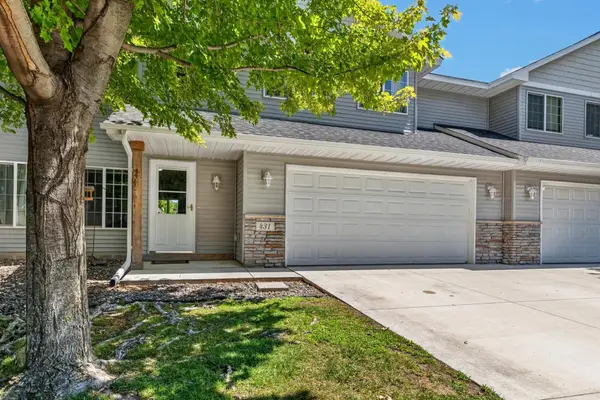 $255,000Active4 beds 3 baths1,984 sq. ft.
431 Cedar Place, Maple Lake, MN 55358
MLS# 7121972Listed by: RE/MAX PREFERRED


Protect your home and budget from life's surprises with an Assurant Home Warranty, backed by a partner that supports you through every step of homeownership. Explore Plans.
© 2023 - 2026 ERA Franchise Systems LLC. All rights reserved. ERA Franchise Systems LLC fully supports the principles of the Fair Housing Act and the Equal Opportunity Act. ERA, ERA Real Estate powered, and their respective logos are registered service marks of ERA Franchise Systems LLC. Each office is independently owned and operated.