
2937 Lake Shore Avenue, Maple Plain, MN 55359
Local realty services provided by:ERA Gillespie Real Estate
2937 Lake Shore Avenue,Maple Plain, MN 55359
$1,000,000
- 3 Beds
- 3 Baths
- 2,440 sq. ft.
- Single family
- Coming Soon
Listed by: jeff j garthwait, jodi garthwait
Office: orono realty inc
MLS#:7139470
Source:NSMLS
Price summary
- Price:$1,000,000
- Price per sq. ft.:$386.7
About this home
Welcome to 2937 Lakeshore Avenue—an incredible opportunity to enjoy lake living on beautiful Lake Independence! Perfectly positioned with western exposure, this home delivers spectacular sunsets and gorgeous lake views from both inside and out. Extensively renovated in 2020 with over $100,000 in improvements, the home offers an updated, move-in-ready feel while taking full advantage of its exceptional setting.
The home features an updated kitchen with stainless steel appliances, including a Viking oven, comfortable living spaces, and a walkout lower level. Step outside onto the huge deck—an ideal spot for entertaining, relaxing, and taking in those incredible sunsets over the lake.
The outdoor setting may be the real showstopper. A beautiful, flat backyard leads to easy steps down to the water, making lake days about as effortless as they get. Swim, boat, entertain, or simply sit back and enjoy the view.
Located in the highly sought-after Orono School District, this is a rare opportunity to combine an updated home, a fantastic yard, and the Lake Independence lifestyle—all in one beautiful property....
Contact an agent
Home facts
- Year built:1981
- Listing ID #:7139470
- Updated:September 07, 2026 at 12:10 PM
Rooms and interior
- Bedrooms:3
- Total bathrooms:3
- Half bathrooms:1
- Bathrooms Description:3/4 Basement, Main Floor Full Bath
- Kitchen Description:Dishwasher, Disposal, Exhaust Fan, Microwave, Range, Refrigerator
- Basement:Yes
- Basement Description:Egress Window(s), Finished, Full, Walkout
- Living area:2,440 sq. ft.
Heating and cooling
- Cooling:Central Air
- Heating:Baseboard, Forced Air
- Central air:Yes
Structure and exterior
- Roof:Age Over 8 Years, Asphalt, Pitched
- Year built:1981
- Building area:2,440 sq. ft.
- Lot area:0.15 Acres
- Lot Features:Irregular Lot, Tree Coverage - Medium
- Levels:1 1/2 Story
Utilities
- Water:City Water - Connected
- Sewer:City Sewer - Connected
Finances and disclosures
- Price:$1,000,000
- Price per sq. ft.:$386.7
- Tax amount:$7,843 (2026)
Features and amenities
- Appliances:Disposal, Exhaust Fan, Microwave, Range, Refrigerator, Washer
- Laundry features:Dryer, Washer
- Amenities:Electronic Air Filter, Humidifier
Parking
- Parking description:Attached Garage, Garage Door Opener
- Garage:Yes
- Garage spaces:2
New listings near 2937 Lake Shore Avenue
- New
 $325,000Active5.2 Acres
6387 Gustavus Drive, Maple Plain, MN 55359
MLS# 7138145Listed by: ENGEL & VOLKERS LAKE MINNETONKA  $499,900Active2 beds 2 baths1,536 sq. ft.
918 County Road 92 N, Maple Plain, MN 55359
MLS# 7101343Listed by: EDINA REALTY, INC.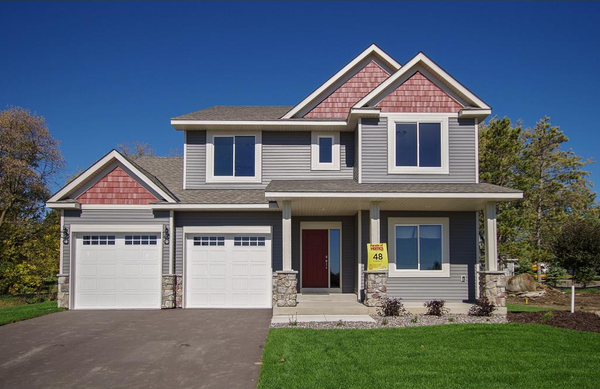 $524,900Active4 beds 3 baths2,378 sq. ft.
4972 Oak Street, Maple Plain, MN 55359
MLS# 7117192Listed by: T C HOMES, INC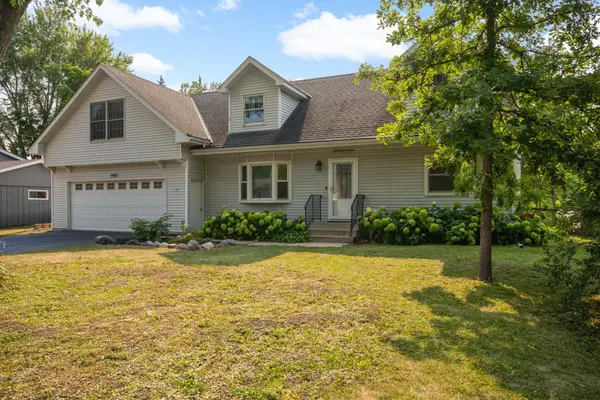 $430,000Active5 beds 4 baths2,496 sq. ft.
1459 Rainbow Avenue, Maple Plain, MN 55359
MLS# 7075114Listed by: EDINA REALTY, INC.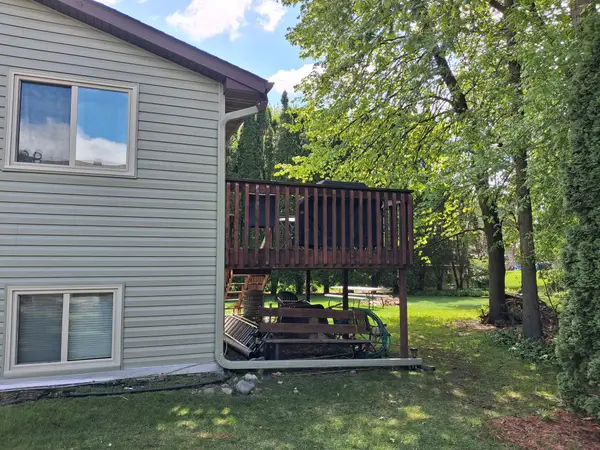 $447,500Pending5 beds 2 baths2,073 sq. ft.
5795 Amy Lane, Maple Plain, MN 55359
MLS# 7100506Listed by: RE/MAX ADVANTAGE PLUS $434,900Active3 beds 3 baths1,871 sq. ft.
5245 Clayton Drive, Maple Plain, MN 55359
MLS# 7092290Listed by: RE/MAX RESULTS $424,000Pending4 beds 2 baths1,848 sq. ft.
4965 Main Street E, Maple Plain, MN 55359
MLS# 7091936Listed by: REALTY EXECUTIVES ASSOCIATES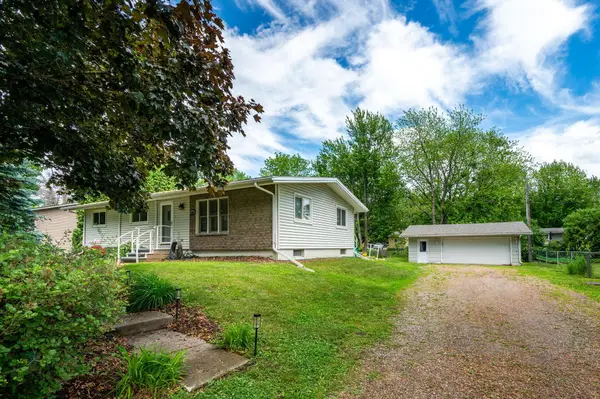 $375,000Pending4 beds 2 baths2,175 sq. ft.
1490 Rainbow Avenue, Maple Plain, MN 55359
MLS# 7090120Listed by: RE/MAX ADVANTAGE PLUS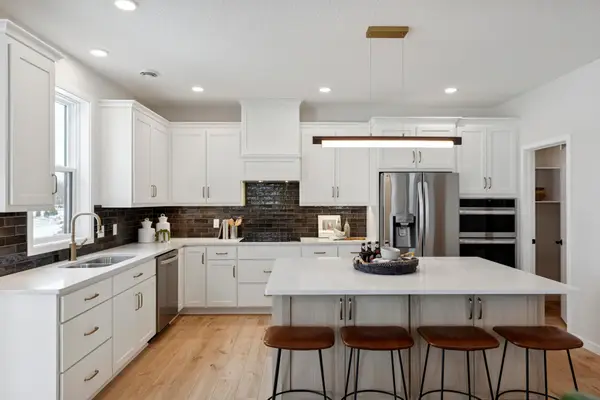 $819,000Active5 beds 4 baths3,088 sq. ft.
4801 Baker Reserve Lane, Maple Plain, MN 55359
MLS# 7065379Listed by: ROBERT THOMAS HOMES, INC.


Protect your home and budget from life's surprises with an Assurant Home Warranty, backed by a partner that supports you through every step of homeownership. Explore Plans.
© 2023 - 2026 ERA Franchise Systems LLC. All rights reserved. ERA Franchise Systems LLC fully supports the principles of the Fair Housing Act and the Equal Opportunity Act. ERA, ERA Real Estate powered, and their respective logos are registered service marks of ERA Franchise Systems LLC. Each office is independently owned and operated.