
108 NW 1st Avenue, Mapleton, MN 56065
Local realty services provided by:ERA Gillespie Real Estate
108 NW 1st Avenue,Mapleton, MN 56065
$284,900
- 4 Beds
- 2 Baths
- 3,232 sq. ft.
- Single family
- Active
Upcoming open houses
- Sat, May 3011:30 am - 01:30 pm
Listed by: zoe anderson
Office: true real estate
MLS#:7040399
Source:MN_RASM
Price summary
- Price:$284,900
- Price per sq. ft.:$88.15
About this home
Welcome home to this beautifully updated, truly turn key gem in the heart of Mapleton! Offering the rare convenience of 4 spacious bedrooms all on the same level, this home combines functionality, comfort, and style in all the right ways. Step inside to discover a warm and inviting interior featuring gorgeous hardwood floors in the living room, creating timeless character and charm. The beautifully updated kitchen is designed for both everyday living and entertaining, complete with sleek stainless steel appliances, a spacious center island, abundant cabinetry, and plenty of prep space for hosting family and friends. Just off the kitchen, the formal dining room provides the perfect setting for gatherings, holidays, and dinner parties. The main level laundry adds everyday convenience, while the oversized two stall garage offers ample room for vehicles, storage, hobbies, and more. Outside, enjoy the privacy and functionality of the fenced in backyard, ideal for pets, play, gardening, or relaxing summer evenings. With tasteful updates throughout, an ideal layout, and true move in ready condition, this beautifully maintained home offers the perfect blend of comfort, style, and practicality. Don’t miss your opportunity to own this standout property in Mapleton!...
Contact an agent
Home facts
- Year built:1905
- Listing ID #:7040399
- Added:1 day(s) ago
- Updated:May 27, 2026 at 03:10 PM
Rooms and interior
- Bedrooms:4
- Total bathrooms:2
- Full bathrooms:1
- Half bathrooms:1
- Flooring:Hardwood Floors
- Dining Description:Eat-In Kitchen, Formal Dining Room
- Bathrooms Description:Main Floor 1/2 Bath, Upper Level Bath
- Kitchen Description:Dishwasher, Range/Stove, Refrigerator
- Basement Description:Concrete Block, Partially Finished, Sump Pump
- Living area:3,232 sq. ft.
Heating and cooling
- Cooling:Central
- Heating:Forced Air
Structure and exterior
- Roof:Asphalt Shingles
- Year built:1905
- Building area:3,232 sq. ft.
- Lot area:0.17 Acres
- Lot Features:Corner Lot
- Architectural Style:SF Single Family
- Construction Materials:Fiber Board
- Exterior Features:Fenced Yard - Partial, Patio
- Foundation Description:Frame/Wood
- Levels:2 Story
Utilities
- Water:City
- Sewer:City Sewer
Finances and disclosures
- Price:$284,900
- Price per sq. ft.:$88.15
- Tax amount:$3,528
Features and amenities
- Appliances:Refrigerator, Washer
- Laundry features:Dryer, Washer, Washer/Dryer Hookups
- Amenities:CO Detectors (L), Ceiling Fans, Garage Door Opener, Kitchen Center Island, Natural Woodwork, Smoke Alarms (L), Walk-In Closet
Parking
- Parking description:Attached Garage
- Garage spaces:2
New listings near 108 NW 1st Avenue
 $249,900Active3 beds 2 baths2,132 sq. ft.
207 SW Lincoln Street, Mapleton, MN 56065
MLS# 7040232Listed by: TRUE REAL ESTATE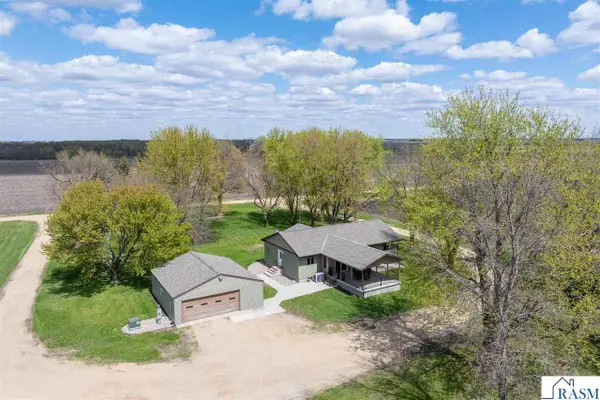 $479,900Active4 beds 3 baths3,040 sq. ft.
62277 142nd Street, Mapleton, MN 56065
MLS# 7040199Listed by: RE/MAX RESULTS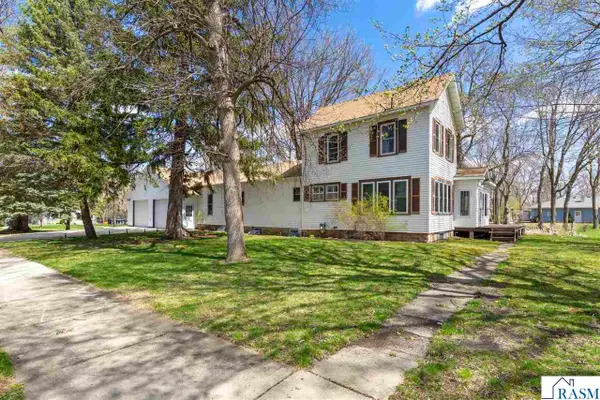 $279,900Pending4 beds 2 baths2,018 sq. ft.
309 NE 2nd Avenue, Mapleton, MN 56065
MLS# 7040002Listed by: CONNECT REAL ESTATE GROUP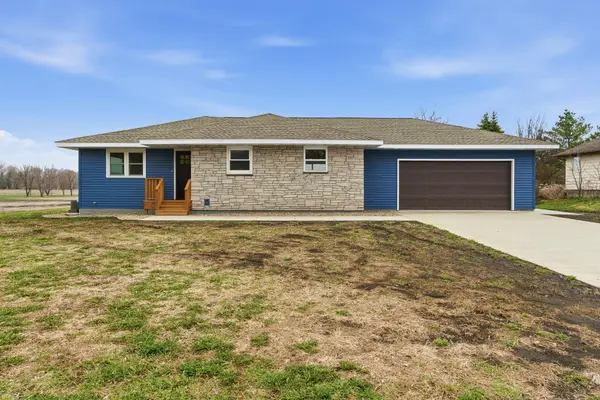 $429,500Active4 beds 3 baths3,296 sq. ft.
409 4th Avenue Se, Mapleton, MN 56065
MLS# 7051671Listed by: TRUE REAL ESTATE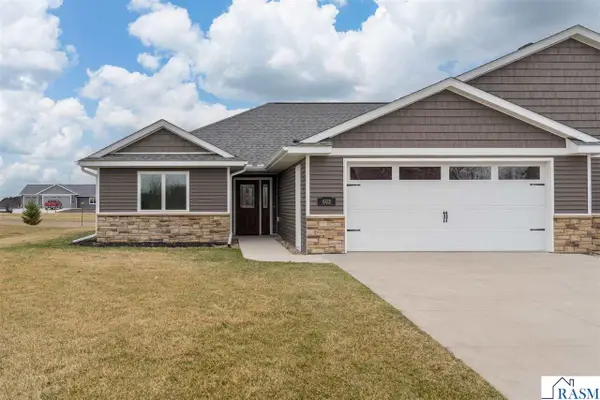 $279,900Pending2 beds 2 baths1,304 sq. ft.
502 SW 3rd Avenue, Mapleton, MN 56065
MLS# 7039835Listed by: JBEAL REAL ESTATE GROUP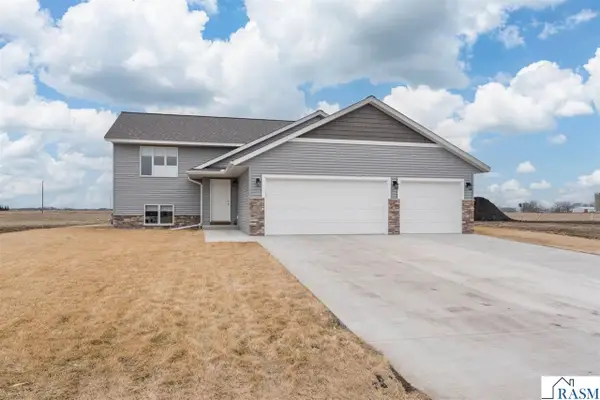 $357,000Active3 beds 2 baths2,660 sq. ft.
510 SW 4th Avenue, Mapleton, MN 56065
MLS# 7039623Listed by: JBEAL REAL ESTATE GROUP $319,500Pending4 beds 2 baths2,944 sq. ft.
103 Calm Court, Mapleton, MN 56065
MLS# 7039304Listed by: TRUE REAL ESTATE $149,900Active3 beds 1 baths1,245 sq. ft.
606 Smith Street Ne, Mapleton, MN 56065
MLS# 6825525Listed by: HOME RUN REALTY $699,000Active4 beds 4 baths4,789 sq. ft.
13698 Maple Road, Mapleton, MN 56065
MLS# 7039069Listed by: TRUE REAL ESTATE


Protect your home and budget from life's surprises with an Assurant Home Warranty, backed by a partner that supports you through every step of homeownership. Explore Plans.
© 2023 - 2026 ERA Franchise Systems LLC. All rights reserved. ERA Franchise Systems LLC fully supports the principles of the Fair Housing Act and the Equal Opportunity Act. ERA, ERA Real Estate powered, and their respective logos are registered service marks of ERA Franchise Systems LLC. Each office is independently owned and operated.