
13698 Maple Road, Mapleton, MN 56065
Local realty services provided by:ERA Gillespie Real Estate
13698 Maple Road,Mapleton, MN 56065
$669,900
- 4 Beds
- 4 Baths
- 4,789 sq. ft.
- Single family
- Active
Listed by: tara garbes
Office: true real estate
MLS#:267041095
Source:MN_RASM
Price summary
- Price:$669,900
- Price per sq. ft.:$139.88
About this home
Welcome to 13698 Maple Road, a countryside haven nestled on nearly nine picturesque acres, where life unfolds at a gentler pace and every season invites you to slow down and stay awhile. This beautifully maintained property offers over 3,800 square feet, 4 bedrooms, 4 bathrooms, a spacious main-floor primary suite, inviting gathering spaces, and a 4-season porch that brings the outdoors in. Outside, established gardens, multiple outbuildings, including an impressive 45' x 72' heated shop and nearly nine acres create endless opportunities for hobbies, recreation, and country living at its finest. Beautifully cared for and rich with timeless character, 13698 Maple Road is more than a home, it's a place to embrace the beauty of country living, enjoy room to breathe, and appreciate life's simple moments. Schedule your private tour today.
Contact an agent
Home facts
- Year built:1890
- Listing ID #:267041095
- Added:45 day(s) ago
- Updated:September 18, 2026 at 03:23 PM
Rooms and interior
- Bedrooms:4
- Total bathrooms:4
- Full bathrooms:2
- Half bathrooms:1
- Dining Description:Breakfast Nook, Informal Dining Room, Open Floor Plan
- Bathrooms Description:Main Floor 3/4 Bath, Main Floor Full Bath, Upper Level Bath
- Kitchen Description:Cooktop, Dishwasher, Exhaust Fan/Hood, Microwave, Refrigerator, Wall Oven
- Basement Description:Concrete Block, Unfinished
- Living area:4,789 sq. ft.
Heating and cooling
- Cooling:Central
- Heating:Forced Air
Structure and exterior
- Roof:Asphalt Shingles
- Year built:1890
- Building area:4,789 sq. ft.
- Lot area:8 Acres
- Lot Features:Irregular Lot, Landscaped, Tree Coverage - Heavy
- Architectural Style:SF Single Family
- Construction Materials:Steel
- Exterior Features:Deck, Patio, Porch
- Foundation Description:Frame/Wood
- Levels:2 Story
Utilities
- Water:Private
- Sewer:Private Septic
Finances and disclosures
- Price:$669,900
- Price per sq. ft.:$139.88
- Tax amount:$4,246
Features and amenities
- Appliances:Refrigerator, Wall Oven, Washer
- Laundry features:Dryer, Washer, Washer/Dryer Hookups
- Amenities:Ceiling Fans, Double Pane Windows (L), Garage Door Opener, Kitchen Center Island, Natural Woodwork, Walk-In Closet, Window Coverings (L)
Parking
- Parking description:Attached Garage, Driveway - Asphalt
- Garage spaces:2
New listings near 13698 Maple Road
- New
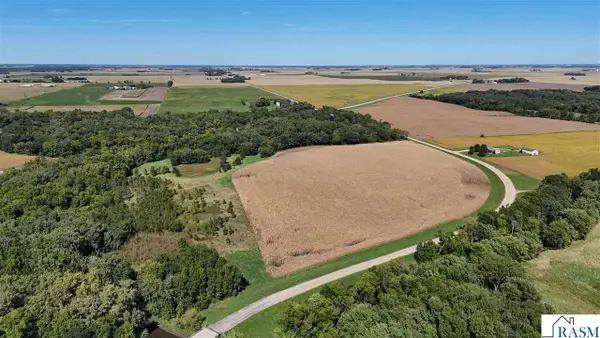 $324,775Active32.42 Acres
TBD 560th Avenue, Mapleton, MN 56065
MLS# 267041480Listed by: TRUE LAND  $170,000Active4 beds 1 baths1,443 sq. ft.
405 S Central Avenue, Mapleton, MN 56065
MLS# 267041392Listed by: EDINA REALTY INC. MANKATO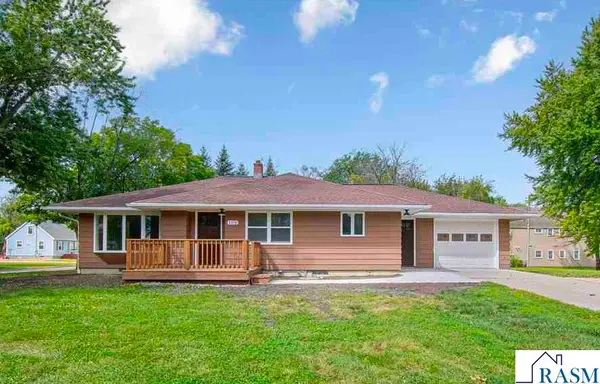 $265,000Active3 beds 1 baths2,826 sq. ft.
108 SE 8th Avenue, Mapleton, MN 56065
MLS# 267041381Listed by: TRUE REAL ESTATE $223,700Active3 beds 1 baths1,428 sq. ft.
412 S Central Avenue, Mapleton, MN 56065
MLS# 267041370Listed by: TRUE REAL ESTATE $239,500Active3 beds 3 baths2,016 sq. ft.
401 SE 3rd Avenue, Mapleton, MN 56065
MLS# 267041373Listed by: OLSON NELSON REALTY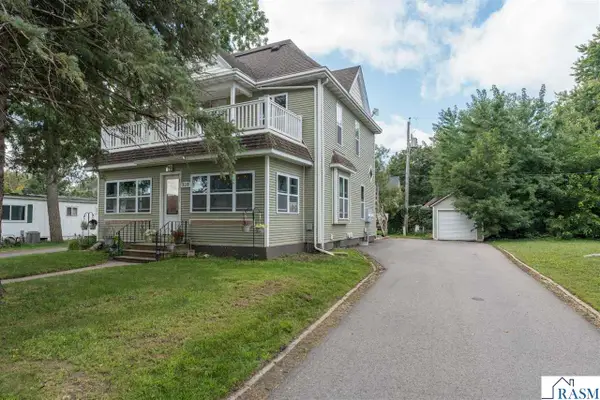 $224,900Pending-- beds 2 baths2,110 sq. ft.
310 SE 4th Avenue, Mapleton, MN 56065
MLS# 267041304Listed by: AMERICAN WAY REALTY $214,900Active3 beds 3 baths2,540 sq. ft.
410 SE 1st Avenue, Mapleton, MN 56065
MLS# 267041221Listed by: ACTION REALTY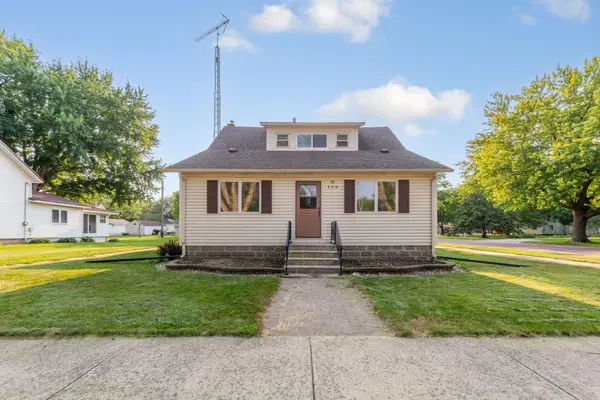 $199,900Active3 beds 2 baths1,552 sq. ft.
200 First Avenue Se, Mapleton, MN 56065
MLS# 7119337Listed by: TRUE REAL ESTATE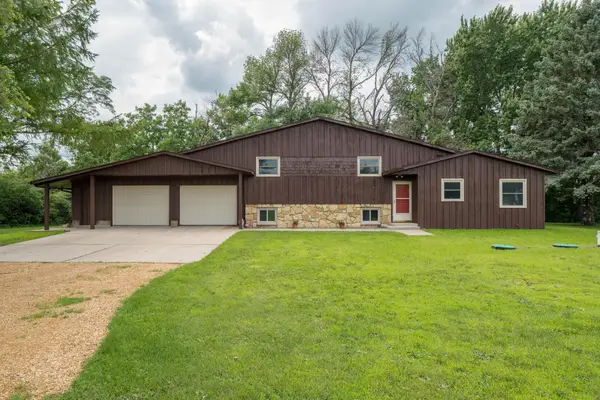 $419,000Active3 beds 2 baths3,520 sq. ft.
56977 142nd Street, Mapleton, MN 56065
MLS# 7104771Listed by: TRUE REAL ESTATE


Protect your home and budget from life's surprises with an Assurant Home Warranty, backed by a partner that supports you through every step of homeownership. Explore Plans.
© 2023 - 2026 ERA Franchise Systems LLC. All rights reserved. ERA Franchise Systems LLC fully supports the principles of the Fair Housing Act and the Equal Opportunity Act. ERA, ERA Real Estate powered, and their respective logos are registered service marks of ERA Franchise Systems LLC. Each office is independently owned and operated.