
316 Silver Street W, Mapleton, MN 56065
Local realty services provided by:ERA Gillespie Real Estate
316 Silver Street W,Mapleton, MN 56065
$200,000
- 4 Beds
- 3 Baths
- 2,295 sq. ft.
- Single family
- Active
Listed by: tara garbes
Office: true real estate
MLS#:7101132
Source:NSMLS
Price summary
- Price:$200,000
- Price per sq. ft.:$84.14
About this home
SO. MUCH. POTENTIAL! This 4+ bedroom home sits on a nice, big lot with extra storage/garden shed, plenty of shade trees and perennials, + a big double, heated & attached garage! Upon entry from the mudroom, you'll find ample storage closets, and a convenient laundry room & 1/2 bath. The kitchen has been nicely updated with new countertops, cabinets, & backsplash. A dining room, living room, 2 bedrooms and full bath are also on the main floor + an amazing pine-paneled 3+ season porch overlooking the yard. Upstairs is a spacious bedroom/office area with more closet space. The basement offers a family room, 3/4 bath, utilities/storage area and the 4th bedroom (sellers used the family room space as a 5th bedroom). With endless opportunities and some fresh TLC, this could be the one for you!
Contact an agent
Home facts
- Year built:1952
- Subdivision & Development:Evergreen Acres
- Listing ID #:7101132
- Added:94 day(s) ago
- Updated:October 04, 2026 at 12:16 PM
Rooms and interior
- Bedrooms:4
- Total bathrooms:3
- Full bathrooms:2
- Half bathrooms:1
- Dining Description:Separate/Formal Dining Room
- Bathrooms Description:Full Basement, Main Floor 1/2 Bath, Main Floor Full Bath
- Kitchen Description:Dishwasher, Range, Refrigerator
- Basement:Yes
- Basement Description:Block, Finished, Full
- Living area:2,295 sq. ft.
Heating and cooling
- Cooling:Central Air
- Heating:Baseboard, Forced Air
- Central air:Yes
Structure and exterior
- Roof:Asphalt
- Year built:1952
- Building area:2,295 sq. ft.
- Lot area:0.53 Acres
- Lot Features:Tree Coverage - Heavy
- Levels:1 1/2 Story
Utilities
- Water:City Water - Connected
- Sewer:City Sewer - Connected
Finances and disclosures
- Price:$200,000
- Price per sq. ft.:$84.14
- Tax amount:$3,010 (2026)
Features and amenities
- Appliances:Range, Refrigerator, Washer, Water Softener Owned
- Laundry features:Dryer, Washer
- Amenities:Fuel Tank - Rented, Water Softener Owned
Parking
- Parking description:Attached Garage, Concrete, Garage Door Opener
- Garage:Yes
- Garage spaces:2
New listings near 316 Silver Street W
- Open Sun, 12 to 2pmNew
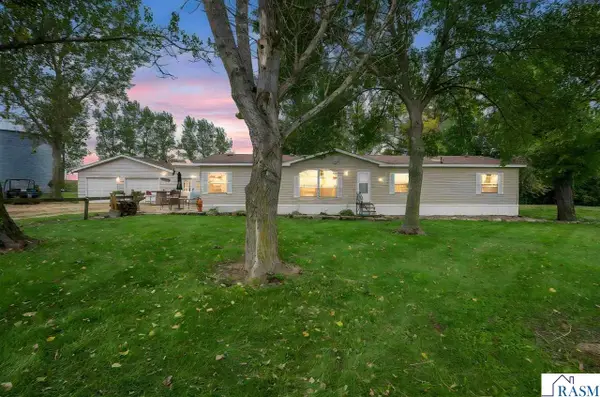 $409,900Active4 beds 2 baths2,188 sq. ft.
13462 620th Avenue, Mapleton, MN 56065
MLS# 267041644Listed by: WEICHERT REALTORS, COMMUNITY GROUP - Open Sun, 12 to 2pmNew
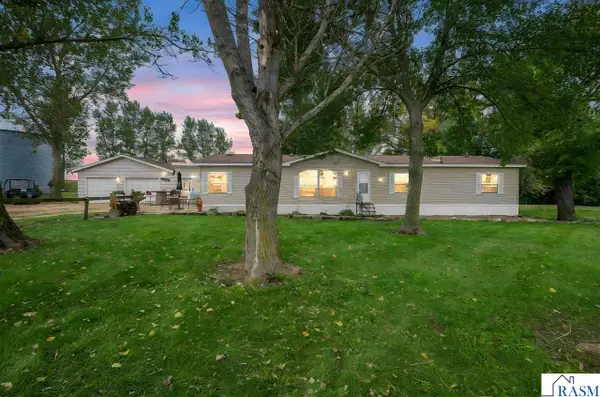 $559,900Active4 beds 2 baths2,188 sq. ft.
13462 620th Avenue, Mapleton, MN 56065
MLS# 267041648Listed by: WEICHERT REALTORS, COMMUNITY GROUP - New
 $250,000Active2 beds 2 baths2,080 sq. ft.
307 8th Avenue Se, Mapleton, MN 56065
MLS# 7151277Listed by: AMERICAN WAY REALTY - New
 $1,050,950Active139.26 Acres
Address Withheld By Seller, Mapleton, MN 56065
MLS# 267041582Listed by: TRUE LAND - New
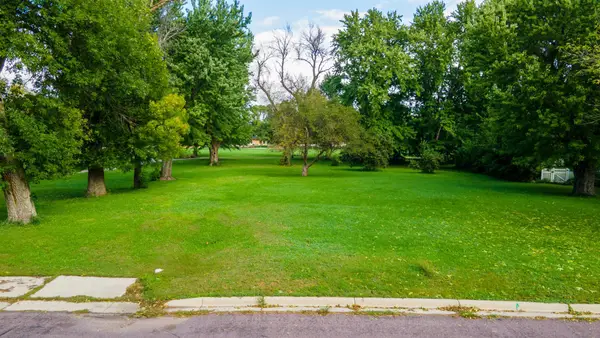 $34,500Active0.4 Acres
304 Lincoln Street Sw, Mapleton, MN 56065
MLS# 7148935Listed by: TRUE REAL ESTATE 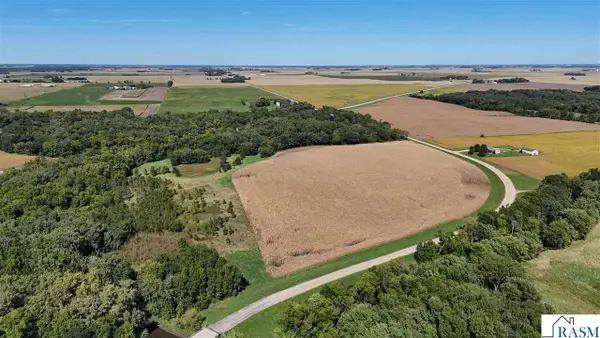 $324,775Active32.42 Acres
TBD 560th Avenue, Mapleton, MN 56065
MLS# 267041480Listed by: TRUE LAND $170,000Active4 beds 1 baths1,443 sq. ft.
405 S Central Avenue, Mapleton, MN 56065
MLS# 267041392Listed by: EDINA REALTY INC. MANKATO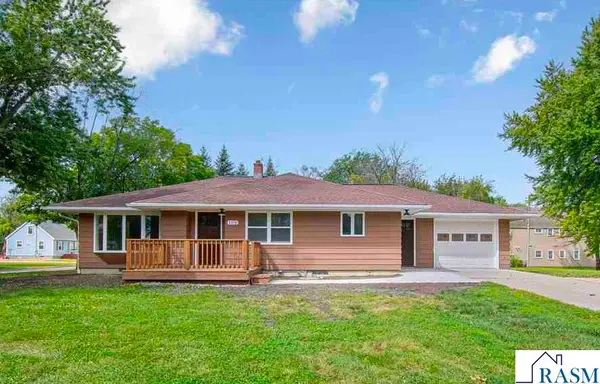 $265,000Active3 beds 1 baths2,826 sq. ft.
108 SE 8th Avenue, Mapleton, MN 56065
MLS# 267041381Listed by: TRUE REAL ESTATE $223,700Active3 beds 1 baths948 sq. ft.
412 S Central Avenue, Mapleton, MN 56065
MLS# 7136721Listed by: TRUE REAL ESTATE $234,500Active3 beds 3 baths2,016 sq. ft.
401 SE 3rd Avenue, Mapleton, MN 56065
MLS# 267041373Listed by: OLSON NELSON REALTY


Protect your home and budget from life's surprises with an Assurant Home Warranty, backed by a partner that supports you through every step of homeownership. Explore Plans.
© 2023 - 2026 ERA Franchise Systems LLC. All rights reserved. ERA Franchise Systems LLC fully supports the principles of the Fair Housing Act and the Equal Opportunity Act. ERA, ERA Real Estate powered, and their respective logos are registered service marks of ERA Franchise Systems LLC. Each office is independently owned and operated.