
405 S Central Avenue, Mapleton, MN 56065
Local realty services provided by:ERA Gillespie Real Estate
405 S Central Avenue,Mapleton, MN 56065
$170,000
- 4 Beds
- 1 Baths
- 1,443 sq. ft.
- Single family
- Active
Listed by: angie elliott
Office: edina realty inc. mankato
MLS#:267041392
Source:MN_RASM
Price summary
- Price:$170,000
- Price per sq. ft.:$117.81
About this home
Investor's dream with a current, long term tenant through June 2027! This is a fantastic 4 bedroom home in lovely Mapleton!! Main floor bedroom, laundry and full bath. Large living room, kitchen and huge backyard! Don't hesitate on this great property!!
Contact an agent
Home facts
- Year built:1890
- Listing ID #:267041392
- Added:2 day(s) ago
- Updated:September 04, 2026 at 05:00 AM
Rooms and interior
- Bedrooms:4
- Total bathrooms:1
- Full bathrooms:1
- Dining Description:Eat-In Kitchen
- Bathrooms Description:Main Floor Full Bath
- Kitchen Description:Range/Stove, Refrigerator
- Basement Description:Poured Concrete, Stone, Sump Pump, Unfinished
- Living area:1,443 sq. ft.
Heating and cooling
- Cooling:Central
- Heating:Forced Air
Structure and exterior
- Roof:Asphalt Shingles
- Year built:1890
- Building area:1,443 sq. ft.
- Lot area:0.39 Acres
- Lot Features:Paved Streets, Tree Coverage - Light
- Architectural Style:SF Single Family
- Construction Materials:Vinyl
- Foundation Description:Frame/Wood
- Levels:1 Story
Utilities
- Water:City
- Sewer:City Sewer
Finances and disclosures
- Price:$170,000
- Price per sq. ft.:$117.81
- Tax amount:$2,016
Features and amenities
- Appliances:Refrigerator, Washer
- Laundry features:Dryer, Washer
- Amenities:Double Pane Windows (L)
Parking
- Parking description:Detached Garage
- Garage spaces:1
New listings near 405 S Central Avenue
- New
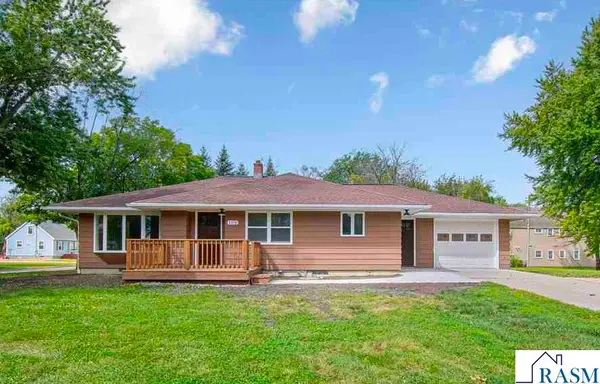 $275,000Active3 beds 1 baths2,826 sq. ft.
108 SE 8th Avenue, Mapleton, MN 56065
MLS# 267041381Listed by: TRUE REAL ESTATE - New
 $223,700Active3 beds 1 baths948 sq. ft.
412 S Central Avenue, Mapleton, MN 56065
MLS# 7136721Listed by: TRUE REAL ESTATE - New
 $239,500Active3 beds 3 baths2,016 sq. ft.
401 SE 3rd Avenue, Mapleton, MN 56065
MLS# 267041373Listed by: OLSON NELSON REALTY - New
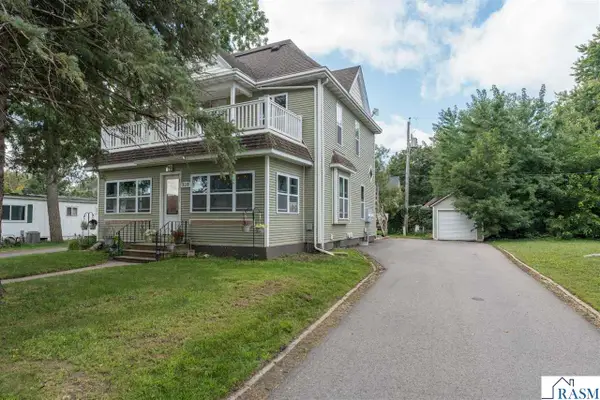 $224,900Active3 beds 2 baths2,110 sq. ft.
310 SE 4th Avenue, Mapleton, MN 56065
MLS# 267041307Listed by: AMERICAN WAY REALTY  $214,900Active3 beds 3 baths2,540 sq. ft.
410 SE 1st Avenue, Mapleton, MN 56065
MLS# 267041221Listed by: ACTION REALTY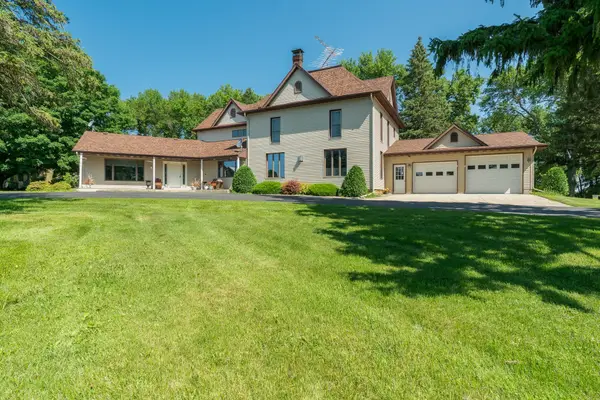 $669,900Active4 beds 4 baths3,859 sq. ft.
13698 Maple Road, Mapleton, MN 56065
MLS# 7120344Listed by: TRUE REAL ESTATE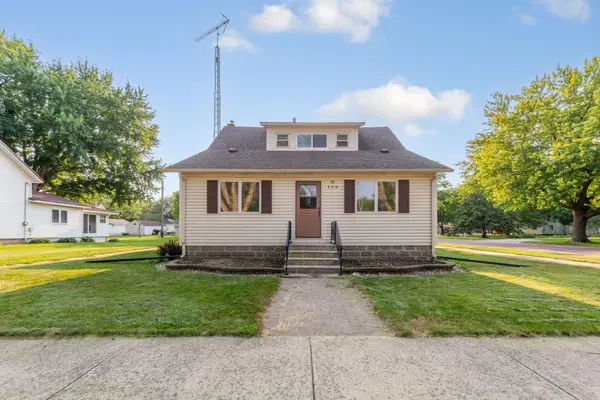 $209,900Active3 beds 2 baths1,552 sq. ft.
200 First Avenue Se, Mapleton, MN 56065
MLS# 7119337Listed by: TRUE REAL ESTATE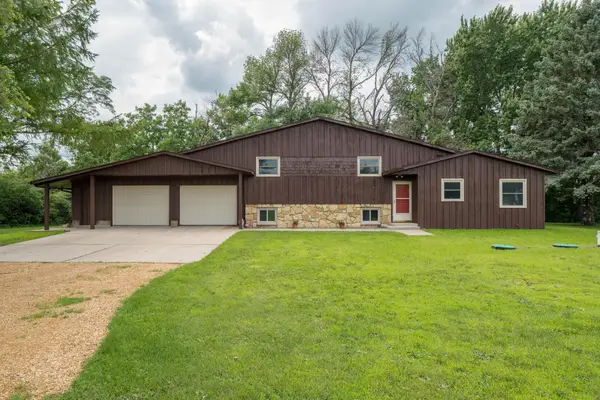 $419,000Active3 beds 2 baths3,520 sq. ft.
56977 142nd Street, Mapleton, MN 56065
MLS# 7104771Listed by: TRUE REAL ESTATE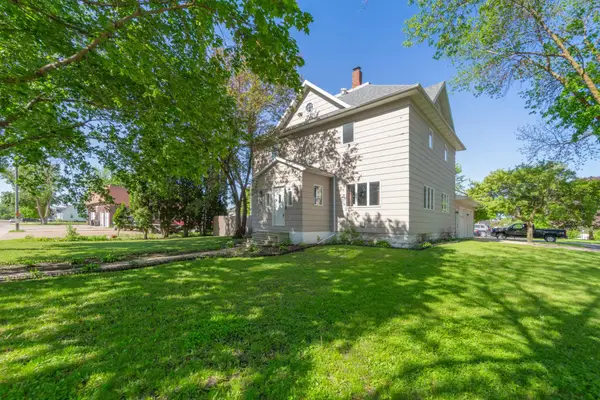 $277,500Active4 beds 2 baths2,708 sq. ft.
108 1st Avenue Nw, Mapleton, MN 56065
MLS# 7106745Listed by: TRUE REAL ESTATE


Protect your home and budget from life's surprises with an Assurant Home Warranty, backed by a partner that supports you through every step of homeownership. Explore Plans.
© 2023 - 2026 ERA Franchise Systems LLC. All rights reserved. ERA Franchise Systems LLC fully supports the principles of the Fair Housing Act and the Equal Opportunity Act. ERA, ERA Real Estate powered, and their respective logos are registered service marks of ERA Franchise Systems LLC. Each office is independently owned and operated.