
1603 Frost Avenue, Maplewood, MN 55109
Local realty services provided by:ERA Gillespie Real Estate
1603 Frost Avenue,Maplewood, MN 55109
$295,000
- 3 Beds
- 2 Baths
- 1,800 sq. ft.
- Single family
- Coming Soon
Listed by: anne m. clancy
Office: re/max professionals
MLS#:7145133
Source:NSMLS
Price summary
- Price:$295,000
- Price per sq. ft.:$145.9
About this home
Wow! If you are looking for a home set back off the road with a GORGEOUS yard, this is the home for you! Nearly half an acre, fully privacy fenced in the back, complete with a huge patio, paver firepit and hammocks. The home features beautiful stone front, oversized main floor bedrooms, large eat in kitchen and living room with recessed lighting and brick fireplace. Finished lower level with second bath, family room with second fireplace, 3rd non conf bedroom and lots of storage/workshop/craft spaces. Great breezeway side porch, concrete driveway, beautiful landscaping and more. A little TLC will earn you ALOT of equity in this one. All at a very affordable price!
Contact an agent
Home facts
- Year built:1947
- Subdivision & Development:Gladstone Homesites
- Listing ID #:7145133
- Updated:September 17, 2026 at 05:14 PM
Rooms and interior
- Bedrooms:3
- Total bathrooms:2
- Full bathrooms:1
- Dining Description:Eat In Kitchen
- Bathrooms Description:3/4 Basement, Main Floor Full Bath
- Kitchen Description:Microwave, Range, Refrigerator
- Basement:Yes
- Basement Description:Finished, Full
- Living area:1,800 sq. ft.
Heating and cooling
- Cooling:Wall Unit(s)
- Heating:Boiler
Structure and exterior
- Year built:1947
- Building area:1,800 sq. ft.
- Lot area:0.46 Acres
- Levels:1 Story
Utilities
- Water:City Water - Connected
- Sewer:City Sewer - Connected
Finances and disclosures
- Price:$295,000
- Price per sq. ft.:$145.9
- Tax amount:$4,720 (2026)
Features and amenities
- Appliances:Microwave, Range, Refrigerator, Washer
- Laundry features:Dryer, Washer
Parking
- Parking description:Attached Garage, Garage Door Opener
- Garage:Yes
- Garage spaces:2
New listings near 1603 Frost Avenue
- Coming Soon
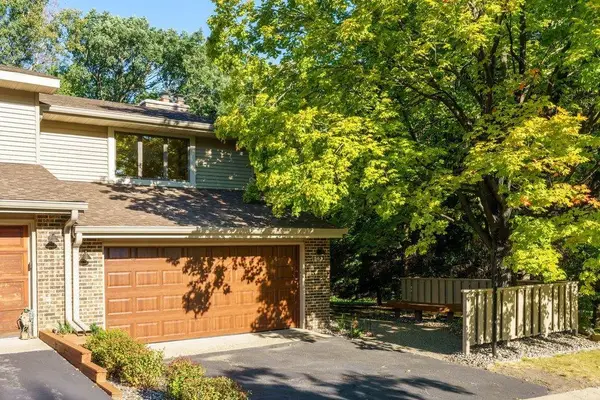 $325,000Coming Soon2 beds 2 baths1,844 sq. ft.
563 Sterling Street S, Maplewood, MN 55119
MLS# 7124444Listed by: EDINA REALTY, INC. - Coming Soon
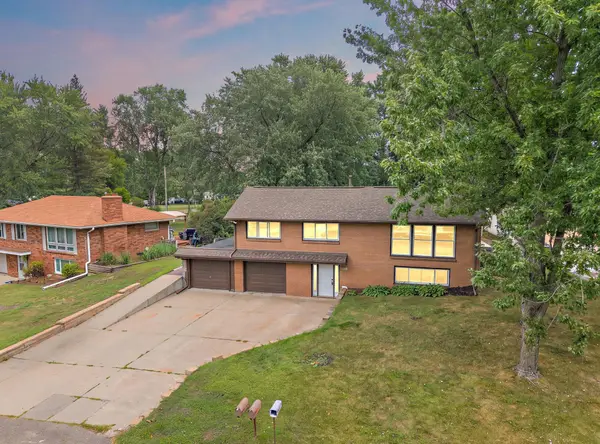 $325,000Coming Soon3 beds 1 baths1,190 sq. ft.
2624 Bittersweet Lane, Maplewood, MN 55109
MLS# 7145286Listed by: EXP REALTY - Coming SoonOpen Sat, 1 to 3pm
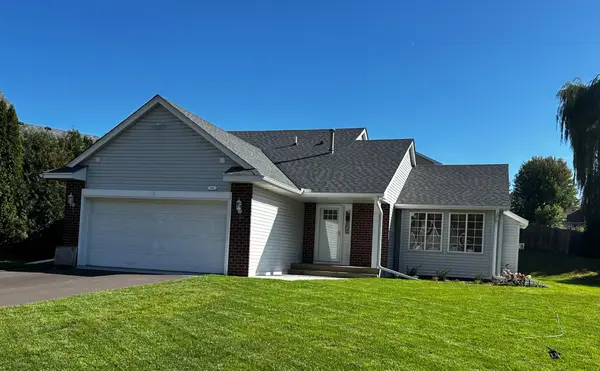 $425,000Coming Soon3 beds 2 baths1,600 sq. ft.
342 Parkview Lane S, Maplewood, MN 55119
MLS# 7145337Listed by: KELLER WILLIAMS PREMIER REALTY - Coming Soon
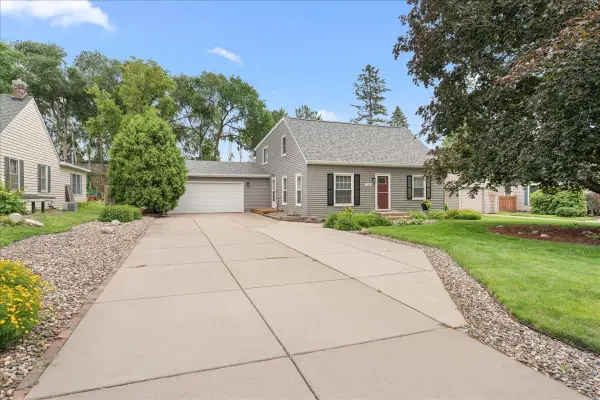 $364,900Coming Soon4 beds 2 baths1,728 sq. ft.
198 Ferndale Street N, Maplewood, MN 55119
MLS# 7127645Listed by: RE/MAX RESULTS - Coming Soon
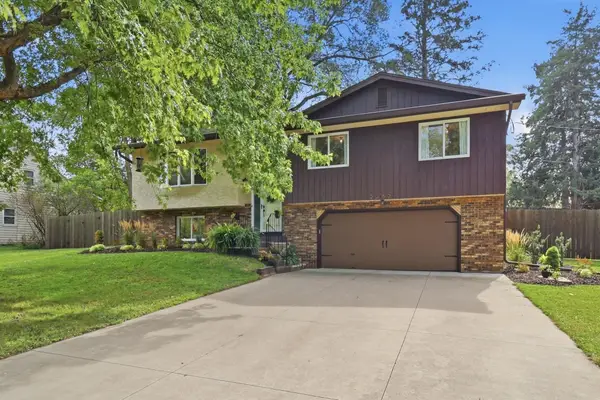 $350,000Coming Soon3 beds 2 baths1,734 sq. ft.
2262 Linwood Avenue E, Maplewood, MN 55119
MLS# 7137293Listed by: KELLER WILLIAMS PREFERRED RLTY - Coming Soon
 $175,000Coming Soon3 beds 2 baths2,028 sq. ft.
2281 Pond Avenue, Maplewood, MN 55119
MLS# 7137282Listed by: RE/MAX RESULTS - New
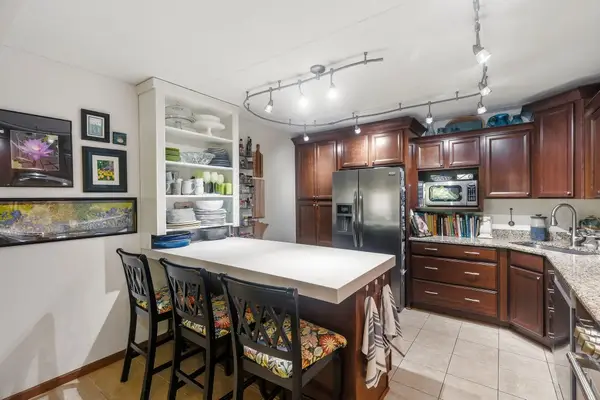 $229,500Active2 beds 2 baths1,520 sq. ft.
2445 Londin Lane E #202, Maplewood, MN 55119
MLS# 7145414Listed by: REDFIN CORPORATION - New
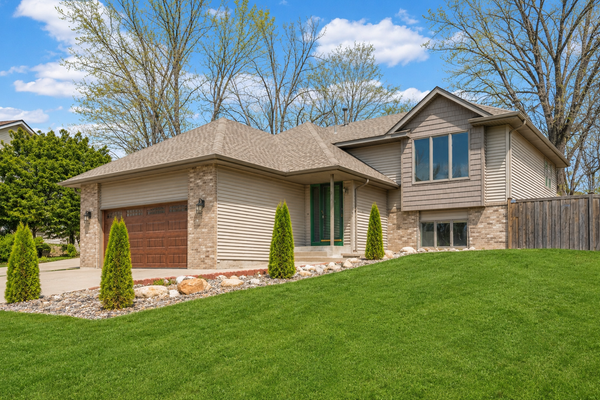 $440,000Active4 beds 3 baths2,528 sq. ft.
2916 Frank Street, Maplewood, MN 55109
MLS# 7145853Listed by: CREATIVE RESULTS - New
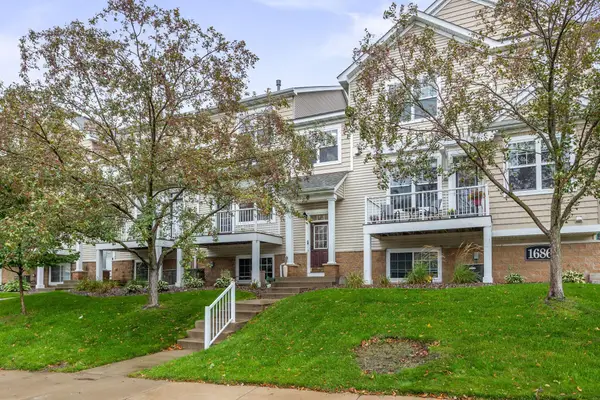 $314,900Active4 beds 3 baths2,038 sq. ft.
1686 Village Trail E #2, Maplewood, MN 55109
MLS# 7144382Listed by: RE/MAX RESULTS


Protect your home and budget from life's surprises with an Assurant Home Warranty, backed by a partner that supports you through every step of homeownership. Explore Plans.
© 2023 - 2026 ERA Franchise Systems LLC. All rights reserved. ERA Franchise Systems LLC fully supports the principles of the Fair Housing Act and the Equal Opportunity Act. ERA, ERA Real Estate powered, and their respective logos are registered service marks of ERA Franchise Systems LLC. Each office is independently owned and operated.