
1662 Village Trail E #4, Maplewood, MN 55109
Local realty services provided by:ERA Viking Realty
1662 Village Trail E #4,Maplewood, MN 55109
$295,000
- 2 Beds
- 2 Baths
- 1,852 sq. ft.
- Townhouse
- Active
Listed by: kathryn haymaker
Office: coldwell banker realty - southwest regional
MLS#:7171069
Source:NSMLS
Price summary
- Price:$295,000
- Price per sq. ft.:$159.29
- Monthly HOA dues:$454
About this home
This beautiful townhome pairs updated finishes with smart, easy living on every level! The main level is open and inviting- designed for gathering! The heart of this home is the gourmet kitchen, with crisp freshly painted white cabinetry, stainless steel appliances including a gas range, tile backsplash, recessed & pendant lighting, and a large center island with seating for casual meals. A pass-through window keeps the cook connected to the living room, while the dining area, featuring a chandelier and two big windows, is ready for dinner parties!
The living room has crown molding, newer wood vinyl flooring, and a door to a private balcony overlooking the neighborhood and park area. A stylish half bath with a vessel sink finishes the main level.
Upstairs you’ll find two bedrooms, a loft space, laundry room and an impressive bonus storage closet. The generous primary bedroom has a walk-in closet with built-in shelving, and the full bath features two vanities, and a jetted tub with a glass tub/shower door.
The finished lower level has recessed lighting and a large daylight/lookout window, making it ideal as a family room, home office, or guest space. A clean, attached two-car garage with workbench and additional storage space complete the package
Enjoy the convenience of living near Maplewood Mall, Costco, Target, numerous dining establishments, and parks + quick access to the Twin Cities with easy commuting routes.
Fresh updates with a neutral palette from top to bottom - ready for you to move right in!
•New furnace & AC professionally installed in 2025.
•Maintenance free deck 2025.
•Freshly painted cabinets, doors, trim and walls throughout the entire home 2026
•New Carpet 2026...
Contact an agent
Home facts
- Year built:2005
- Subdivision & Development:Cic 591 Heritage Square 2nd Add Condos
- Listing ID #:7171069
- Added:1 day(s) ago
- Updated:November 13, 2026 at 09:54 PM
Rooms and interior
- Bedrooms:2
- Total bathrooms:2
- Full bathrooms:1
- Half bathrooms:1
- Dining Description:Kitchen/Dining Room
- Kitchen Description:Dishwasher, Disposal, Microwave, Range, Refrigerator, Stainless Steel Appliances
- Basement:Yes
- Basement Description:Finished
- Living area:1,852 sq. ft.
Heating and cooling
- Cooling:Central Air
- Heating:Forced Air
- Central air:Yes
Structure and exterior
- Roof:Age 8 Years or Less
- Year built:2005
- Building area:1,852 sq. ft.
- Lot Features:Tree Coverage - Light, Zero Lot Line
- Levels:2 Story
Utilities
- Water:City Water - Connected
- Sewer:City Sewer - Connected
Finances and disclosures
- Price:$295,000
- Price per sq. ft.:$159.29
- Tax amount:$4,578 (2026)
Features and amenities
- Appliances:Disposal, Microwave, Range, Refrigerator, Stainless Steel Appliances, Washer
- Laundry features:Dryer, Washer
Parking
- Parking description:Attached Garage
- Garage:Yes
- Garage spaces:2
New listings near 1662 Village Trail E #4
- New
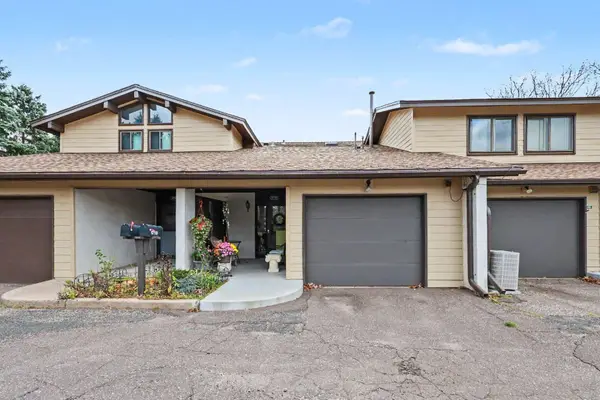 $215,000Active2 beds 2 baths1,330 sq. ft.
1710 Mcknight Lane #59, Maplewood, MN 55109
MLS# 7158300Listed by: COLDWELL BANKER REALTY - New
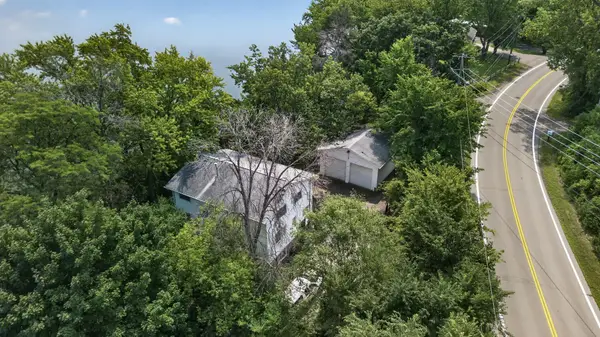 $449,999Active4 beds 2 baths2,272 sq. ft.
1138 Century Avenue S, Maplewood, MN 55119
MLS# 7171999Listed by: RE/MAX SYNERGY - New
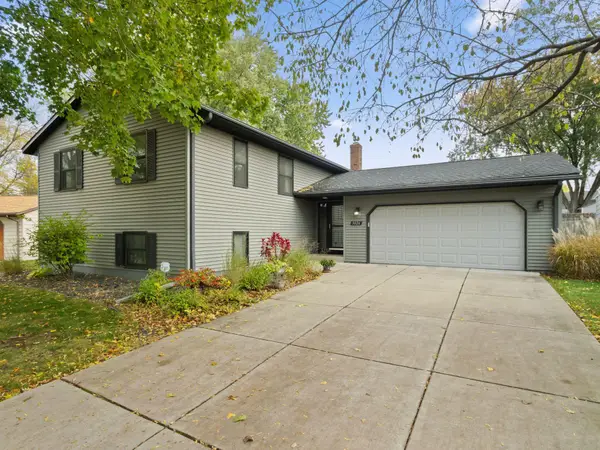 $415,000Active5 beds 3 baths2,531 sq. ft.
3026 Meyer Court, Maplewood, MN 55109
MLS# 7168257Listed by: EDGE REAL ESTATE SERVICES - New
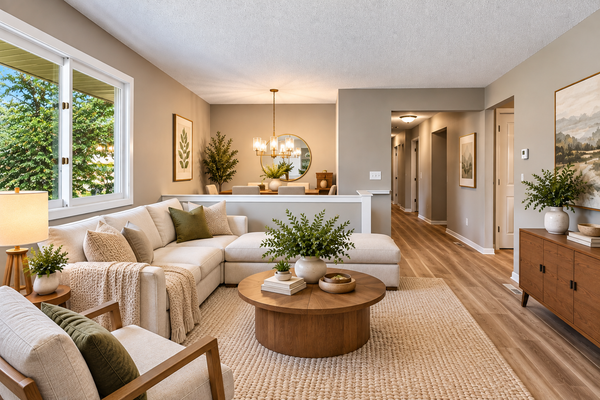 $387,500Active5 beds 2 baths2,350 sq. ft.
963 Marnie Street S, Maplewood, MN 55119
MLS# 7171726Listed by: NATIONAL REALTY GUILD - New
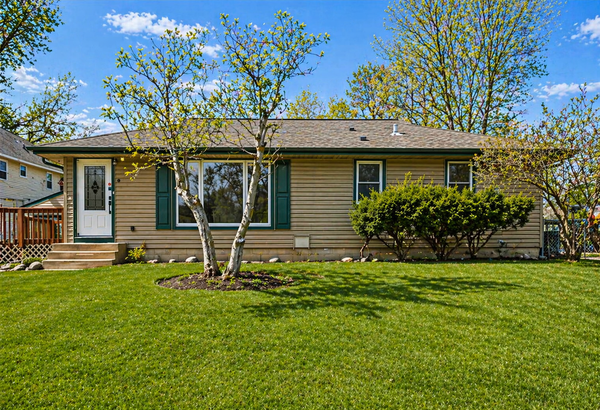 $365,000Active4 beds 2 baths1,900 sq. ft.
761 Bartelmy Lane N, Maplewood, MN 55119
MLS# 7171456Listed by: RE/MAX RESULTS - New
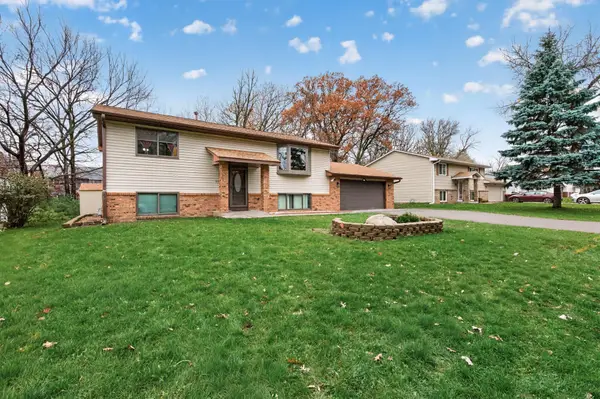 $375,000Active4 beds 2 baths2,006 sq. ft.
553 Lakewood Drive S, Maplewood, MN 55119
MLS# 7170668Listed by: REALTY EXECUTIVE ASSOCIATES - New
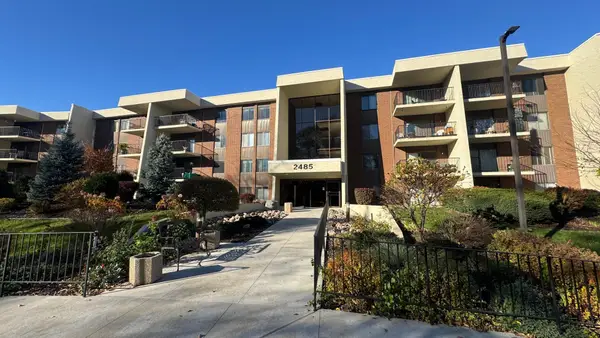 $149,900Active1 beds 1 baths885 sq. ft.
2485 Londin Lane E #219, Maplewood, MN 55119
MLS# 7170498Listed by: MINNESOTA REALTY COMPANY - Open Sat, 2 to 4pmNew
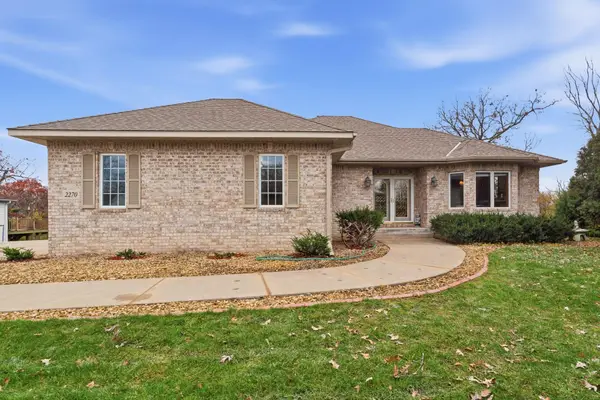 $475,000Active2 beds 3 baths2,820 sq. ft.
2270 Arlington Avenue E, Maplewood, MN 55119
MLS# 7169656Listed by: REAL BROKER, LLC 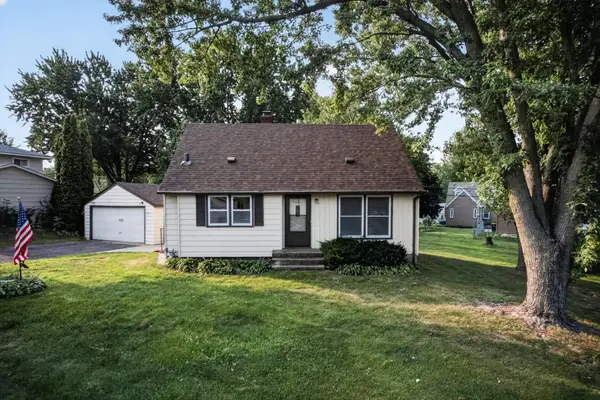 $289,000Pending3 beds 1 baths1,639 sq. ft.
1220 Frisbie Avenue, Maplewood, MN 55109
MLS# 7170064Listed by: RE/MAX RESULTS


Protect your home and budget from life's surprises with an Assurant Home Warranty, backed by a partner that supports you through every step of homeownership. Explore Plans.
© 2023 - 2026 ERA Franchise Systems LLC. All rights reserved. ERA Franchise Systems LLC fully supports the principles of the Fair Housing Act and the Equal Opportunity Act. ERA, ERA Real Estate powered, and their respective logos are registered service marks of ERA Franchise Systems LLC. Each office is independently owned and operated.