
1933 Flandrau Street, Maplewood, MN 55109
Local realty services provided by:ERA Gillespie Real Estate
1933 Flandrau Street,Maplewood, MN 55109
$349,000
- 4 Beds
- 2 Baths
- 1,756 sq. ft.
- Single family
- Active
Listed by: julio (jay) mangine
Office: lpt realty, llc.
MLS#:7126736
Source:NSMLS
Price summary
- Price:$349,000
- Price per sq. ft.:$165.25
About this home
Welcome home! This charming 4-bedroom, 2-bath home offers a great combination of space, privacy, and
location. The main level features beautiful wood floors and a comfortable layout with plenty of room to
spread out. Enjoy relaxing or entertaining on the spacious deck overlooking the large, private lot.
Tucked away on a quiet dead-end road, the property offers a peaceful setting while still being
conveniently located near area amenities, shopping, dining, and more. Complete with a 1-car garage and
plenty of outdoor space, this is a great opportunity to make this home your own!
Contact an agent
Home facts
- Year built:1956
- Subdivision & Development:Edgeview
- Listing ID #:7126736
- Added:46 day(s) ago
- Updated:October 04, 2026 at 12:16 PM
Rooms and interior
- Bedrooms:4
- Total bathrooms:2
- Full bathrooms:1
- Dining Description:Eat In Kitchen
- Bathrooms Description:3/4 Basement, Main Floor Full Bath
- Kitchen Description:Cooktop, Dishwasher, Microwave, Refrigerator, Wall Oven
- Basement:Yes
- Basement Description:Block, Walkout
- Living area:1,756 sq. ft.
Heating and cooling
- Cooling:Central Air
- Heating:Forced Air
- Central air:Yes
Structure and exterior
- Roof:Age 8 Years or Less
- Year built:1956
- Building area:1,756 sq. ft.
- Lot area:0.49 Acres
- Lot Features:Public Transit (w/in 6 blks)
- Levels:1 Story
Utilities
- Water:City Water - Connected
- Sewer:City Sewer - Connected
Finances and disclosures
- Price:$349,000
- Price per sq. ft.:$165.25
- Tax amount:$4,890 (2026)
Features and amenities
- Appliances:Microwave, Refrigerator, Wall Oven, Washer
- Laundry features:Dryer, Washer
- Amenities:Gas Water Heater
Parking
- Parking description:Tuckunder Garage
- Garage:Yes
- Garage spaces:1
New listings near 1933 Flandrau Street
- Coming SoonOpen Sat, 11:30am to 1:30pm
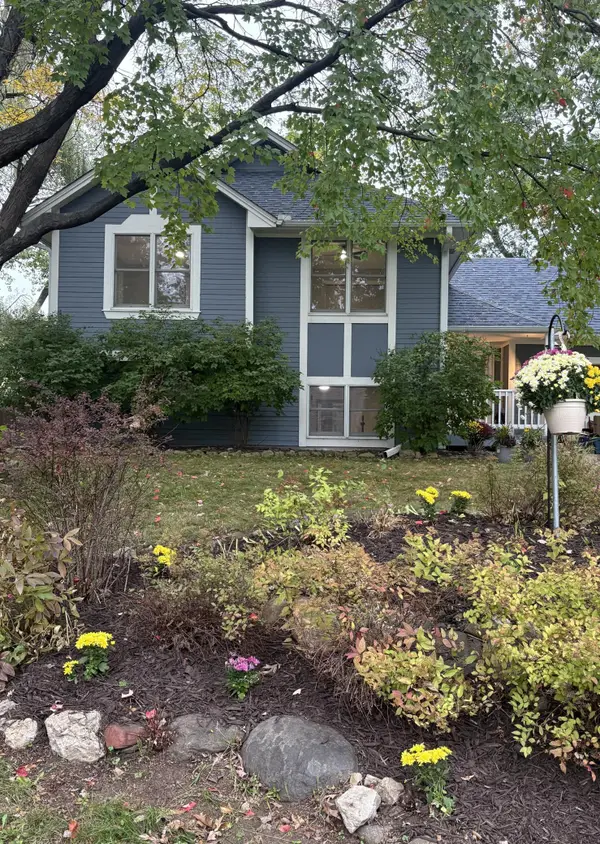 $364,900Coming Soon3 beds 2 baths1,790 sq. ft.
2365 Hillwood Drive E, Maplewood, MN 55119
MLS# 7151207Listed by: MINNESOTA HOME VENTURE, INC. - New
 $200,000Active2 beds 2 baths1,310 sq. ft.
2455 Londin Lane E #216, Maplewood, MN 55119
MLS# 7154519Listed by: RE/MAX PROFESSIONALS - New
 $369,900Active5 beds 3 baths2,043 sq. ft.
1809 Jackson Street, Maplewood, MN 55117
MLS# 7149130Listed by: RES REALTY - New
 $219,900Active1.17 Acres
TBD Okridge Street Street, Saint Paul, MN 55119
MLS# 7154147Listed by: EDINA REALTY, INC. - New
 $389,999Active4 beds 2 baths2,403 sq. ft.
817 Kenwood Lane, Maplewood, MN 55117
MLS# 7154012Listed by: KELLER WILLIAMS INTEGRITY REALTY - New
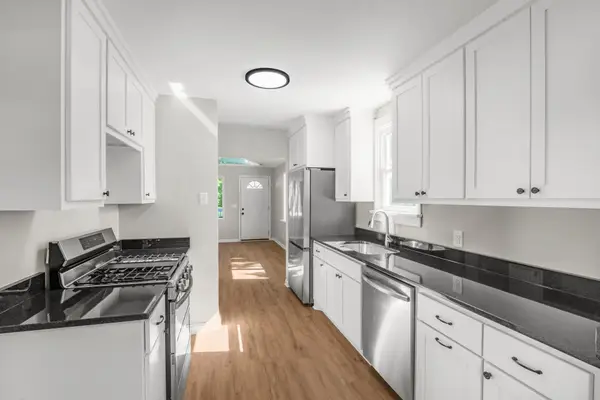 $340,000Active3 beds 2 baths1,904 sq. ft.
756 Mcknight Road N, Maplewood, MN 55119
MLS# 7153102Listed by: KELLER WILLIAMS CLASSIC RLTY NW - New
 $345,000Active3 beds 2 baths2,082 sq. ft.
2245 Mapleview Avenue, Maplewood, MN 55109
MLS# 7066425Listed by: EDINA REALTY, INC. - New
 $219,900Active2 beds 1 baths1,300 sq. ft.
1230 Ferndale Street N, Maplewood, MN 55119
MLS# 7151660Listed by: RE/MAX PROFESSIONALS - Open Sun, 12 to 2pmNew
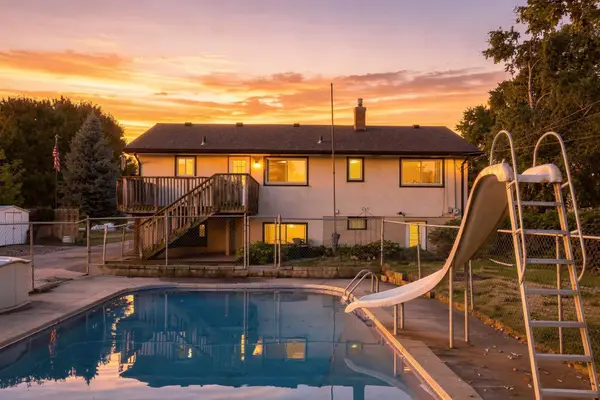 $329,900Active4 beds 2 baths1,958 sq. ft.
1885 Manton Street, Maplewood, MN 55109
MLS# 7148686Listed by: SUMMERLYN REALTY - New
 $319,900Active2 beds 2 baths1,307 sq. ft.
593 Century Avenue N, Maplewood, MN 55119
MLS# 7152380Listed by: EPIQUE REALTY


Protect your home and budget from life's surprises with an Assurant Home Warranty, backed by a partner that supports you through every step of homeownership. Explore Plans.
© 2023 - 2026 ERA Franchise Systems LLC. All rights reserved. ERA Franchise Systems LLC fully supports the principles of the Fair Housing Act and the Equal Opportunity Act. ERA, ERA Real Estate powered, and their respective logos are registered service marks of ERA Franchise Systems LLC. Each office is independently owned and operated.