
1935 Flandrau Street, Maplewood, MN 55109
Local realty services provided by:ERA Prospera Real Estate
1935 Flandrau Street,Maplewood, MN 55109
$385,000
- 3 Beds
- 2 Baths
- 1,805 sq. ft.
- Single family
- Active
Listed by: jim berry
Office: lpt realty, llc.
MLS#:7158906
Source:NSMLS
Price summary
- Price:$385,000
- Price per sq. ft.:$209.01
About this home
Welcome to this 3-bedroom, 2-bathroom home in Maplewood! Offering over 1,800 sq ft living space with classic charm is ready for its next chapter. Located on a quiet cul-de-sac, the property features a generously sized lot with a peaceful wooded backdrop, providing privacy while remaining conveniently close to the Gateway Trail, parks, local business and shopping. Inside, you’ll find comfortable living, a formal dining room, and an updated open lower-level living area —ideal for entertaining or simply spreading out. An extended tuck-under two-car garage with additional room for storage. Outside, enjoy the spacious yard and a large flat concrete driveway in excellent condition. Improvements throughout the home include, a newer roof, updated electrical panel, new dishwasher, new water heater, and exterior paint. Additional lower level updates include new carpeting, lighting, electrical, ceiling insulation, window, doors, closets, and trim.
Contact an agent
Home facts
- Year built:1957
- Subdivision & Development:Edgeview
- Listing ID #:7158906
- Added:11 day(s) ago
- Updated:October 28, 2026 at 01:43 PM
Rooms and interior
- Bedrooms:3
- Total bathrooms:2
- Full bathrooms:1
- Dining Description:Eat In Kitchen, Informal Dining Room
- Kitchen Description:Dishwasher, Exhaust Fan, Microwave, Range
- Basement:Yes
- Basement Description:Block, Full, Partially Finished, Storage Space, Walkout
- Living area:1,805 sq. ft.
Heating and cooling
- Cooling:Central Air
- Heating:Forced Air
- Central air:Yes
Structure and exterior
- Roof:Age 8 Years or Less
- Year built:1957
- Building area:1,805 sq. ft.
- Lot area:0.39 Acres
- Lot Features:Irregular Lot
- Levels:1 Story
Utilities
- Water:City Water - Connected
- Sewer:City Sewer - Connected
Finances and disclosures
- Price:$385,000
- Price per sq. ft.:$209.01
- Tax amount:$5,476 (2026)
Features and amenities
- Appliances:Exhaust Fan, Microwave, Range, Washer
- Laundry features:Dryer, Washer
Parking
- Parking description:Attached Garage, Concrete, Garage Door Opener, Tuckunder Garage
- Garage:Yes
- Garage spaces:2
New listings near 1935 Flandrau Street
- Coming Soon
 $435,000Coming Soon4 beds 2 baths1,812 sq. ft.
3069 Bellaire Avenue, Maplewood, MN 55109
MLS# 7165784Listed by: RE/MAX ADVANTAGE PLUS - New
 $930,800Active5 beds 5 baths4,545 sq. ft.
612 Sunflower Court, Maplewood, MN 55119
MLS# 7163432Listed by: RE/MAX RESULTS - Open Sat, 12:30 to 2pmNew
 $374,999Active4 beds 2 baths2,403 sq. ft.
817 Kenwood Lane, Maplewood, MN 55117
MLS# 7164501Listed by: KELLER WILLIAMS INTEGRITY REALTY - New
 $400,000Active3 beds 2 baths1,903 sq. ft.
1949 Arcade Street, Maplewood, MN 55109
MLS# 7161289Listed by: PARTNERS REALTY INC. - Open Thu, 1 to 5pm
 $720,000Pending6 beds 5 baths4,614 sq. ft.
2700 Indigo Avenue, Maplewood, MN 55119
MLS# 7164054Listed by: D.R. HORTON, INC. - New
 $274,900Active3 beds 2 baths1,737 sq. ft.
1210 County Road C East, Maplewood, MN 55109
MLS# 7160160Listed by: KELLER WILLIAMS PREMIER REALTY - New
 $525,000Active5 beds 4 baths3,116 sq. ft.
2554 Haller Lane E, Maplewood, MN 55119
MLS# 7163905Listed by: METZEN REALTY AND ASSOCIATES CO. - New
 $549,900Active5 beds 4 baths2,960 sq. ft.
2551 Cypress Street, Maplewood, MN 55109
MLS# 7100157Listed by: REAL BROKER, LLC - New
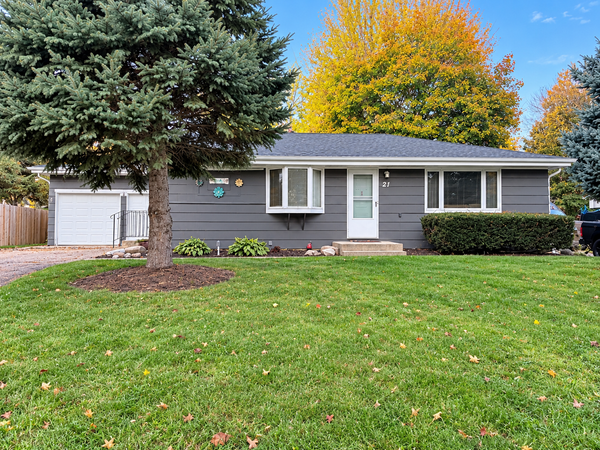 $349,900Active5 beds 2 baths1,940 sq. ft.
21 Farrell Street N, Maplewood, MN 55119
MLS# 7162670Listed by: BRIDGE REALTY, LLC - New
 $415,000Active4 beds 4 baths1,951 sq. ft.
3087 Walter Street, Maplewood, MN 55109
MLS# 7153116Listed by: EDINA REALTY, INC.


Protect your home and budget from life's surprises with an Assurant Home Warranty, backed by a partner that supports you through every step of homeownership. Explore Plans.
© 2023 - 2026 ERA Franchise Systems LLC. All rights reserved. ERA Franchise Systems LLC fully supports the principles of the Fair Housing Act and the Equal Opportunity Act. ERA, ERA Real Estate powered, and their respective logos are registered service marks of ERA Franchise Systems LLC. Each office is independently owned and operated.