
1960 Ide Street, Maplewood, MN 55109
Local realty services provided by:ERA Viking Realty
1960 Ide Street,Maplewood, MN 55109
$280,000
- 3 Beds
- 1 Baths
- 1,188 sq. ft.
- Single family
- Active
Listed by: lia yang
Office: diversified realty
MLS#:7159638
Source:NSMLS
Price summary
- Price:$280,000
- Price per sq. ft.:$235.69
About this home
Welcome to 1960 Ide St in Maplewood! This 3-bedroom home offers comfortable living spaces, a spacious lower-level den, and an exceptionally large backyard with plenty of room for outdoor activities and future possibilities. The expansive yard is a standout feature, offering space for gardening, recreation, outdoor gatherings, or the potential addition of a future garage, subject to city approval. The partially fenced backyard backs up to a baseball park and includes a storage shed and concrete slab for added functionality. A newly paved asphalt driveway, completed in 2024, provides parking for up to four vehicles. With generous outdoor space, flexible lower-level living areas, and recent property improvements, this home offers a variety of possibilities for its next owner.
Contact an agent
Home facts
- Year built:1938
- Subdivision & Development:Gladstone, Ramsey Co, , Minn
- Listing ID #:7159638
- Added:14 day(s) ago
- Updated:October 28, 2026 at 01:43 PM
Rooms and interior
- Bedrooms:3
- Total bathrooms:1
- Full bathrooms:1
- Dining Description:Kitchen/Dining Room
- Bathrooms Description:Main Floor Full Bath
- Kitchen Description:Microwave, Range, Refrigerator
- Basement Description:Egress Window(s)
- Living area:1,188 sq. ft.
Heating and cooling
- Cooling:Central Air
- Heating:Forced Air
- Central air:Yes
Structure and exterior
- Roof:Asphalt
- Year built:1938
- Building area:1,188 sq. ft.
- Lot area:0.25 Acres
- Levels:1 Story
Utilities
- Water:City Water - Connected, Well
- Sewer:City Sewer - Connected
Finances and disclosures
- Price:$280,000
- Price per sq. ft.:$235.69
- Tax amount:$3,130 (2026)
Features and amenities
- Appliances:Microwave, Range, Refrigerator, Washer
- Laundry features:Dryer, Washer
Parking
- Parking description:Asphalt
New listings near 1960 Ide Street
- Coming Soon
 $435,000Coming Soon4 beds 2 baths1,812 sq. ft.
3069 Bellaire Avenue, Maplewood, MN 55109
MLS# 7165784Listed by: RE/MAX ADVANTAGE PLUS - New
 $930,800Active5 beds 5 baths4,545 sq. ft.
612 Sunflower Court, Maplewood, MN 55119
MLS# 7163432Listed by: RE/MAX RESULTS - Open Sat, 12:30 to 2pmNew
 $374,999Active4 beds 2 baths2,403 sq. ft.
817 Kenwood Lane, Maplewood, MN 55117
MLS# 7164501Listed by: KELLER WILLIAMS INTEGRITY REALTY - New
 $400,000Active3 beds 2 baths1,903 sq. ft.
1949 Arcade Street, Maplewood, MN 55109
MLS# 7161289Listed by: PARTNERS REALTY INC. - Open Thu, 1 to 5pm
 $720,000Pending6 beds 5 baths4,614 sq. ft.
2700 Indigo Avenue, Maplewood, MN 55119
MLS# 7164054Listed by: D.R. HORTON, INC. - New
 $274,900Active3 beds 2 baths1,737 sq. ft.
1210 County Road C East, Maplewood, MN 55109
MLS# 7160160Listed by: KELLER WILLIAMS PREMIER REALTY - New
 $525,000Active5 beds 4 baths3,116 sq. ft.
2554 Haller Lane E, Maplewood, MN 55119
MLS# 7163905Listed by: METZEN REALTY AND ASSOCIATES CO. - New
 $549,900Active5 beds 4 baths2,960 sq. ft.
2551 Cypress Street, Maplewood, MN 55109
MLS# 7100157Listed by: REAL BROKER, LLC - New
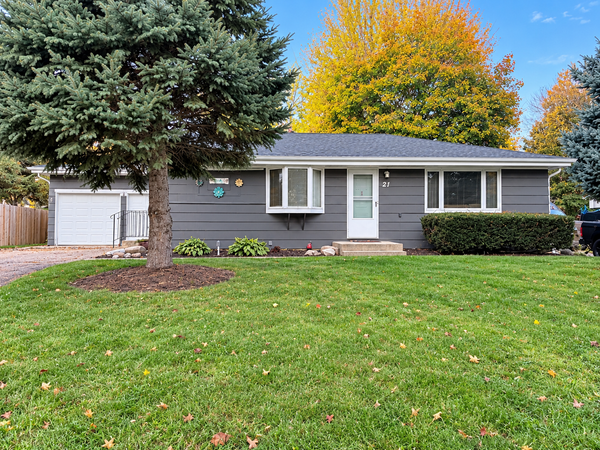 $349,900Active5 beds 2 baths1,940 sq. ft.
21 Farrell Street N, Maplewood, MN 55119
MLS# 7162670Listed by: BRIDGE REALTY, LLC - New
 $415,000Active4 beds 4 baths1,951 sq. ft.
3087 Walter Street, Maplewood, MN 55109
MLS# 7153116Listed by: EDINA REALTY, INC.


Protect your home and budget from life's surprises with an Assurant Home Warranty, backed by a partner that supports you through every step of homeownership. Explore Plans.
© 2023 - 2026 ERA Franchise Systems LLC. All rights reserved. ERA Franchise Systems LLC fully supports the principles of the Fair Housing Act and the Equal Opportunity Act. ERA, ERA Real Estate powered, and their respective logos are registered service marks of ERA Franchise Systems LLC. Each office is independently owned and operated.