
198 Ferndale Street N, Maplewood, MN 55119
Local realty services provided by:ERA Viking Realty
198 Ferndale Street N,Maplewood, MN 55119
$364,900
- 4 Beds
- 2 Baths
- 1,728 sq. ft.
- Single family
- Coming Soon
Listed by: chuck brooks
Office: re/max results
MLS#:7127645
Source:NSMLS
Price summary
- Price:$364,900
- Price per sq. ft.:$129.03
About this home
This meticulously maintained and lovingly cared-for 4-bedroom, 2-bath home has been thoughtfully updated while retaining the warmth and character that make it special. Abundant windows fill the home with natural light, creating a bright and cheerful atmosphere throughout. The family room is sure to become a favorite gathering place, featuring a Chicago brick gas fireplace with a beautiful barnwood mantel, built-in dry bar, shiplap ceiling, and two patio doors that open to the backyard—perfect for gatherings, relaxing evenings, and entertaining friends and family.
The updated kitchen offers stainless steel appliances and a breakfast bar, while new woodwork throughout much of the home adds a fresh, finished feel. Upstairs, the primary bedroom and loft feature beautiful engineered hardwood flooring, and the primary bedroom offers a walk-in closet. The two additional bedrooms are thoughtfully tucked away at the back of the upper level and separated from the primary bedroom by a step-down, creating a comfortable sense of privacy and separation. The completely remodeled upstairs bath features a new shower, double sinks, and a charming white wood ceiling.
Outside is where this home truly shines. The private backyard has no neighbors directly behind, giving you a peaceful retreat with plenty of space to entertain, BBQ, gather around the firepit, or simply enjoy the established perennial gardens. Three patios provide multiple options for outdoor living and entertaining. The oversized two-car garage is an added bonus, with an overhead door at the back opening directly toward the backyard. A second detached garage has also been redone and features a loft for additional storage—ideal for hobbies, projects, or simply keeping everything organized.
Beyond the home itself, you'll love the neighborhood. There's a welcoming mix of young families and long-time residents, creating a friendly, established community feel. And when it's time to head out, major highways are just a quick and convenient drive away. Beautifully updated, exceptionally cared for, bright, private, and designed for both everyday living and entertaining—this is a home you'll be proud to call your own....
Contact an agent
Home facts
- Year built:1950
- Subdivision & Development:Brower Park
- Listing ID #:7127645
- Updated:September 16, 2026 at 02:43 PM
Rooms and interior
- Bedrooms:4
- Total bathrooms:2
- Full bathrooms:1
- Dining Description:Breakfast Area, Separate/Formal Dining Room
- Bathrooms Description:Main Floor 3/4 Bath
- Kitchen Description:Dishwasher, Disposal, Range, Refrigerator
- Basement:Yes
- Basement Description:Drain Tiled, Full, Sump Pump
- Living area:1,728 sq. ft.
Heating and cooling
- Cooling:Central Air
- Heating:Forced Air
- Central air:Yes
Structure and exterior
- Year built:1950
- Building area:1,728 sq. ft.
- Lot area:12750 Acres
- Construction Materials:Block
- Levels:1 1/2 Story
Utilities
- Water:City Water - Connected
- Sewer:City Sewer - Connected
Finances and disclosures
- Price:$364,900
- Price per sq. ft.:$129.03
- Tax amount:$5,050 (2026)
Features and amenities
- Appliances:Disposal, Range, Refrigerator
Parking
- Parking description:Attached Garage
- Garage:Yes
- Garage spaces:3
New listings near 198 Ferndale Street N
- Coming Soon
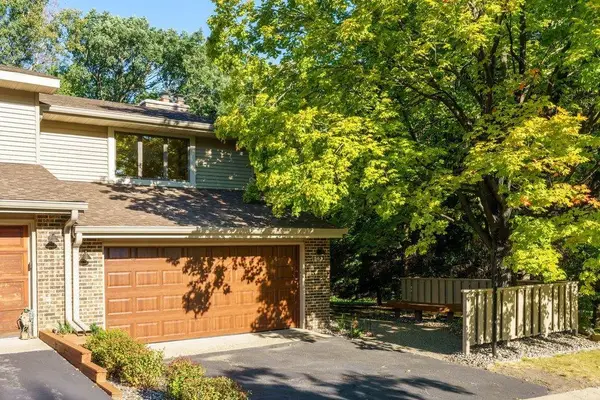 $325,000Coming Soon2 beds 2 baths1,844 sq. ft.
563 Sterling Street S, Maplewood, MN 55119
MLS# 7124444Listed by: EDINA REALTY, INC. - Coming Soon
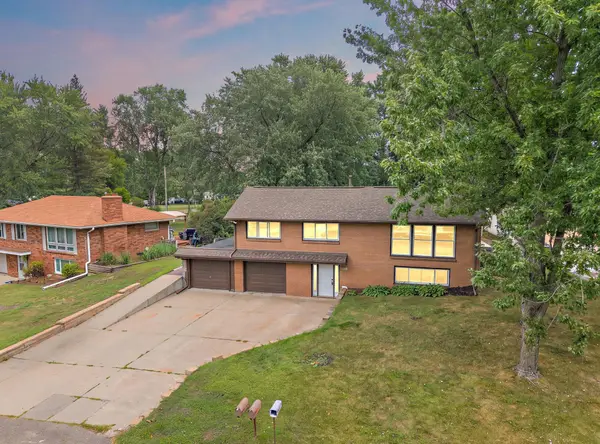 $325,000Coming Soon3 beds 1 baths1,190 sq. ft.
2624 Bittersweet Lane, Maplewood, MN 55109
MLS# 7145286Listed by: EXP REALTY - Coming Soon
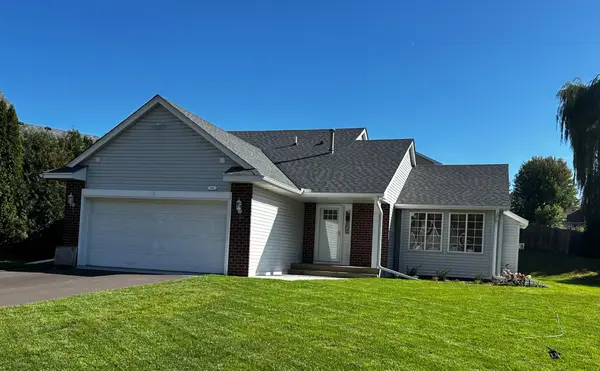 $425,000Coming Soon3 beds 2 baths1,600 sq. ft.
342 Parkview Lane S, Maplewood, MN 55119
MLS# 7145337Listed by: KELLER WILLIAMS PREMIER REALTY - Coming Soon
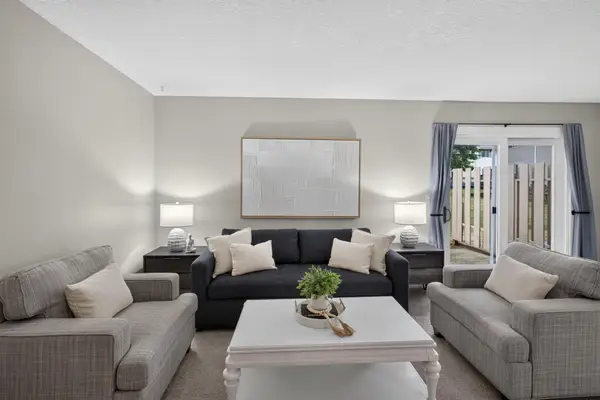 $179,900Coming Soon3 beds 2 baths1,320 sq. ft.
456 Dorland Court S, Maplewood, MN 55119
MLS# 7144180Listed by: HOMESTEAD ROAD - Coming Soon
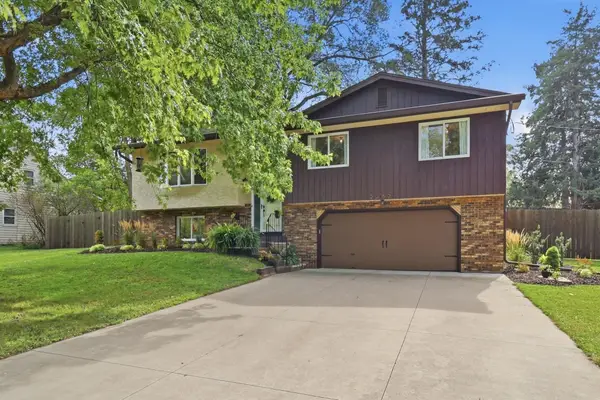 $350,000Coming Soon3 beds 2 baths1,734 sq. ft.
2262 Linwood Avenue E, Maplewood, MN 55119
MLS# 7137293Listed by: KELLER WILLIAMS PREFERRED RLTY - Coming Soon
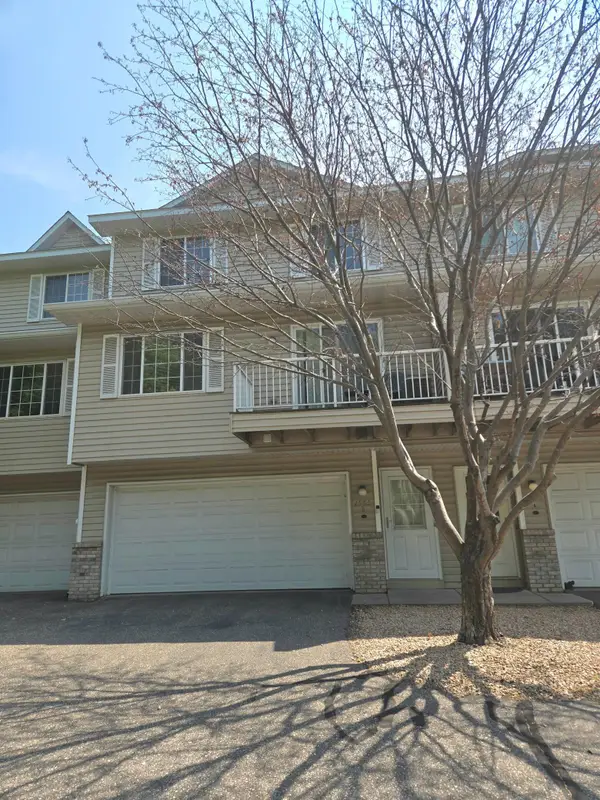 $225,000Coming Soon2 beds 2 baths1,240 sq. ft.
1555 County Road D E #B, Maplewood, MN 55109
MLS# 7143216Listed by: LPT REALTY, LLC - Coming Soon
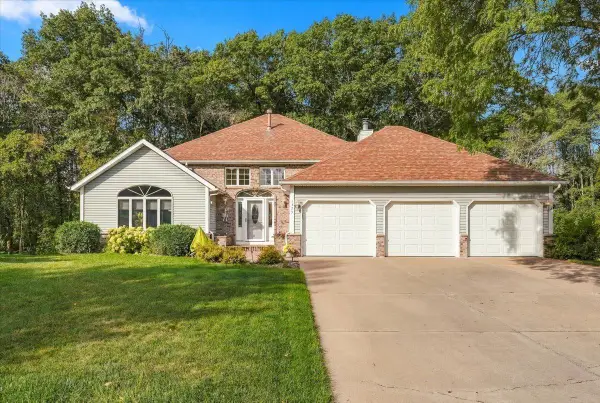 $525,000Coming Soon3 beds 3 baths2,888 sq. ft.
1579 Mary Street N, Maplewood, MN 55119
MLS# 7140383Listed by: KELLER WILLIAMS PREMIER REALTY - Coming SoonOpen Thu, 4 to 6pm
 $340,000Coming Soon3 beds 2 baths1,904 sq. ft.
756 Mcknight Road N, Maplewood, MN 55119
MLS# 7139642Listed by: KELLER WILLIAMS CLASSIC RLTY NW - Coming Soon
 $175,000Coming Soon3 beds 2 baths2,028 sq. ft.
2281 Pond Avenue, Maplewood, MN 55119
MLS# 7137282Listed by: RE/MAX RESULTS


Protect your home and budget from life's surprises with an Assurant Home Warranty, backed by a partner that supports you through every step of homeownership. Explore Plans.
© 2023 - 2026 ERA Franchise Systems LLC. All rights reserved. ERA Franchise Systems LLC fully supports the principles of the Fair Housing Act and the Equal Opportunity Act. ERA, ERA Real Estate powered, and their respective logos are registered service marks of ERA Franchise Systems LLC. Each office is independently owned and operated.