
2354 Heights Avenue E, Maplewood, MN 55119
Local realty services provided by:ERA Gillespie Real Estate
Listed by: erin k. laschinger
Office: mackaby realty
MLS#:7159167
Source:NSMLS
Price summary
- Price:$519,900
- Price per sq. ft.:$166.16
About this home
Discover the perfect blend of space, comfort, & nature in this spacious traditional 2-story home featuring 4 bedrooms & 4 bathrooms. Nestled on a large, wooded, park-like lot backing up to heavily wooded land & the Fish Creek Natural Area, this property offers a private backyard retreat where you can relax, unwind, and enjoy the beauty of nature and abundant wildlife. Inside, you’ll find an inviting layout designed for both everyday living and entertaining. The spacious kitchen features granite countertops and opens to a cozy family room with a fireplace, creating the perfect gathering space for family & friends. Just off the kitchen, the formal dining room & living room provide additional space for hosting holidays & special occasions. One of the home’s standout features is the charming 3-season porch overlooking the beautiful wooded backyard. It’s the perfect place to enjoy your morning coffee, unwind at the end of the day, and take in the sights and sounds of nature. Upstairs, you’ll find three bedrooms & two bathrooms conveniently located on one level, including a spacious primary bedroom with a private bath. The lower level adds even more versatility, featuring a 4th bedroom with egress windows, a family room, a full bathroom, and abundant storage space.
Additional highlights include a spacious two-car garage, an irrigation system to keep the yard looking its best and a quiet cul-de-sac location. Conveniently situated near Highways 61, 494, and 94, as well as shopping centers and a variety of restaurants, this home offers the ideal combination of privacy, convenience, and comfortable living. Come experience the space, tranquility, and natural beauty that make this home so special!...
Contact an agent
Home facts
- Year built:1992
- Subdivision & Development:Carver Heights
- Listing ID #:7159167
- Added:12 day(s) ago
- Updated:October 27, 2026 at 02:00 PM
Rooms and interior
- Bedrooms:4
- Total bathrooms:4
- Full bathrooms:2
- Half bathrooms:1
- Dining Description:Breakfast Bar, Separate/Formal Dining Room
- Bathrooms Description:Full Basement, Main Floor 1/2 Bath, Upper Level Full Bath
- Kitchen Description:Dishwasher, Disposal, Microwave, Range, Refrigerator
- Basement:Yes
- Basement Description:Egress Window(s), Finished
- Living area:2,401 sq. ft.
Heating and cooling
- Cooling:Central Air
- Heating:Forced Air
- Central air:Yes
Structure and exterior
- Roof:Age Over 8 Years
- Year built:1992
- Building area:2,401 sq. ft.
- Lot area:0.57 Acres
- Lot Features:Tree Coverage - Heavy
- Construction Materials:Block
- Levels:2 Story
Utilities
- Water:City Water - Connected
- Sewer:City Sewer - Connected
Finances and disclosures
- Price:$519,900
- Price per sq. ft.:$166.16
- Tax amount:$6,918 (2026)
Features and amenities
- Appliances:Disposal, Microwave, Range, Refrigerator, Washer
- Laundry features:Dryer, Washer
Parking
- Parking description:Asphalt, Attached Garage, Garage Door Opener
- Garage:Yes
- Garage spaces:2
New listings near 2354 Heights Avenue E
- New
 $930,800Active5 beds 5 baths4,545 sq. ft.
612 Sunflower Court, Maplewood, MN 55119
MLS# 7163432Listed by: RE/MAX RESULTS - New
 $374,999Active4 beds 2 baths2,403 sq. ft.
817 Kenwood Lane, Maplewood, MN 55117
MLS# 7164501Listed by: KELLER WILLIAMS INTEGRITY REALTY - New
 $400,000Active3 beds 2 baths1,903 sq. ft.
1949 Arcade Street, Maplewood, MN 55109
MLS# 7161289Listed by: PARTNERS REALTY INC. - Open Thu, 1 to 5pm
 $720,000Pending6 beds 5 baths4,614 sq. ft.
2700 Indigo Avenue, Maplewood, MN 55119
MLS# 7164054Listed by: D.R. HORTON, INC. - New
 $274,900Active3 beds 2 baths1,737 sq. ft.
1210 County Road C East, Maplewood, MN 55109
MLS# 7160160Listed by: KELLER WILLIAMS PREMIER REALTY - New
 $525,000Active5 beds 4 baths3,116 sq. ft.
2554 Haller Lane E, Maplewood, MN 55119
MLS# 7163905Listed by: METZEN REALTY AND ASSOCIATES CO. - New
 $549,900Active5 beds 4 baths2,960 sq. ft.
2551 Cypress Street, Maplewood, MN 55109
MLS# 7100157Listed by: REAL BROKER, LLC - New
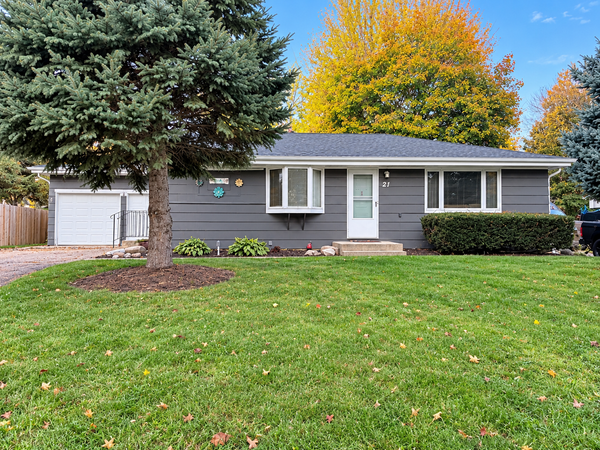 $349,900Active5 beds 2 baths1,940 sq. ft.
21 Farrell Street N, Maplewood, MN 55119
MLS# 7162670Listed by: BRIDGE REALTY, LLC - New
 $415,000Active4 beds 4 baths1,951 sq. ft.
3087 Walter Street, Maplewood, MN 55109
MLS# 7153116Listed by: EDINA REALTY, INC. - New
 $430,000Active3 beds 3 baths2,450 sq. ft.
3032 Walter Street, Maplewood, MN 55109
MLS# 7162335Listed by: REALTY EXECUTIVES TOP RESULTS


Protect your home and budget from life's surprises with an Assurant Home Warranty, backed by a partner that supports you through every step of homeownership. Explore Plans.
© 2023 - 2026 ERA Franchise Systems LLC. All rights reserved. ERA Franchise Systems LLC fully supports the principles of the Fair Housing Act and the Equal Opportunity Act. ERA, ERA Real Estate powered, and their respective logos are registered service marks of ERA Franchise Systems LLC. Each office is independently owned and operated.