
2357 Beam Avenue, Maplewood, MN 55109
Local realty services provided by:ERA Prospera Real Estate
2357 Beam Avenue,Maplewood, MN 55109
$400,000
- 3 Beds
- 2 Baths
- 2,065 sq. ft.
- Single family
- Active
Listed by: melissa clawson
Office: call it closed international realty
MLS#:7153192
Source:NSMLS
Price summary
- Price:$400,000
- Price per sq. ft.:$176.6
About this home
Warm wood details, hardwood floors, and room to spread out give this Maplewood home an inviting feel. Three bedrooms on one level offer a practical layout, while separate living and family rooms provide space to gather, unwind, and enjoy everyday life. The kitchen features stainless steel appliances and an adjoining informal dining area for easy meals and conversation.
The finished lower level adds flexible living space, with an office for working from home or pursuing your favorite hobbies. Outside, the patio offers a spot for summer dinners and relaxing evenings, with yard space for gardening and outdoor activities. An attached two-car garage adds everyday convenience.
With two bathrooms, versatile gathering spaces, and classic character throughout, 2357 Beam Avenue offers a comfortable place to settle in and make your own. Schedule a showing to explore the possibilities. New roof and garage heater 2022, new range and microwave 2026, dishwasher 2024
Contact an agent
Home facts
- Year built:1972
- Subdivision & Development:Robert Tilsens Mplwd Heights 7
- Listing ID #:7153192
- Added:12 day(s) ago
- Updated:October 27, 2026 at 01:59 PM
Rooms and interior
- Bedrooms:3
- Total bathrooms:2
- Full bathrooms:1
- Half bathrooms:1
- Dining Description:Informal Dining Room
- Bathrooms Description:Main Floor 1/2 Bath, Upper Level Full Bath
- Kitchen Description:Dishwasher, Microwave, Range, Refrigerator, Stainless Steel Appliances
- Basement:Yes
- Basement Description:Finished, Full
- Living area:2,065 sq. ft.
Heating and cooling
- Cooling:Central Air
- Heating:Forced Air
- Central air:Yes
Structure and exterior
- Year built:1972
- Building area:2,065 sq. ft.
- Lot area:0.25 Acres
- Levels:2 Story
Utilities
- Water:City Water - Connected
- Sewer:City Sewer - Connected
Finances and disclosures
- Price:$400,000
- Price per sq. ft.:$176.6
- Tax amount:$6,112 (2026)
Features and amenities
- Appliances:Microwave, Range, Refrigerator, Stainless Steel Appliances, Washer
- Laundry features:Dryer, Washer
- Amenities:ENERGY STAR Qualified Appliances
Parking
- Parking description:Attached Garage
- Garage:Yes
- Garage spaces:2
New listings near 2357 Beam Avenue
- New
 $930,800Active5 beds 5 baths4,545 sq. ft.
612 Sunflower Court, Maplewood, MN 55119
MLS# 7163432Listed by: RE/MAX RESULTS - New
 $374,999Active4 beds 2 baths2,403 sq. ft.
817 Kenwood Lane, Maplewood, MN 55117
MLS# 7164501Listed by: KELLER WILLIAMS INTEGRITY REALTY - New
 $400,000Active3 beds 2 baths1,903 sq. ft.
1949 Arcade Street, Maplewood, MN 55109
MLS# 7161289Listed by: PARTNERS REALTY INC. - Open Thu, 1 to 5pm
 $720,000Pending6 beds 5 baths4,614 sq. ft.
2700 Indigo Avenue, Maplewood, MN 55119
MLS# 7164054Listed by: D.R. HORTON, INC. - New
 $274,900Active3 beds 2 baths1,737 sq. ft.
1210 County Road C East, Maplewood, MN 55109
MLS# 7160160Listed by: KELLER WILLIAMS PREMIER REALTY - New
 $525,000Active5 beds 4 baths3,116 sq. ft.
2554 Haller Lane E, Maplewood, MN 55119
MLS# 7163905Listed by: METZEN REALTY AND ASSOCIATES CO. - New
 $549,900Active5 beds 4 baths2,960 sq. ft.
2551 Cypress Street, Maplewood, MN 55109
MLS# 7100157Listed by: REAL BROKER, LLC - New
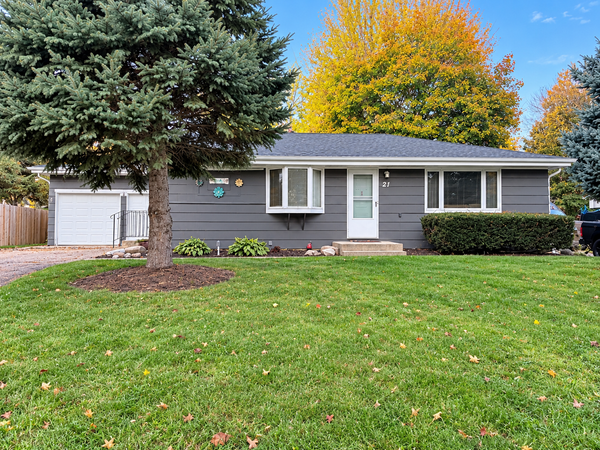 $349,900Active5 beds 2 baths1,940 sq. ft.
21 Farrell Street N, Maplewood, MN 55119
MLS# 7162670Listed by: BRIDGE REALTY, LLC - New
 $415,000Active4 beds 4 baths1,951 sq. ft.
3087 Walter Street, Maplewood, MN 55109
MLS# 7153116Listed by: EDINA REALTY, INC. - New
 $430,000Active3 beds 3 baths2,450 sq. ft.
3032 Walter Street, Maplewood, MN 55109
MLS# 7162335Listed by: REALTY EXECUTIVES TOP RESULTS


Protect your home and budget from life's surprises with an Assurant Home Warranty, backed by a partner that supports you through every step of homeownership. Explore Plans.
© 2023 - 2026 ERA Franchise Systems LLC. All rights reserved. ERA Franchise Systems LLC fully supports the principles of the Fair Housing Act and the Equal Opportunity Act. ERA, ERA Real Estate powered, and their respective logos are registered service marks of ERA Franchise Systems LLC. Each office is independently owned and operated.