
2430 Larpenteur Avenue E, Maplewood, MN 55109
Local realty services provided by:ERA Prospera Real Estate
2430 Larpenteur Avenue E,Maplewood, MN 55109
$725,000
- 5 Beds
- 4 Baths
- 3,697 sq. ft.
- Single family
- Pending
Listed by: nick jenkins, michaelee k jenkins
Office: re/max advantage plus
MLS#:7117457
Source:NSMLS
Price summary
- Price:$725,000
- Price per sq. ft.:$176.57
About this home
Custom-built and truly one of a kind, this stunning two-story home sits on a private 1.5-acre lot surrounded by mature trees, offering the perfect blend of luxury, functionality, and privacy.
Car enthusiasts, hobbyists, and anyone needing extra workspace will appreciate the attached 24' x 36' insulated and heated garage, along with the impressive 34' x 54' pole shed. The pole shed is insulated and features a wood-burning stove, 338 square feet of mezzanine storage, an 11'6" overhead door, concrete floors, a dedicated sub panel, and a 220-volt outlet—ready for virtually any project.
Inside, the craftsmanship continues with a custom kitchen featuring natural hardwood cabinetry, stainless steel appliances, and the under cabinet lighting helps showcase the brand-new quartz countertops. Whether you're hosting holidays or casual gatherings, this space was designed to bring family and friends together.
Cordless blinds allows your Marvin windows throughout the home to fill the living spaces with natural light, and showcase the beautiful wooded surroundings in every season. During the colder months, relax by the cozy gas fireplace while enjoying the peaceful views.
The spacious primary suite offers vaulted ceilings, two walk-in closets, a private en suite bathroom, and an impressive 22' x 17' flex room that has previously served as both a home gym and home office. Abundant closet space throughout the home ensures you'll never run out of storage space.
Conveniently located just off the garage, the main floor laundry room includes ample cabinetry. This creates the perfect drop zone to help keep dirt, and clutter off your pristine hardwood floors.
The walkout lower level offers exceptional flexibility with a full kitchen, laundry area, and private living space, making it an ideal setup for an in-law suite, multigenerational living, or extended guest accommodations.
From the thoughtful design to the incredible outbuildings and private setting, this custom home offers a rare combination of comfort, quality, and versatility....
Contact an agent
Home facts
- Year built:1997
- Subdivision & Development:Section 24 Town 29 Range 22
- Listing ID #:7117457
- Added:49 day(s) ago
- Updated:September 16, 2026 at 08:38 AM
Rooms and interior
- Bedrooms:5
- Total bathrooms:4
- Full bathrooms:1
- Half bathrooms:1
- Dining Description:Informal Dining Room, Kitchen/Dining Room, Living/Dining Room
- Bathrooms Description:3/4 Basement, Main Floor 1/2 Bath, Upper Level Full Bath
- Kitchen Description:Dishwasher, Freezer, Microwave, Range, Refrigerator, Stainless Steel Appliances
- Basement:Yes
- Basement Description:Block, Drain Tiled, Egress Window(s), Finished, Full, Storage Space, Walkout
- Living area:3,697 sq. ft.
Heating and cooling
- Cooling:Central Air
- Heating:Fireplace(s), Forced Air
- Central air:Yes
Structure and exterior
- Roof:Pitched
- Year built:1997
- Building area:3,697 sq. ft.
- Lot area:1.52 Acres
- Lot Features:Tree Coverage - Medium
- Construction Materials:Block
- Levels:2 Story
Utilities
- Water:City Water - Connected
- Sewer:City Sewer - Connected
Finances and disclosures
- Price:$725,000
- Price per sq. ft.:$176.57
- Tax amount:$7,198 (2025)
Features and amenities
- Appliances:Microwave, Range, Refrigerator, Stainless Steel Appliances, Washer
- Laundry features:Washer
- Amenities:Air-To-Air Exchanger, Gas Water Heater
Parking
- Parking description:Attached Garage, Floor Drain, Garage Door Opener, Gravel, Heated Garage, Insulated Garage, Shared Driveway
- Garage:Yes
- Garage spaces:3
New listings near 2430 Larpenteur Avenue E
- Coming Soon
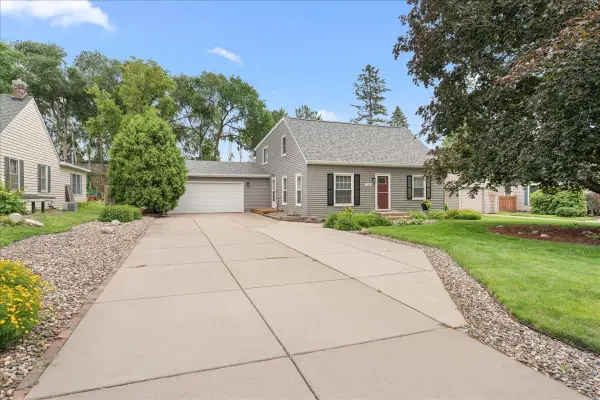 $364,900Coming Soon4 beds 2 baths1,728 sq. ft.
198 Ferndale Street N, Maplewood, MN 55119
MLS# 7127645Listed by: RE/MAX RESULTS - Coming Soon
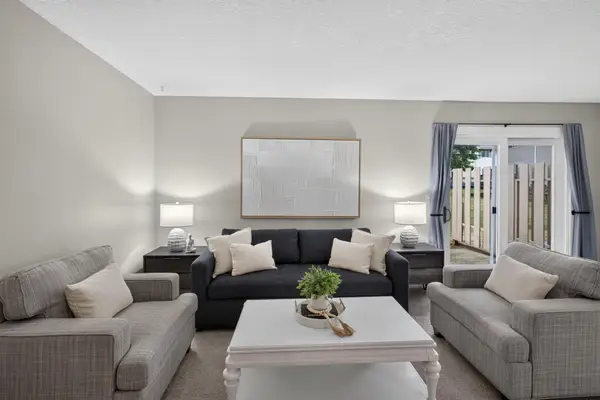 $179,900Coming Soon3 beds 2 baths1,320 sq. ft.
456 Dorland Court S, Maplewood, MN 55119
MLS# 7144180Listed by: HOMESTEAD ROAD - Coming Soon
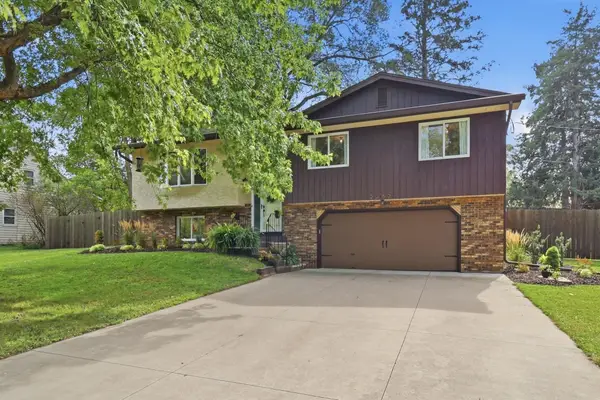 $350,000Coming Soon3 beds 2 baths1,734 sq. ft.
2262 Linwood Avenue E, Maplewood, MN 55119
MLS# 7137293Listed by: KELLER WILLIAMS PREFERRED RLTY - Coming Soon
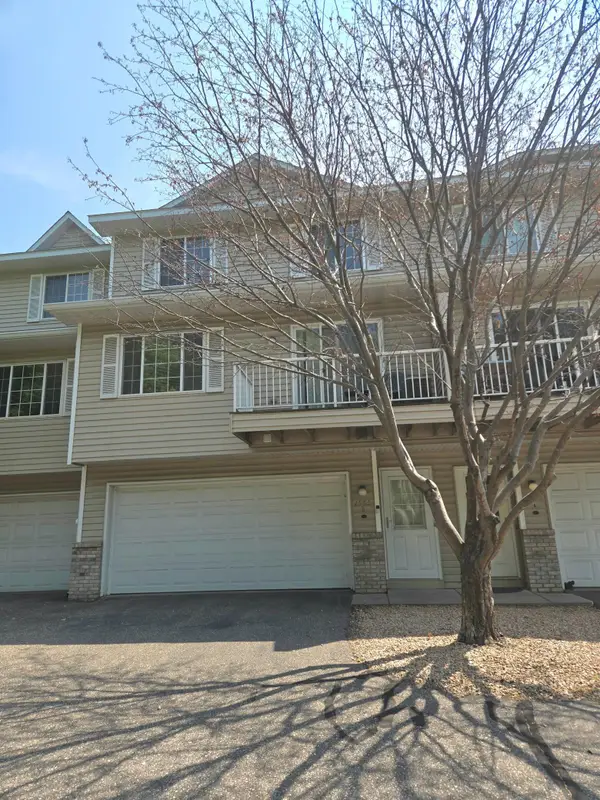 $225,000Coming Soon2 beds 2 baths1,240 sq. ft.
1555 County Road D E #B, Maplewood, MN 55109
MLS# 7143216Listed by: LPT REALTY, LLC - Coming Soon
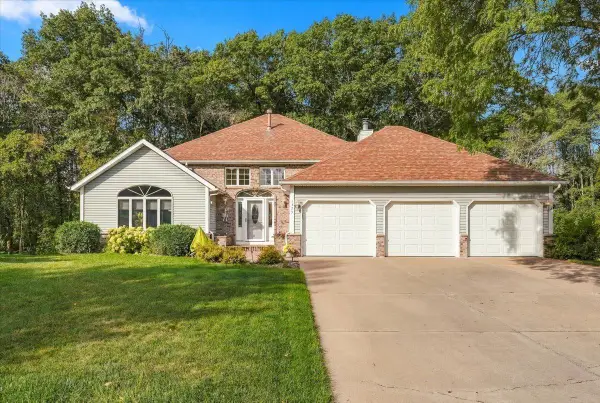 $525,000Coming Soon3 beds 3 baths2,888 sq. ft.
1579 Mary Street N, Maplewood, MN 55119
MLS# 7140383Listed by: KELLER WILLIAMS PREMIER REALTY - Coming SoonOpen Thu, 4 to 6pm
 $340,000Coming Soon3 beds 2 baths1,904 sq. ft.
756 Mcknight Road N, Maplewood, MN 55119
MLS# 7139642Listed by: KELLER WILLIAMS CLASSIC RLTY NW - Coming Soon
 $175,000Coming Soon3 beds 2 baths2,028 sq. ft.
2281 Pond Avenue, Maplewood, MN 55119
MLS# 7137282Listed by: RE/MAX RESULTS - New
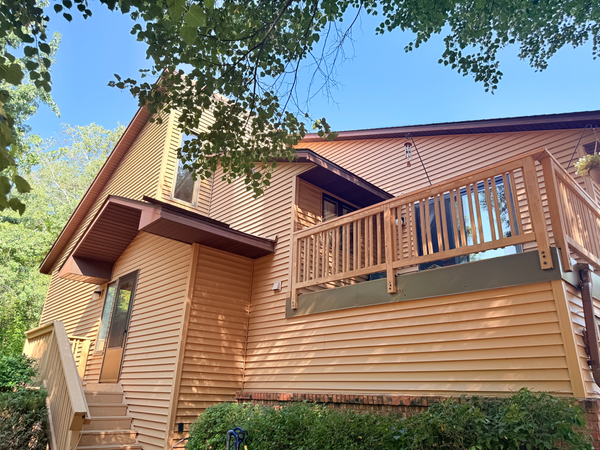 $241,000Active2 beds 2 baths1,726 sq. ft.
679 Dorland Road S, Maplewood, MN 55119
MLS# 7144816Listed by: COLDWELL BANKER REALTY - New
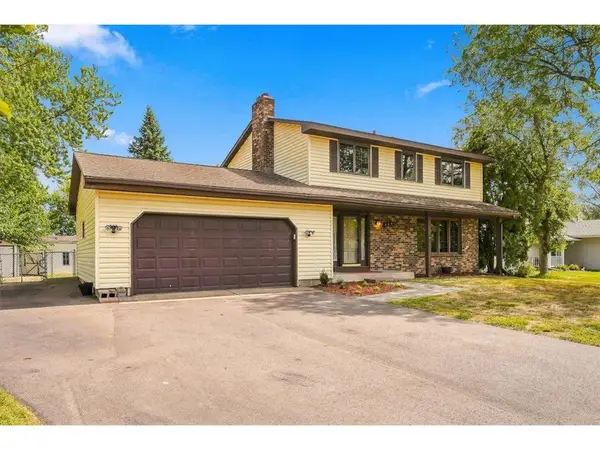 $425,000Active4 beds 3 baths2,568 sq. ft.
454 Oday Street, Maplewood, MN 55119
MLS# 7135126Listed by: PROPERTY EXECUTIVES REALTY - New
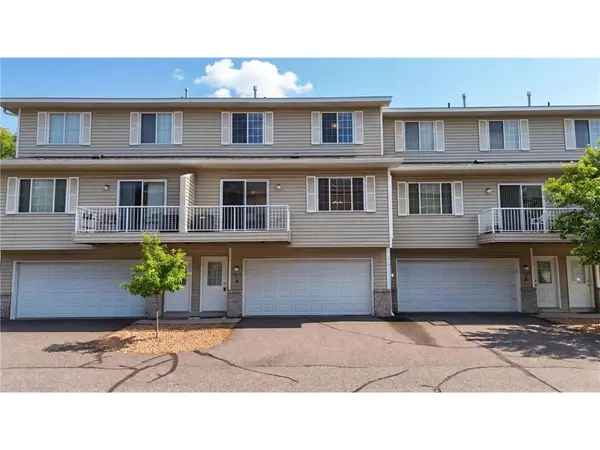 $212,000Active2 beds 2 baths1,152 sq. ft.
1587 County Road D, Saint Paul, MN 55109
MLS# 7143895Listed by: REAL BROKER LLC


Protect your home and budget from life's surprises with an Assurant Home Warranty, backed by a partner that supports you through every step of homeownership. Explore Plans.
© 2023 - 2026 ERA Franchise Systems LLC. All rights reserved. ERA Franchise Systems LLC fully supports the principles of the Fair Housing Act and the Equal Opportunity Act. ERA, ERA Real Estate powered, and their respective logos are registered service marks of ERA Franchise Systems LLC. Each office is independently owned and operated.