
2437 Matterhorn Drive E, Maplewood, MN 55119
Local realty services provided by:ERA Gillespie Real Estate
2437 Matterhorn Drive E,Maplewood, MN 55119
$549,900
- 4 Beds
- 4 Baths
- 3,491 sq. ft.
- Single family
- Active
Upcoming open houses
- Sun, Aug 2312:00 pm - 02:00 pm
Listed by: christine e kawohl, john e kawohl
Office: re/max results
MLS#:7126490
Source:NSMLS
Price summary
- Price:$549,900
- Price per sq. ft.:$144.44
About this home
Stunning two-story home located on a quiet cul-de-sac offering exceptional space for entertaining, both inside and out! Numerous updates throughout make this home truly move-in ready, while the thoughtful floor plan provides room for everyday living, relaxing and gathering with family and friends. The inviting main level features a spacious 21’ x 14’ living room with a large picture window overlooking the beautiful, fenced backyard and a striking double-sided gas fireplace with floor-to-ceiling brick surround. The fireplace connects the living room to the main-floor office, creating a unique and welcoming focal point. The office offers generous space for a large desk, plank flooring, and beautiful backyard views. The kitchen is designed for both everyday living and entertaining, featuring granite countertops, glass-tile backsplash, stainless steel appliances, soft-close cabinetry, a Lazy Susan, abundant counter space, and a large pantry with pull-out drawers. A convenient snack bar provides casual seating, while the informal dining area offers easy-care porcelain tile and access to the outdoor living spaces. A separate formal dining room provides even more space for hosting larger gatherings. The impressive foyer features dramatic vaulted ceilings, a charming half-round window, and a beautiful front entry door with double beveled-glass sidelights. A convenient mudroom and adds everyday functionality. Upstairs, the spacious primary suite offers vaulted ceilings, a ceiling fan, beautiful backyard views and an impressive 11’ x 6’ walk-in closet with abundant shelving. The ensuite features a double vanity, separate glass-enclosed shower, soaker tub, and linen closet with built-in hamper door. Three additional bedrooms, and full bath provide plenty of room for family and guests, while the generous loft landing overlooks the dramatic vaulted foyer. The full sized laundry room is conveniently located between all bedrooms, making laundry day easy! The finished walkout lower level takes entertaining to another level! This bright, expansive space features a pool table that stays with the home, and an incredible NASCAR-themed family room. Need another bedroom? The hot tub room has a header, just add a window! The hot tub can stay but needs repair. The custom-built bar features a glass enclosure with a miniature racetrack built right into the bar top, racing-inspired details, built-in bottle shelving, and colorful pendant lighting. A built-in movie projector, bookshelves and cabinetry make this an unforgettable space for movie nights, race days and entertaining. Outdoor living is just as impressive. The fenced backyard offers a peaceful setting with mature trees, a gorgeous new fire pit, patio, beautiful deck, and screened porch—perfect for enjoying summer evenings or entertaining guests. The surrounding area is filled with mature trees, and Applewood Park is conveniently located at the end of the street, with numerous additional parks nearby. Major updates include new LP siding, shakes and custom window boxes completed in 2023, new insulated garage doors and Wi-Fi openers, a heated and insulated garage with 220V for your EV or welder! Ideally located close to shopping with easy freeway access, this home combines an incredible amount of living and entertaining space with a peaceful neighborhood setting and convenient access to everything you need. This is a home designed to be enjoyed! Welcome home!...
Contact an agent
Home facts
- Year built:1997
- Subdivision & Development:Amber Hills 6th Add Lot 11 BLK 1
- Listing ID #:7126490
- Added:2 day(s) ago
- Updated:August 20, 2026 at 04:01 PM
Rooms and interior
- Bedrooms:4
- Total bathrooms:4
- Full bathrooms:2
- Half bathrooms:1
- Dining Description:Eat In Kitchen, Informal Dining Room, Kitchen/Dining Room, Separate/Formal Dining Room
- Bathrooms Description:3/4 Basement, Main Floor 1/2 Bath, Upper Level Full Bath
- Kitchen Description:Cooktop, Dishwasher, Disposal, Microwave, Range, Refrigerator, Stainless Steel Appliances
- Basement:Yes
- Basement Description:Daylight / Lookout Windows, Drain Tiled, Finished, Full, Sump Pump, Walkout
- Living area:3,491 sq. ft.
Heating and cooling
- Cooling:Central Air
- Heating:Forced Air
- Central air:Yes
Structure and exterior
- Roof:Age Over 8 Years, Asphalt
- Year built:1997
- Building area:3,491 sq. ft.
- Lot area:0.33 Acres
- Lot Features:Tree Coverage - Light
- Levels:2 Story
Utilities
- Water:City Water - Connected
- Sewer:City Sewer - Connected
Finances and disclosures
- Price:$549,900
- Price per sq. ft.:$144.44
- Tax amount:$8,650 (2026)
Features and amenities
- Appliances:Disposal, Microwave, Range, Refrigerator, Stainless Steel Appliances, Washer
- Laundry features:Dryer, Washer
- Amenities:Air-To-Air Exchanger, Gas Water Heater
Parking
- Parking description:Attached Garage, Concrete, Garage Door Opener, Heated Garage, Insulated Garage
- Garage:Yes
- Garage spaces:3
New listings near 2437 Matterhorn Drive E
- Coming Soon
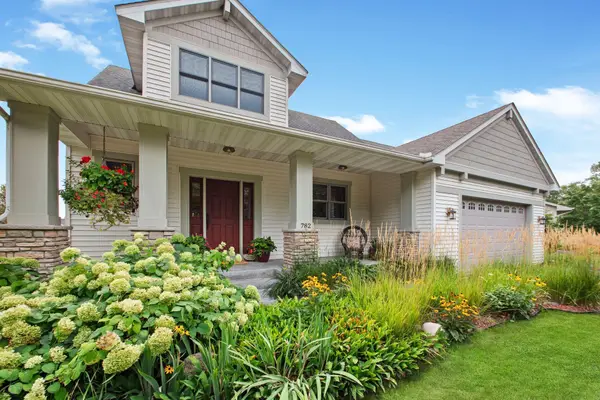 $478,000Coming Soon3 beds 3 baths2,318 sq. ft.
782 New Century Boulevard S, Maplewood, MN 55119
MLS# 7129872Listed by: HOME AVENUE FLAT FEE REALTY - Coming Soon
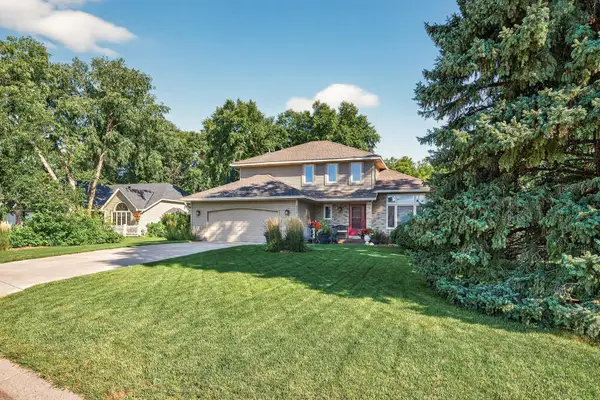 $429,900Coming Soon3 beds 3 baths2,368 sq. ft.
2277 Moreland Court E, Maplewood, MN 55119
MLS# 7126566Listed by: EXP REALTY - Coming Soon
 $500,000Coming Soon4 beds 4 baths3,417 sq. ft.
3006 Frank Street, Maplewood, MN 55109
MLS# 7111803Listed by: RE/MAX ADVANTAGE PLUS - Coming Soon
 $1,125,000Coming Soon4 beds 3 baths3,115 sq. ft.
2020 Arcade Street, Maplewood, MN 55109
MLS# 7116169Listed by: COLDWELL BANKER REALTY - Open Fri, 3 to 4:30pmNew
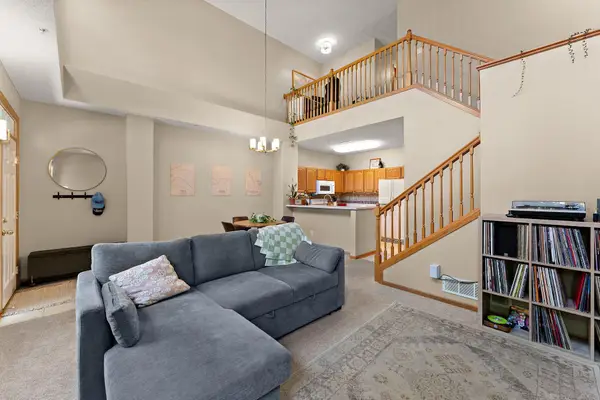 $239,000Active2 beds 2 baths1,155 sq. ft.
1610 Woodlynn Avenue #3, Maplewood, MN 55109
MLS# 7130255Listed by: ENGEL & VOLKERS MINNEAPOLIS - New
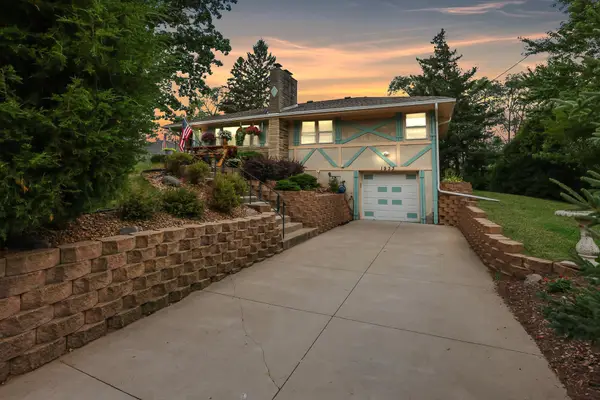 $369,000Active4 beds 2 baths1,756 sq. ft.
1933 Flandrau Street, Maplewood, MN 55109
MLS# 7126736Listed by: LPT REALTY, LLC - Open Sat, 12 to 2pmNew
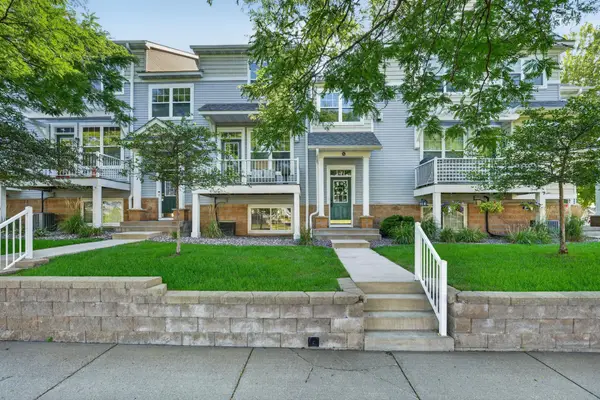 $289,900Active4 beds 2 baths2,090 sq. ft.
1667 Village Trail E #5, Maplewood, MN 55109
MLS# 7128225Listed by: PARTNERS REALTY INC. - New
 $199,000Active2 beds 2 baths1,090 sq. ft.
1860 Mcmenemy Street #I, Maplewood, MN 55117
MLS# 7013015Listed by: KELLER WILLIAMS PREMIER REALTY - New
 $230,000Active3 beds 2 baths1,320 sq. ft.
2004 Arkwright Street, Maplewood, MN 55117
MLS# 7100990Listed by: COLDWELL BANKER REALTY


Protect your home and budget from life's surprises with an Assurant Home Warranty, backed by a partner that supports you through every step of homeownership. Explore Plans.
© 2023 - 2026 ERA Franchise Systems LLC. All rights reserved. ERA Franchise Systems LLC fully supports the principles of the Fair Housing Act and the Equal Opportunity Act. ERA, ERA Real Estate powered, and their respective logos are registered service marks of ERA Franchise Systems LLC. Each office is independently owned and operated.